3022 Lake Park TRLAcworth, GA 30101
Mortgage Calculator
Monthly Payment (Est.)
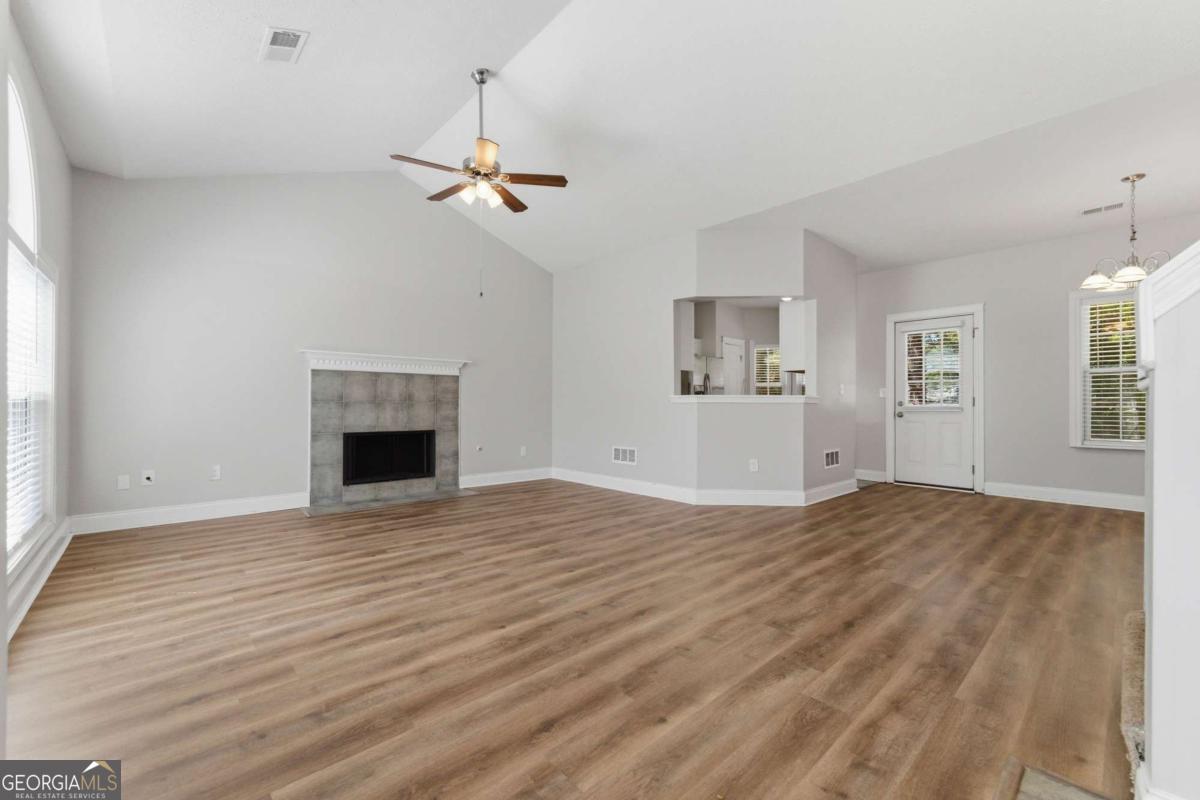
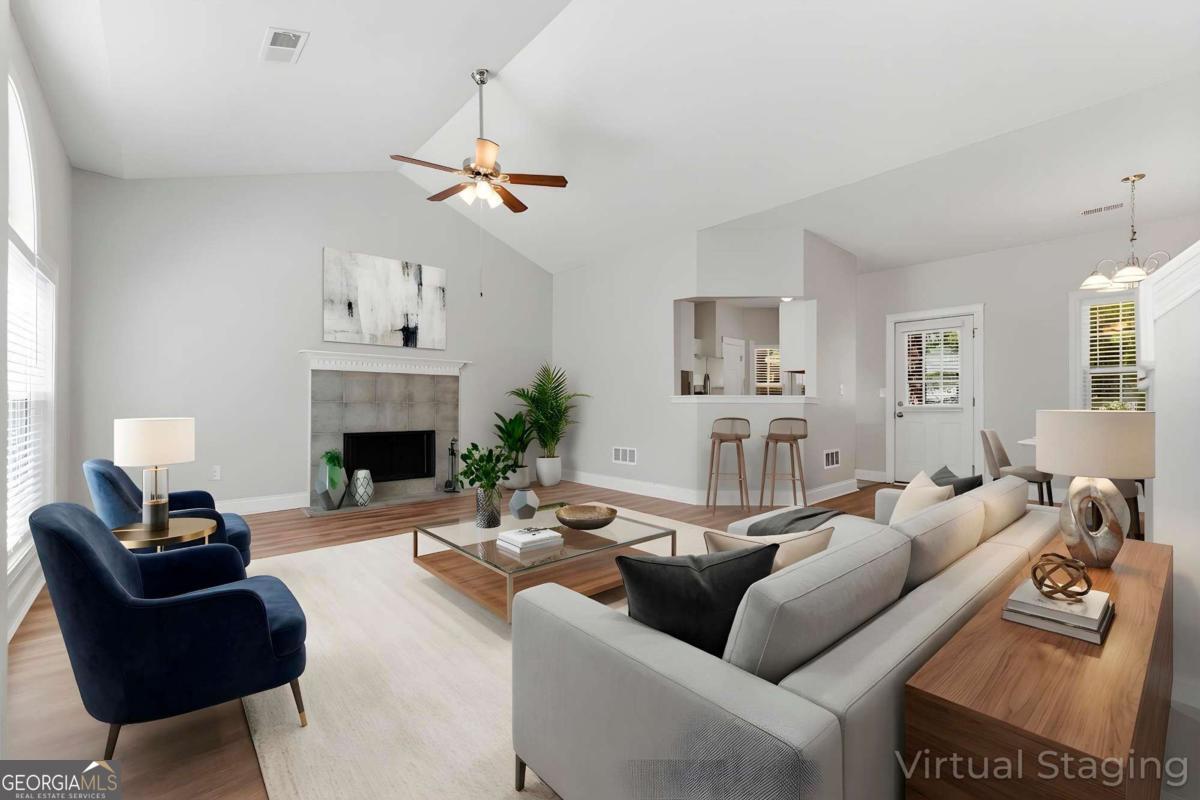
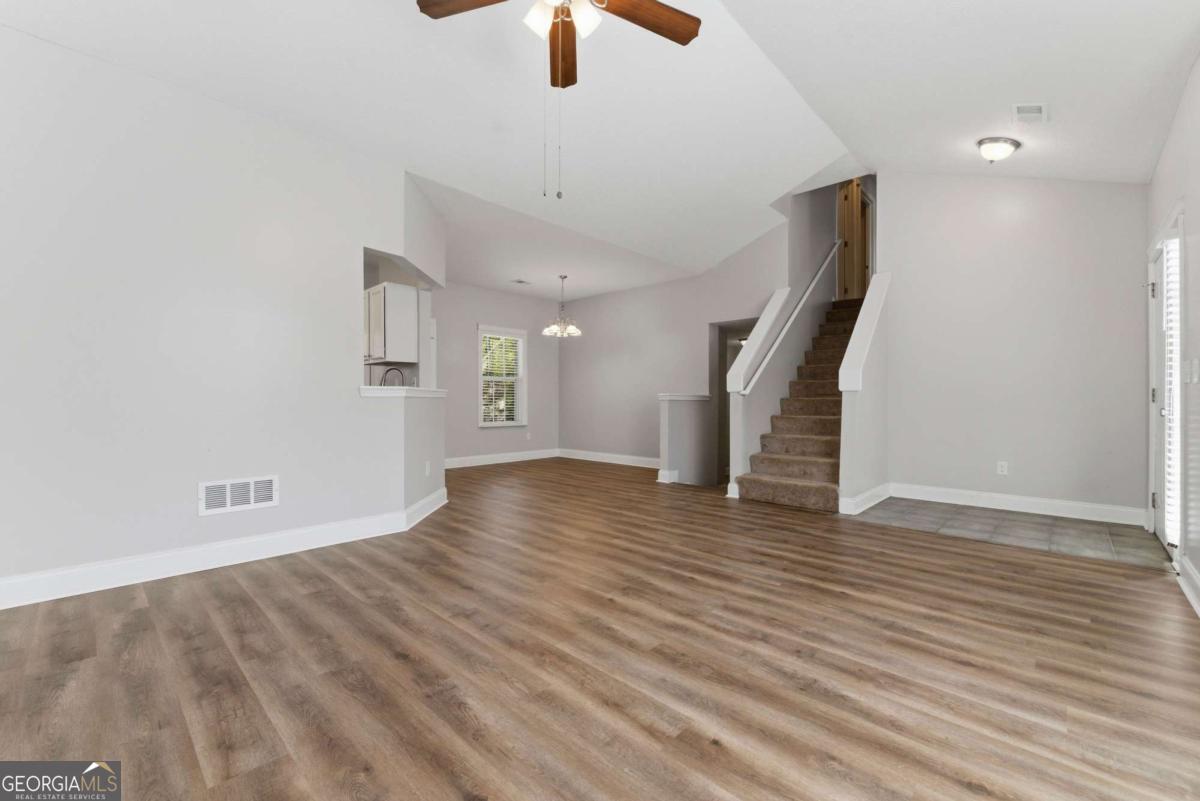
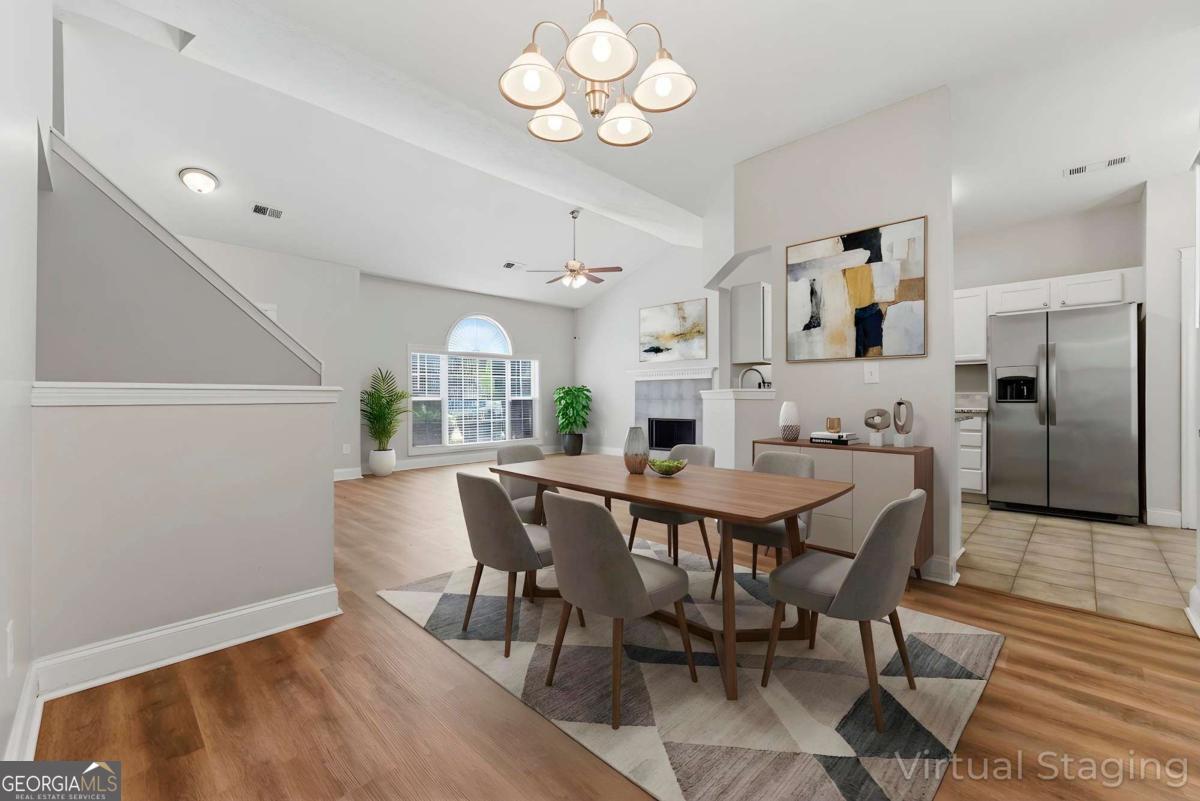
Enter an interest rate to see your estimated monthly payment.*** This home is FOR SALE. This home is not for rent. All showings must be accompanied by a licensed real estate sales agent..***. **Location, Location, Location! So Much to Enjoy!** Discover this beautiful spacious residence, ideally situated on a desirable, level lot within the sought-after Lake Park subdivision. This home perfectly blends comfort and practicality, offering an exceptional opportunity for its new owner to create their personalized dream space. The exterior was updated with new paint and newer roof. The fully fenced backyard offers a private and secure haven, perfect for children and pets to play safely. Step inside to a thoughtfully designed floor plan. The upper level hosts three generously sized bedrooms, including a spacious master suite with its private en-suite bathroom, fully appointed with a separate soaking tub and shower, providing a sanctuary for relaxation. Two additional ample-sized bedrooms and a second full bathroom complete this level. The lower level features a versatile bonus room that can easily transform into a fourth bedroom, a dedicated home office, or a media room. Additionally, a convenient half-bathroom is located on this level, with the exciting potential for conversion into a full bathroom, thereby enhancing both convenience and future property value. The generously sized kitchen flows seamlessly into the welcoming living room, where a charming fireplace creates a warm and inviting ambiance for gatherings with family and friends. This open-concept layout is perfect for both everyday living and entertaining. Accessible from the living area, the backyard patio overlooks a beautifully level and expansive backyard - an ideal setting for children's play, pet activities, or delightful outdoor entertaining. Schedule your tour today!
| 3 months ago | Status changed to Active | |
| 3 months ago | Listing updated with changes from the MLS | |
| 3 months ago | Price changed to $365,000 | |
| 6 months ago | Listing first seen on site |

Information deemed reliable but not guaranteed. The data relating to real estate for sale on this web site comes in part from the Broker Reciprocity Program of Georgia MLS. Real estate listings held by brokerage firms other than this office are marked with the Broker Reciprocity logo and detailed information about them includes the name of the listing brokers. Copyright © 2020-present Georgia MLS. All rights reserved.
Last checked: 2026-10-25 02:25 AM UTC
