585 Country Ridge DRHoschton, GA 30548
Mortgage Calculator
Monthly Payment (Est.)
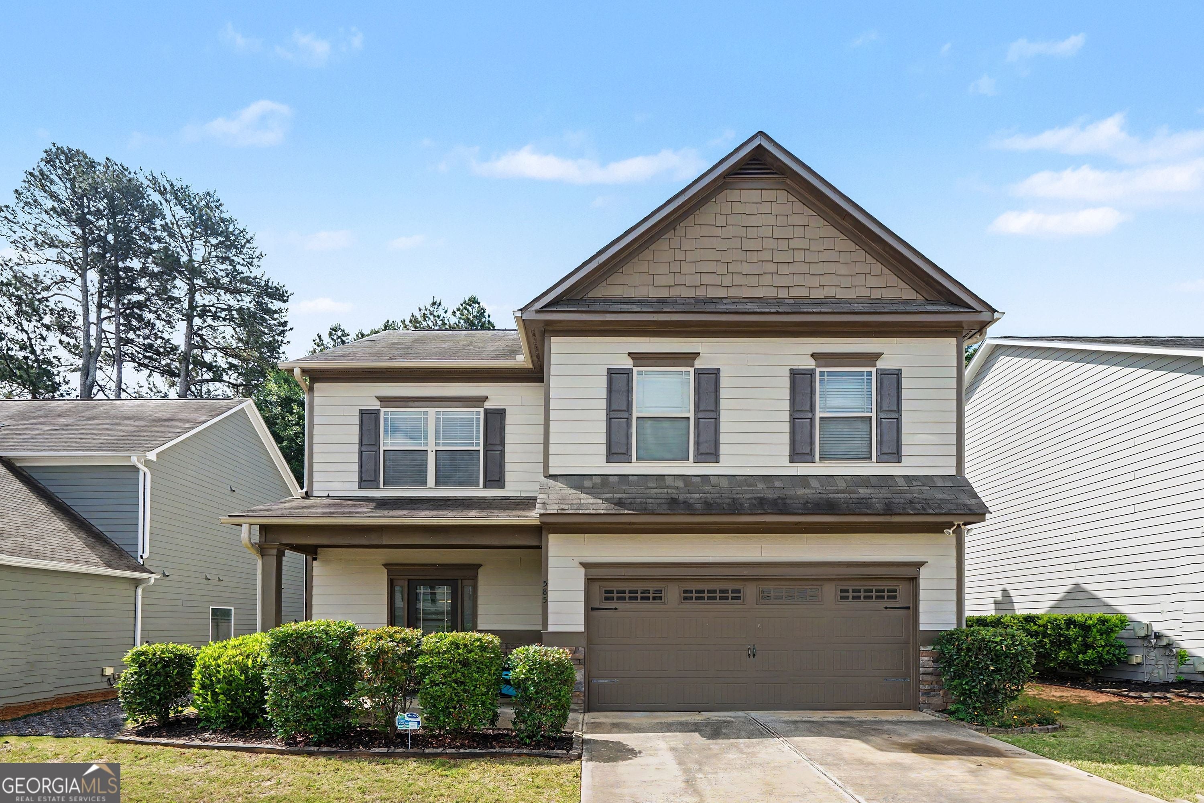
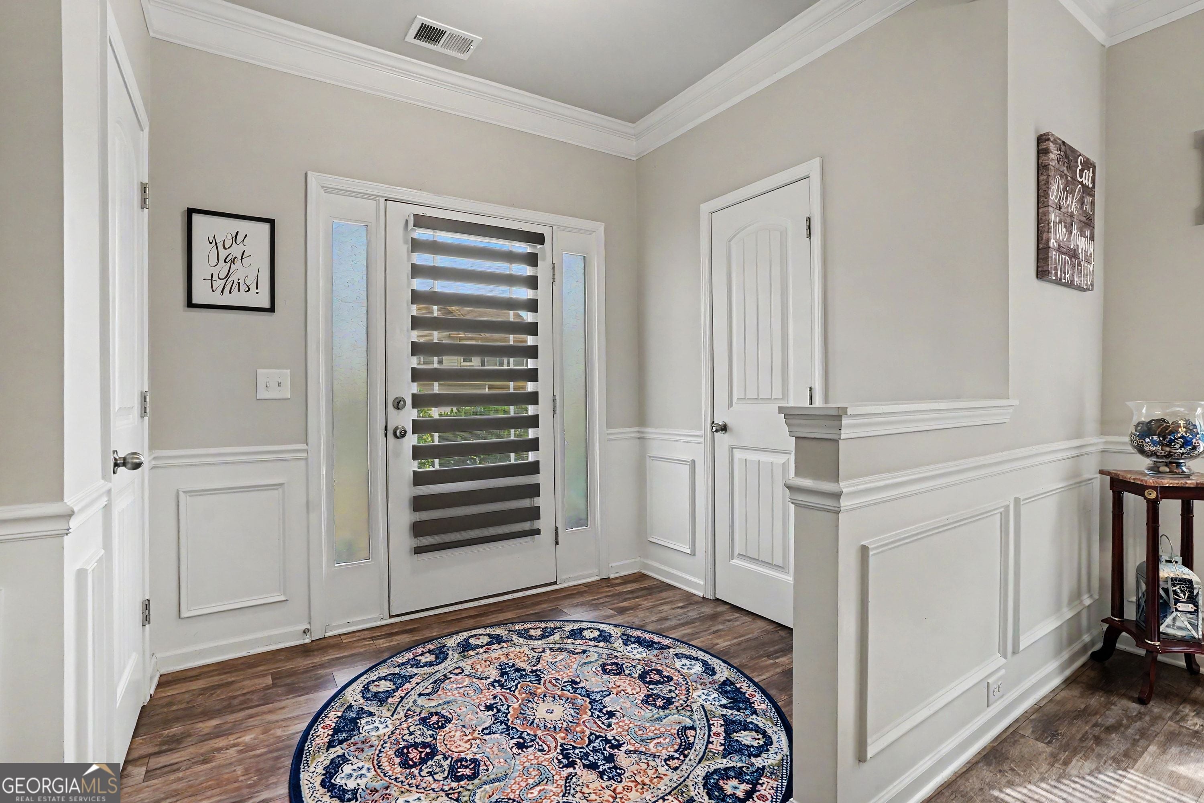
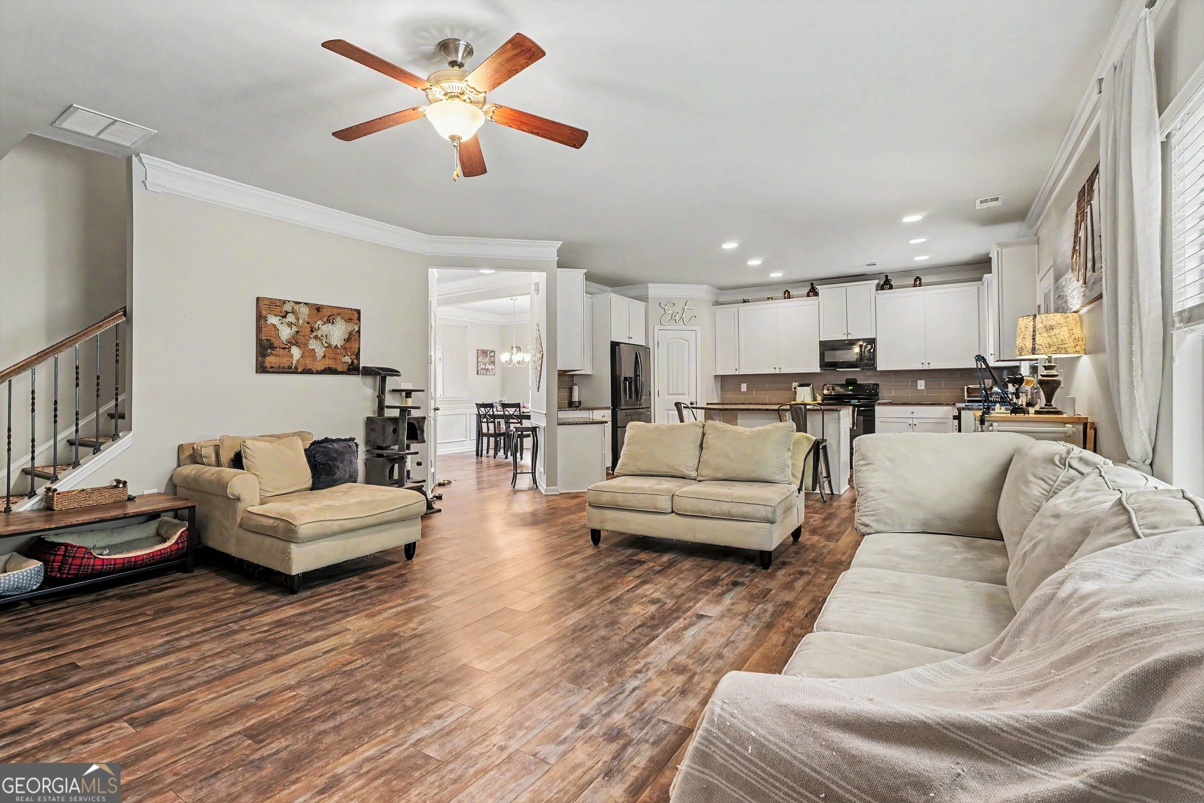
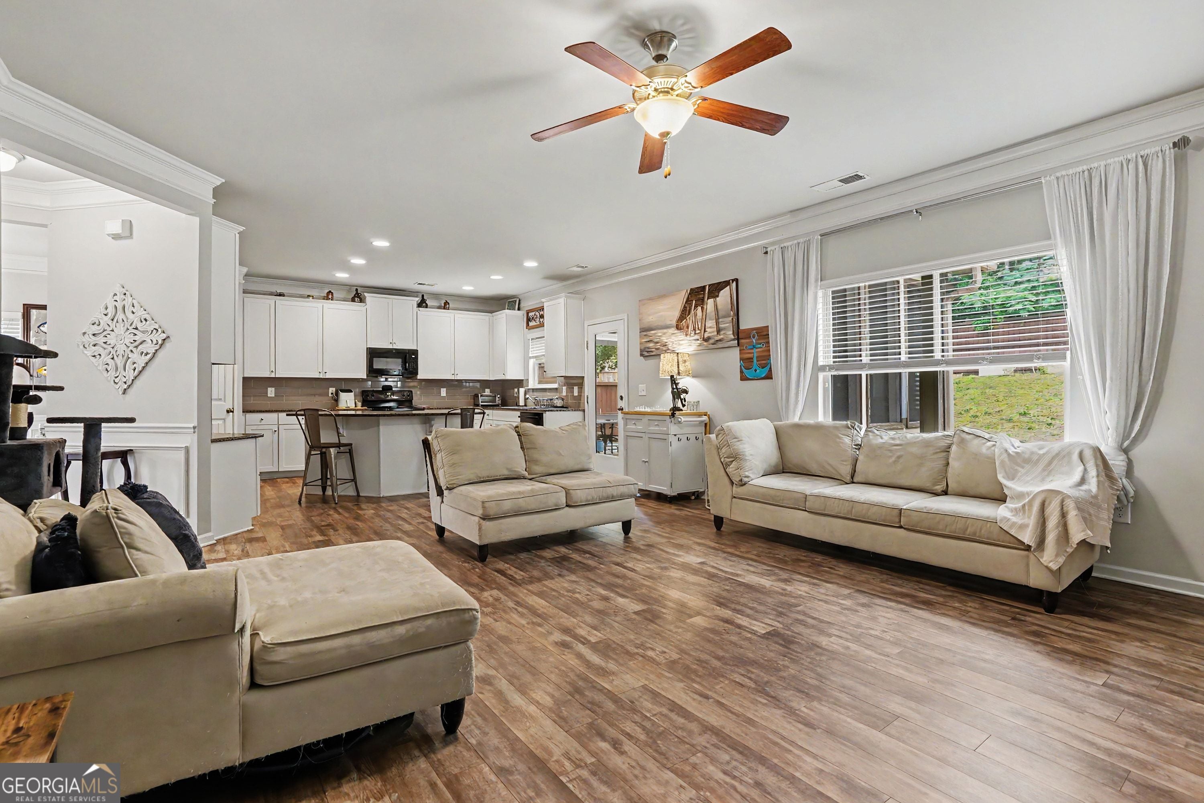
Enter an interest rate to see your estimated monthly payment.SPACIOUS 4-BEDROOM HOME WITH AN UPSTAIRS LOFT AND AN OVERSIZED PRIMARY SUITE WITH ITS OWN PRIVATE SITTING ROOM! Welcome to 585 Country Ridge Drive in Creekside Village, offering an open and functional floor plan with flexible spaces for everyday living, entertaining and working from home. The heart of the home is the open kitchen and great room, where a large center island, generous cabinetry and open sightlines into the main living space create a natural gathering place. Upgraded flooring throughout the main level adds to the home's cohesive feel, while the separate dining area provides additional space for entertaining. Upstairs, the versatile loft provides valuable additional living space and could easily function as a home office, playroom, media area, homework space or second family room. The oversized primary suite is one of the home's standout features, offering its own private sitting area that provides even more flexibility for a reading area, home office, exercise space or quiet retreat. The spacious primary bathroom and walk-in closet complete the suite. Three additional bedrooms provide plenty of room for guests, family or additional work-from-home space. Outside, enjoy the backyard and neighborhood setting, while Creekside Village offers community amenities including a swimming pool and sidewalks. Conveniently located near shopping, dining and everyday amenities, this home combines an open main-level layout with the extra spaces buyers are looking for upstairs. 4 bedrooms. Upstairs loft. Oversized primary suite with private sitting area. Open kitchen and great room. Community pool. A flexible floor plan with room to make it your own.
| 6 days ago | Status changed to Active | |
| 6 days ago | Listing updated with changes from the MLS | |
| a week ago | Price changed to $399,999 | |
| 6 months ago | Listing first seen on site |

Information deemed reliable but not guaranteed. The data relating to real estate for sale on this web site comes in part from the Broker Reciprocity Program of Georgia MLS. Real estate listings held by brokerage firms other than this office are marked with the Broker Reciprocity logo and detailed information about them includes the name of the listing brokers. Copyright © 2020-present Georgia MLS. All rights reserved.
Last checked: 2026-10-22 03:22 PM UTC
