Save
Ask
Tour
Hide
Share
$535,900
175 Days On Site

4304 Lindsey WAY NE
Roswell, GA 30075

For Sale|Single Family Residence|Active
5
Beds
3.5
Total Baths
3
Full Baths
1
Partial Bath
3,148
SqFt
$170
/SqFt
1972
Built
Subdivision:
BERNHAM WOODS
County:
Cobb
Call Now: +1 706-746-2900
Is this the listing for you? We can help make it yours.
+1 706-746-2900
4304 Lindsey WAY NE4304 Lindsey WAY NE4304 Lindsey WAY NE4304 Lindsey WAY NE
Save
Ask
Tour
Hide
Share

Mortgage Calculator

Monthly Payment (Est.)

Enter an interest rate to see your estimated monthly payment.
Calculator powered by Showcase IDX, a Constellation1 Company. Copyright ©2026 Information is deemed reliable but not guaranteed.

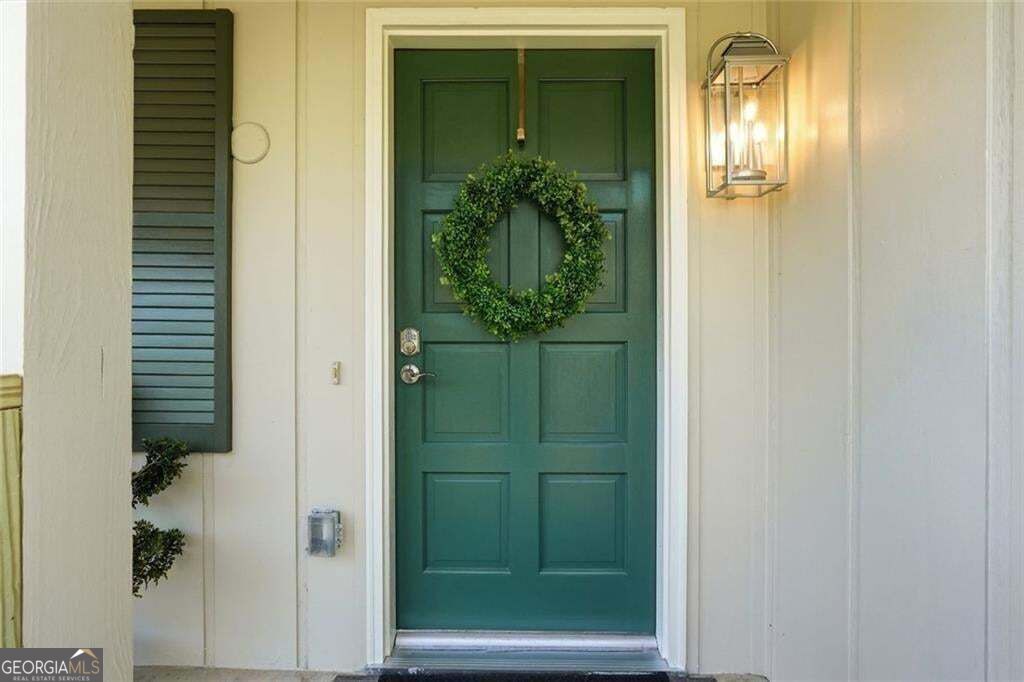
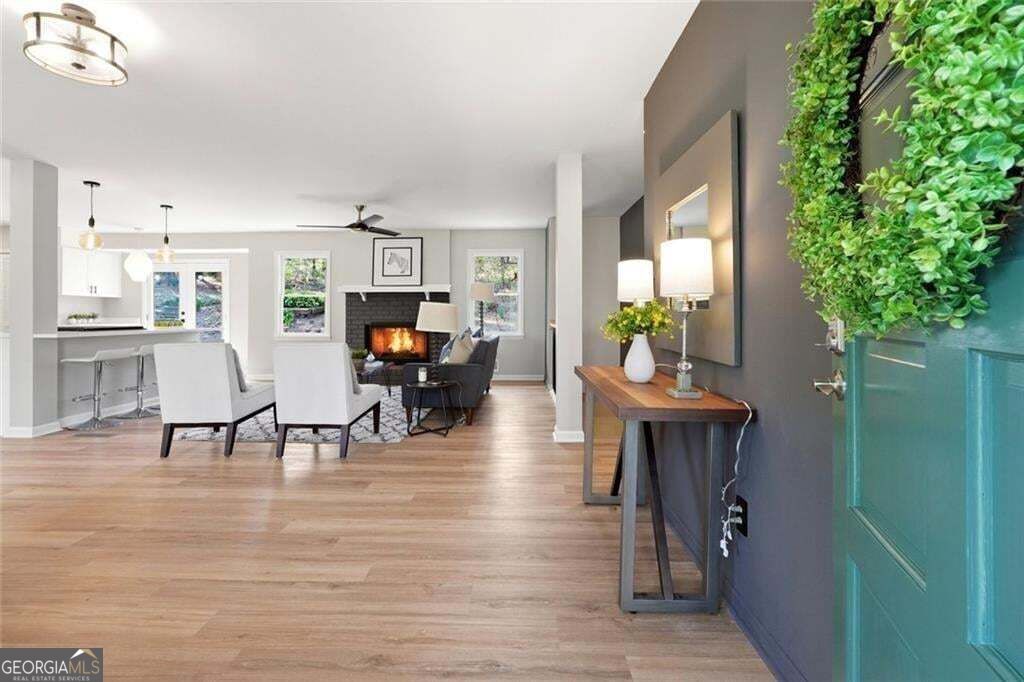
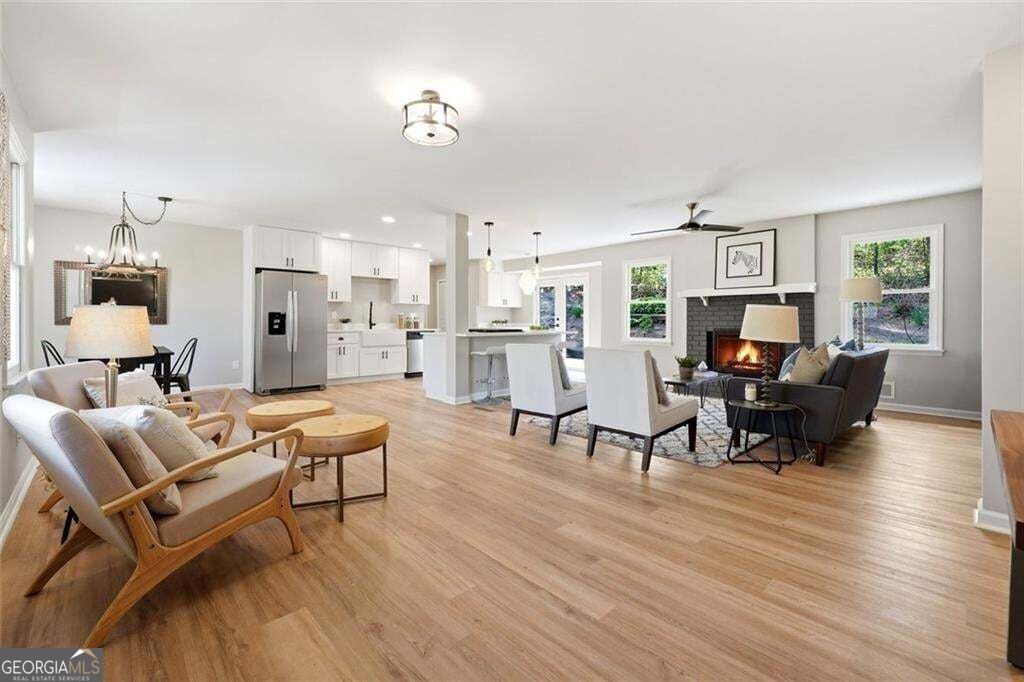
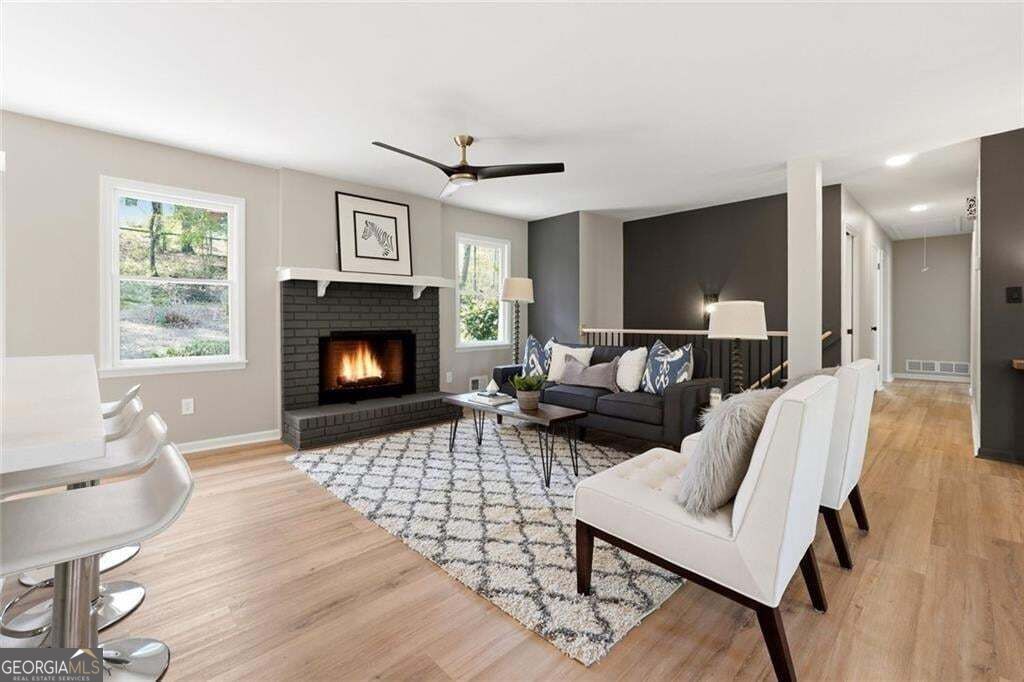
**Brand New Circular Driveway** Completely renovated in 2026, this 4-sided brick ranch in Roswell sits on a wooded lot with low Cobb County taxes and no HOA! The open layout on the main floor features all-new LVP flooring, quartz countertops, white shaker cabinets, stainless appliances with a gas range, a farmhouse sink, and a 4-seat breakfast bar with a separate coffee bar area. The Kitchen flows into a large Dining Area and Family Room with a brick fireplace and open staircase to the basement. Three bedrooms and 2.5 baths on the main include a master suite with a barn-style sliding closet door and walk-in shower. The fully finished basement adds two oversized living areas with trey ceilings and a built-in electric fireplace, two bedrooms, a full bath, and a second kitchen with its own dining area, gas cooktop, dishwasher, refrigerator, granite counters, and pantry - ideal for a guest suite, in-law setup, or rental income. Brand-new basement HVAC and water heater. The back yard features a brick patio and a stone paver walkway that leads around to the driveway by the two-car garage. Less than a mile to Sandy Plains Road at Hwy 92 and 5 miles to Downtown Roswell and GA-400.

Save
Ask
Tour
Hide
Share
Listing Snapshot
Price 
$535,900
Days On Site 
175 Days
Bedrooms 
5
Inside Area (SqFt) 
3,148 sqft
Total Baths 
3.5
Full Baths 
3
Partial Baths 
1
Lot Size 
0.23 Acres
Year Built 
1972
MLS Number 
10755287
Status 
Active
Property Tax 
$585
HOA/Condo/Coop Fees 
N/A
Sq Ft Source 
Owner
Friends & Family
Recent Activity
2 weeks agoStatus changed to Active
2 weeks agoListing updated with changes from the MLS
2 weeks agoPrice changed to $535,900
6 months agoListing first seen on site
General Features
Acres 
0.23
Garage 
Yes
Garage Spaces 
2
Land Lease 
No
Levels 
Two
Parking 
GarageKitchen Level
Parking Spaces 
2
Property Condition 
Updated/Remodeled
Property Sub Type 
Single Family Residence
Sewer 
Septic Tank
SqFt Above 
1601
SqFt Below 
1547
Style 
Ranch
Utilities 
Other
Water Source 
Public
Interior Features
Appliances 
RefrigeratorDishwasherStainless Steel Appliance(s)Cooktop
Basement 
Full
Cooling 
Central Air
Fireplace 
Yes
Fireplace Features 
Family RoomGas StarterWood Burning StoveBasement
Fireplaces 
2
Flooring 
CarpetLaminate
Heating 
Wood StoveCentral
Interior 
Breakfast BarKitchen IslandPantryWalk-In Closet(s)
Laundry Features 
Other
Main Level Bedrooms 
3
Window Features 
Insulated WindowsDouble Pane Windows
Kitchen 
Save
Ask
Tour
Hide
Share
Exterior Features
Construction Details 
Brick
Exterior 
Other
Lot Features 
SlopedOther
Patio And Porch 
Patio
Roof 
Composition
Waterfront Features 
None
Windows/Doors 
Insulated WindowsDouble Pane Windows
Community Features
Community Features 
None
Schools
School District
Unknown
Elementary School
Garrison Mill
Middle School
Mabry
High School
Lassiter
Listing courtesy of Relate Realty


Information deemed reliable but not guaranteed. The data relating to real estate for sale on this web site comes in part from the Broker Reciprocity Program of Georgia MLS. Real estate listings held by brokerage firms other than this office are marked with the Broker Reciprocity logo and detailed information about them includes the name of the listing brokers. Copyright © 2020-present Georgia MLS. All rights reserved.
Last checked: 2026-10-23 08:13 PM UTC

Neighborhood & Commute
Source: Walkscore
Disclosure: Community information and market data powered by Constellation Data Labs. Information is deemed reliable but not guaranteed.
Save
Ask
Tour
Hide
Share