190 E Burnt Church RDLakeland, GA 31635
Mortgage Calculator
Monthly Payment (Est.)
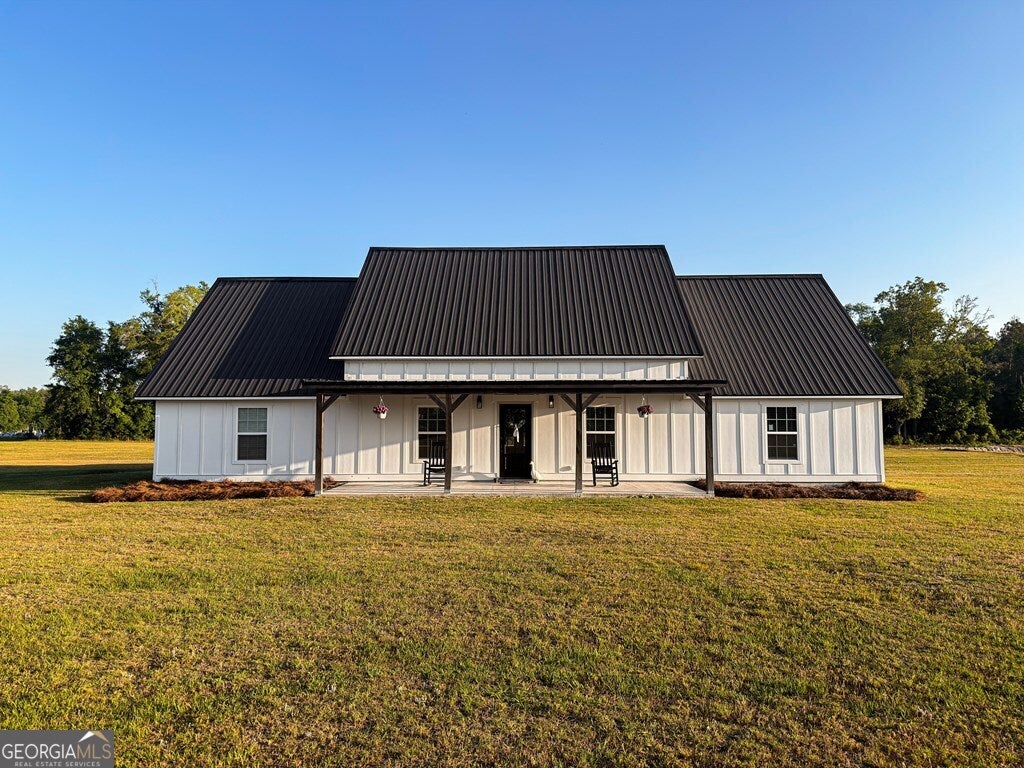
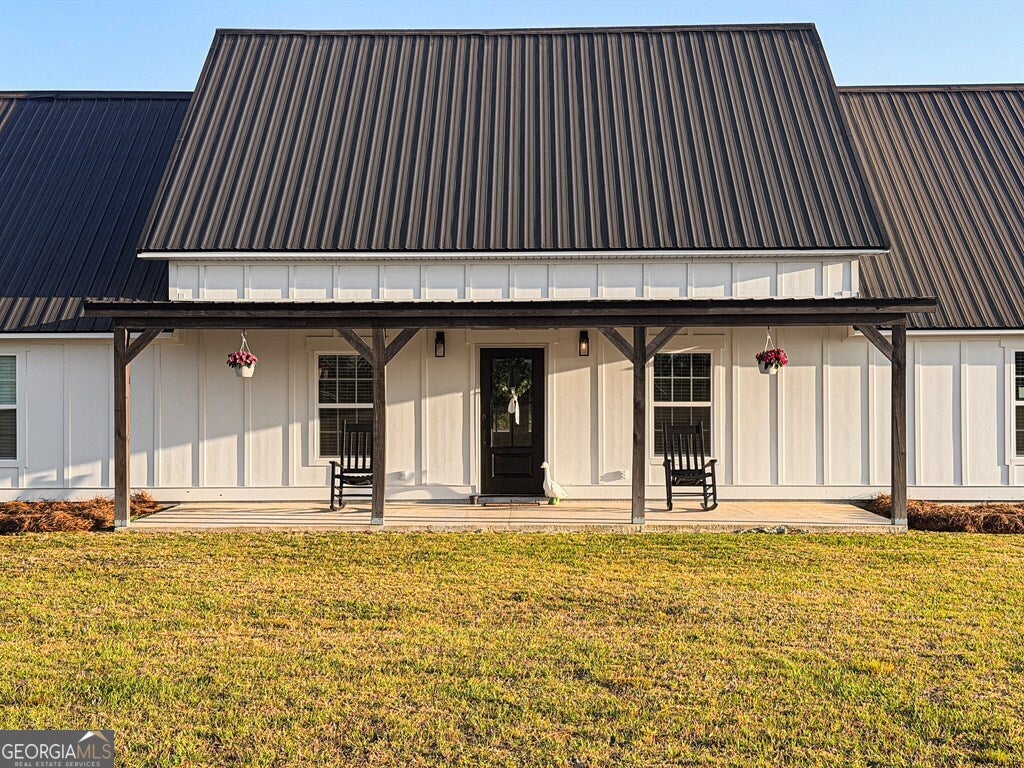
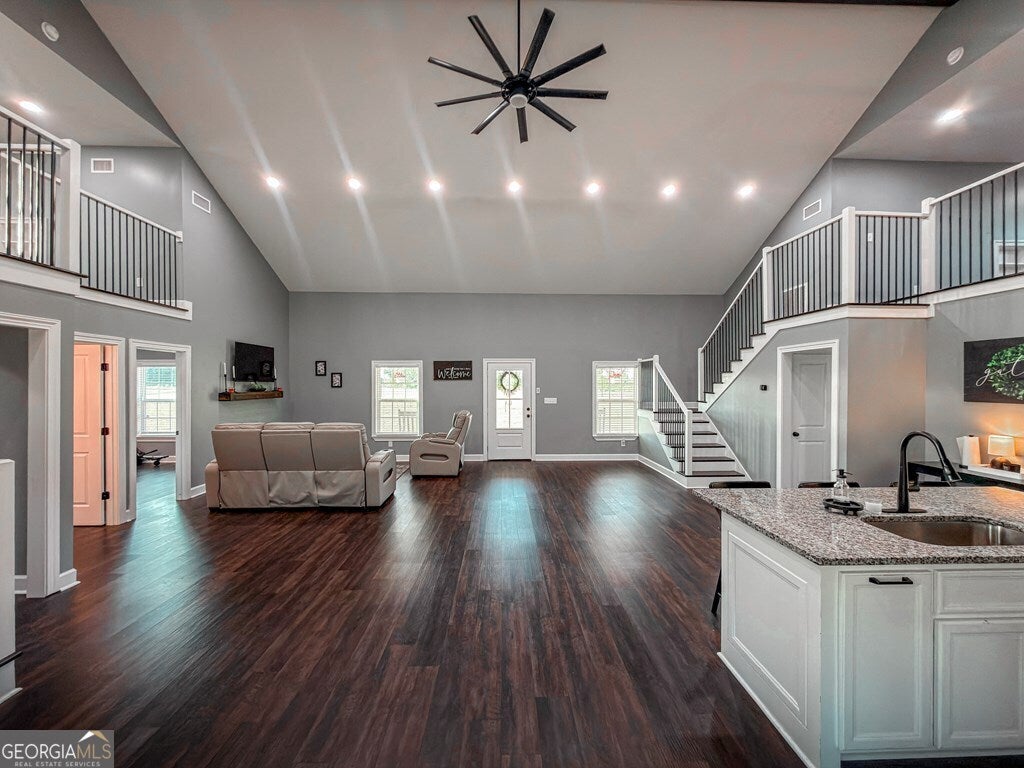
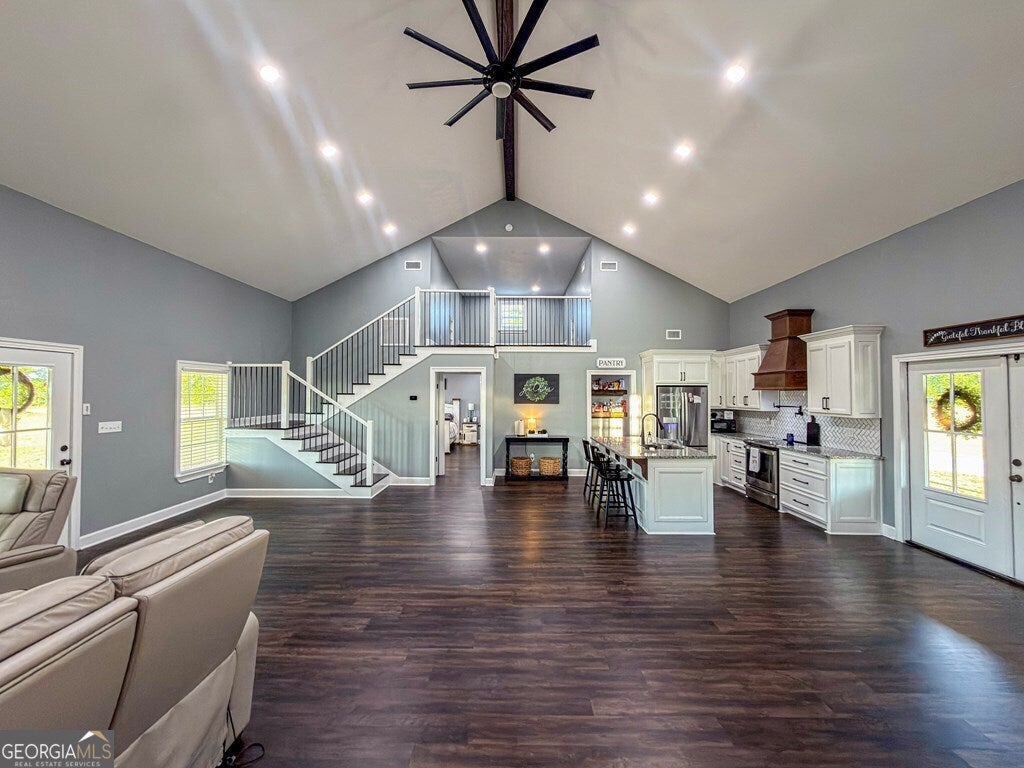
Enter an interest rate to see your estimated monthly payment.If you're looking for space, upgrades, and that "wow" factor, this one delivers! Welcome to this beautifully designed 3 bedroom, 2 bathroom home sitting on THREE private acres, offering 2,880 sqft of thoughtfully crafted living space. From the moment you step inside, you're greeted by soaring vaulted ceilings that open up the main living area and create an airy, inviting feel. The kitchen is a standout with granite countertops, stainless steel appliances, and a pot filler. Perfect for anyone who loves to cook or entertain. Durable LVP flooring runs throughout the home, combining style with easy maintenance. The VERY spacious master suite is your personal retreat, featuring a tile walk-in shower, soaking tub, and double sink vanity. Bedrooms 2 and 3 are connected by a convenient Jack and Jill bathroom, ideal for family or guests. On either side of the living area are two gorgeous staircases, each leading to large open lofts, giving you endless flexibility for a home office, playroom, media space, or extra bedrooms. This home doesn't just look good, it's built smart. With spray foam insulation throughout, a tankless water heater, metal roof, and concrete siding, you get energy efficiency and long-term durability. Step outside and enjoy the peaceful setting from your oversized 30x10 covered front AND back porches! Perfect for morning coffee or winding down in the evenings with family and friends. Modern features, functional layout, and room to breathe, this one checks ALL the boxes!
| 2 months ago | Status changed to Active | |
| 2 months ago | Listing updated with changes from the MLS | |
| 2 months ago | Price changed to $384,900 | |
| 6 months ago | Listing first seen on site |

Information deemed reliable but not guaranteed. The data relating to real estate for sale on this web site comes in part from the Broker Reciprocity Program of Georgia MLS. Real estate listings held by brokerage firms other than this office are marked with the Broker Reciprocity logo and detailed information about them includes the name of the listing brokers. Copyright © 2020-present Georgia MLS. All rights reserved.
Last checked: 2026-10-25 12:57 PM UTC
