Save
Ask
Tour
Hide
Share
$566,699
164 Days On Site

4715 Creek Wood DR
Gainesville, GA 30507

For Sale|Single Family Residence|Active
6
Beds
3
Total Baths
3
Full Baths
7,206
SqFt
$79
/SqFt
1987
Built
Subdivision:
Walnut Bend
County:
Hall
Call Now: +1 706-746-2900
Is this the listing for you? We can help make it yours.
+1 706-746-2900
4715 Creek Wood DR4715 Creek Wood DR4715 Creek Wood DR4715 Creek Wood DR
Save
Ask
Tour
Hide
Share

Mortgage Calculator

Monthly Payment (Est.)

Enter an interest rate to see your estimated monthly payment.
Calculator powered by Showcase IDX, a Constellation1 Company. Copyright ©2026 Information is deemed reliable but not guaranteed.

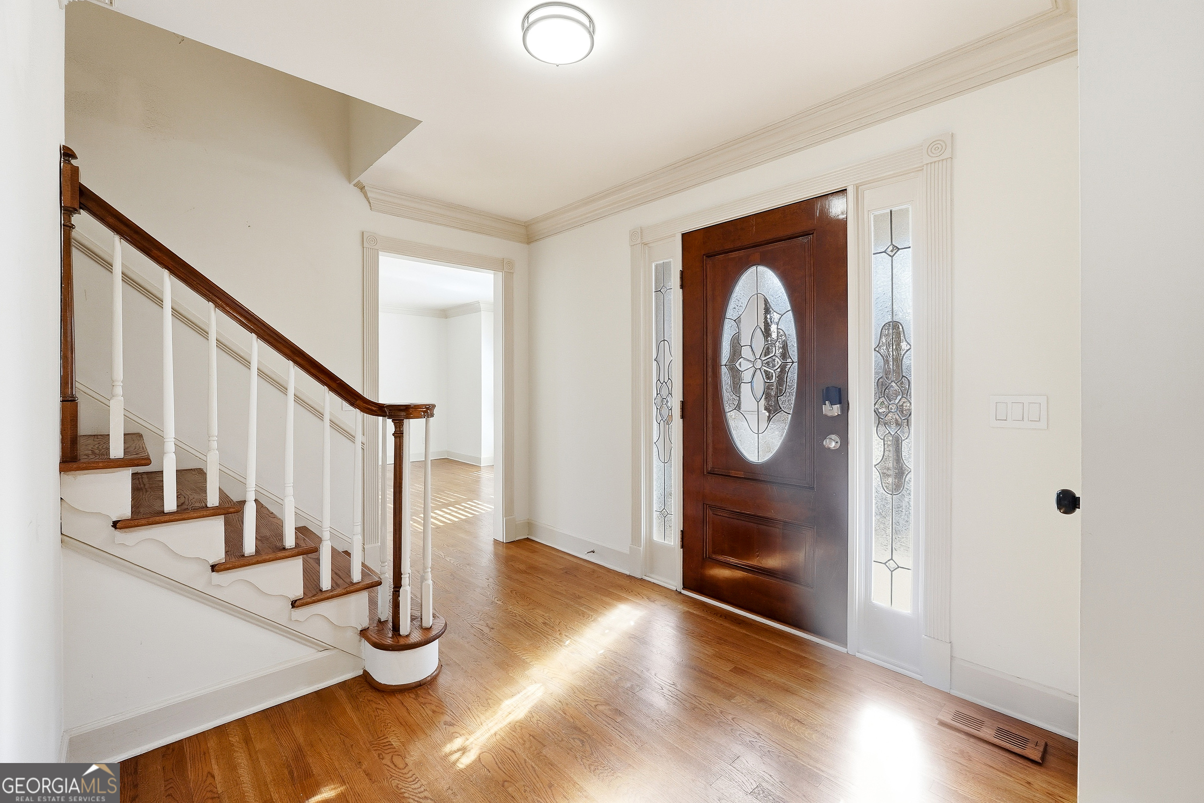
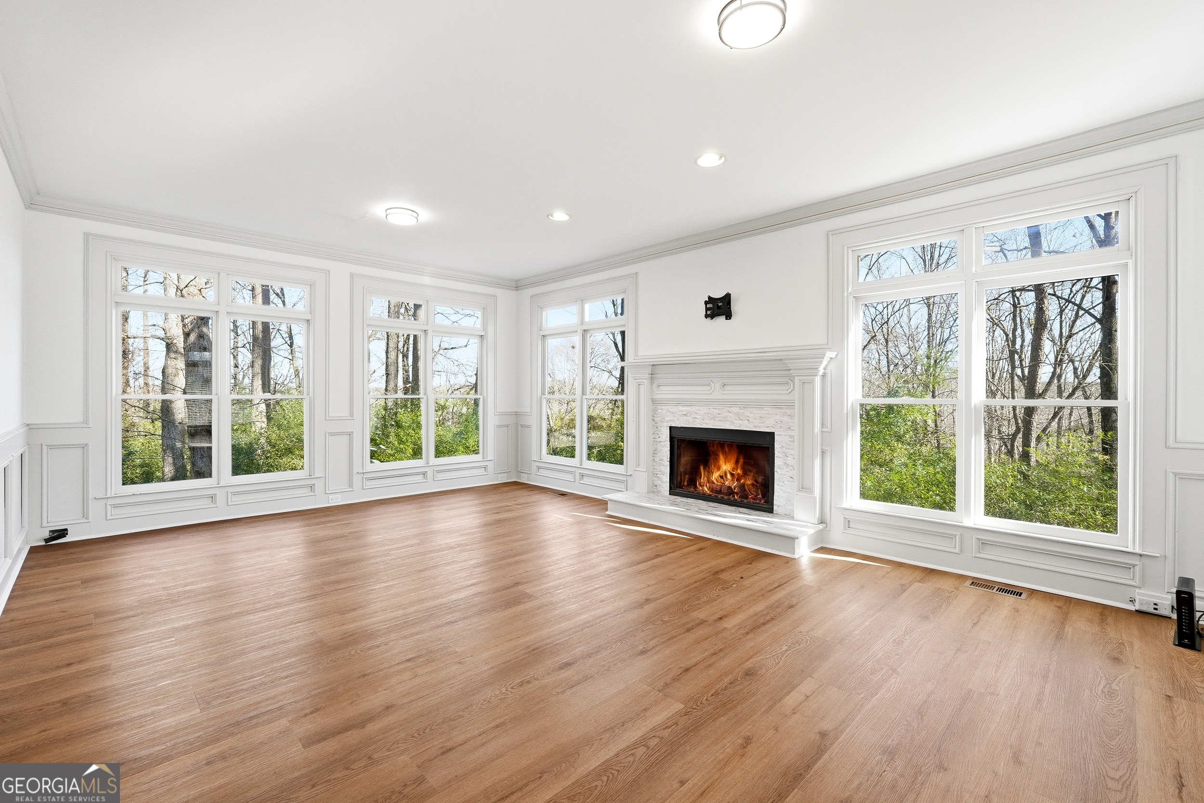
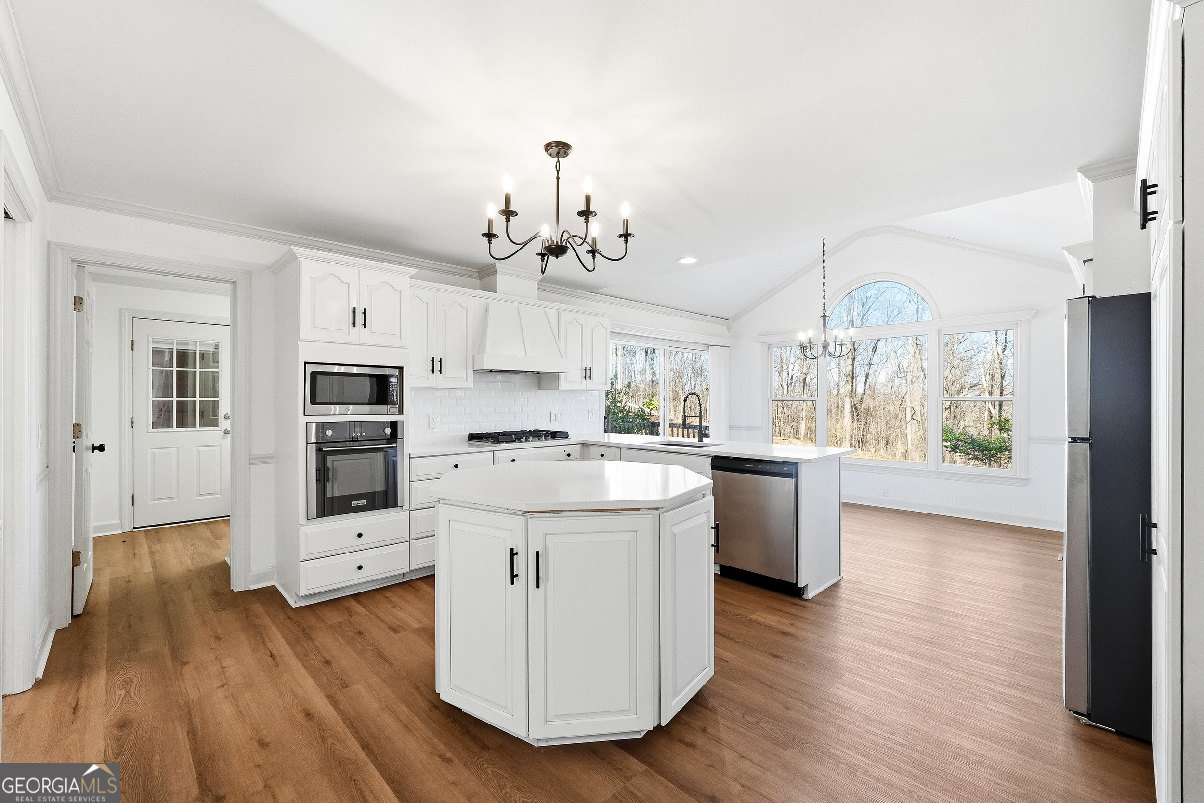
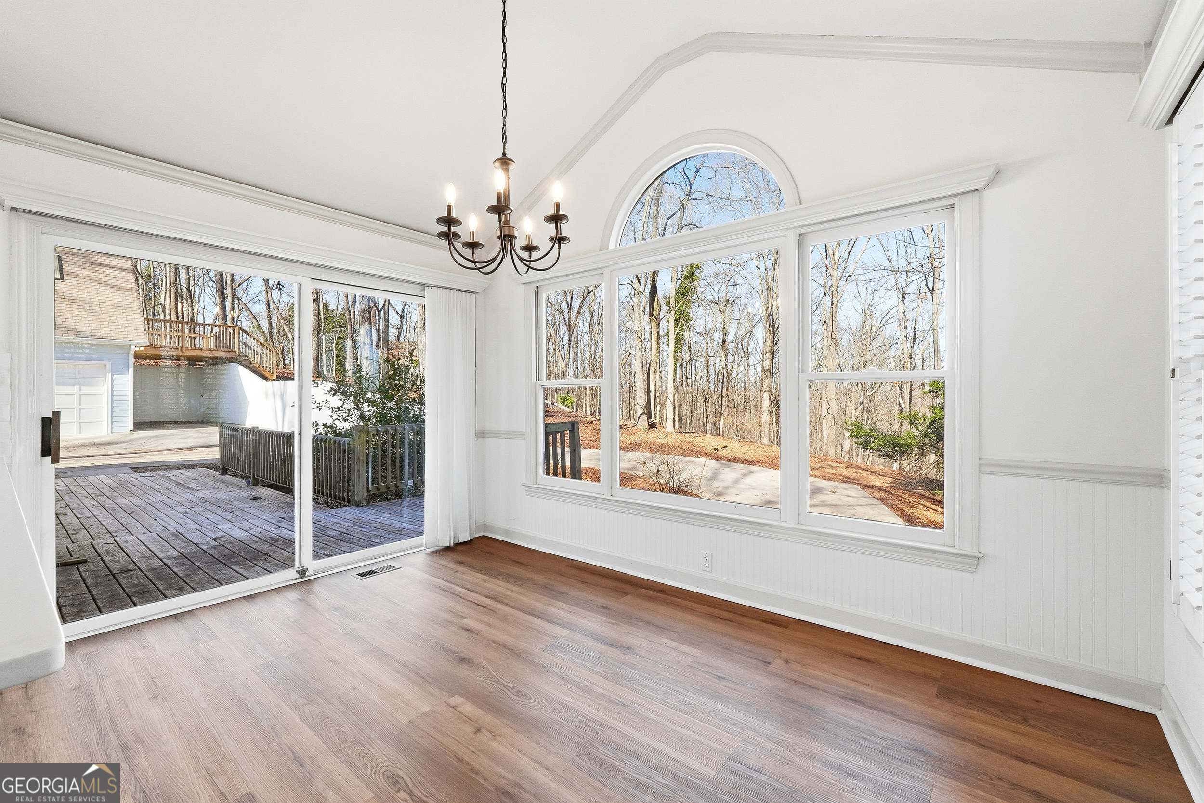
Spacious home nestled on over 2 private acres in a great neighborhood that offers the perfect balance of community and privacy. Tucked away with plenty of room to spread out, this property provides a peaceful setting. Inside, you'll find a flexible layout with plenty of space for everyone, including a finished basement with a private in-law suite that is perfect for guests, or additional living space. A separate 3-car garage with extra space above offers endless possibilities for a workshop, home gym, studio, storage, or future guest area. *Seller financing may be available through a Contract for Deed for qualified buyers. This can be an option for buyers who may not qualify for traditional financing. Flexible terms may be available, including the down payment and monthly payment.*

Save
Ask
Tour
Hide
Share
Listing Snapshot
Price 
$566,699
Days On Site 
164 Days
Bedrooms 
6
Inside Area (SqFt) 
7,206 sqft
Total Baths 
3
Full Baths 
3
Partial Baths 
N/A
Lot Size 
2.38 Acres
Year Built 
1987
MLS Number 
10762987
Status 
Active
Property Tax 
$5,984.44
HOA/Condo/Coop Fees 
N/A
Sq Ft Source 
Public Records
Friends & Family
Recent Activity
4 weeks agoListing updated with changes from the MLS
3 months agoStatus changed to Active
3 months agoPrice changed to $566,699
5 months agoListing first seen on site
General Features
Acres 
2.38
Attached Garage 
Yes
Garage 
Yes
Land Lease 
No
Levels 
Three Or More
Parking 
AttachedCarportDetachedGarageGarage Door OpenerGuestKitchen LevelParking PadStorageBoat
Property Sub Type 
Single Family Residence
Sewer 
Septic Tank
SqFt Above 
5819
SqFt Below 
1387
Style 
Country/Rustic
Utilities 
Cable AvailableElectricity AvailablePhone AvailableSewer ConnectedWater Available
Water Source 
Public
Interior Features
Appliances 
OvenRangeDishwasherDisposalElectric Water HeaterIce MakerMicrowaveRefrigeratorStainless Steel Appliance(s)
Basement 
FinishedFull
Cooling 
Ceiling Fan(s)Central Air
Fireplace 
Yes
Fireplaces 
1
Flooring 
HardwoodTile
Heating 
Central
Interior 
Kitchen IslandEntrance FoyerBeamed CeilingsCentral VacuumDouble VanityHigh CeilingsIn-Law FloorplanSoaking TubVaulted Ceiling(s)Walk-In Closet(s)High Speed Internet
Laundry Features 
Laundry Room
Dining Room 
Kitchen 
Save
Ask
Tour
Hide
Share
Exterior Features
Construction Details 
Concrete
Lot Features 
Open LotPrivate
Roof 
Composition
Community Features
Community Features 
Street Lights
Schools
School District
Unknown
Elementary School
Chestnut Mountain
Middle School
South Hall
High School
Johnson
Listing courtesy of Cornerstone Real Estate Partners


Information deemed reliable but not guaranteed. The data relating to real estate for sale on this web site comes in part from the Broker Reciprocity Program of Georgia MLS. Real estate listings held by brokerage firms other than this office are marked with the Broker Reciprocity logo and detailed information about them includes the name of the listing brokers. Copyright © 2020-present Georgia MLS. All rights reserved.
Last checked: 2026-10-24 01:40 AM UTC

Neighborhood & Commute
Source: Walkscore
Disclosure: Community information and market data powered by Constellation Data Labs. Information is deemed reliable but not guaranteed.
Save
Ask
Tour
Hide
Share