3721 Salvia DRBuford, GA 30519
Mortgage Calculator
Monthly Payment (Est.)
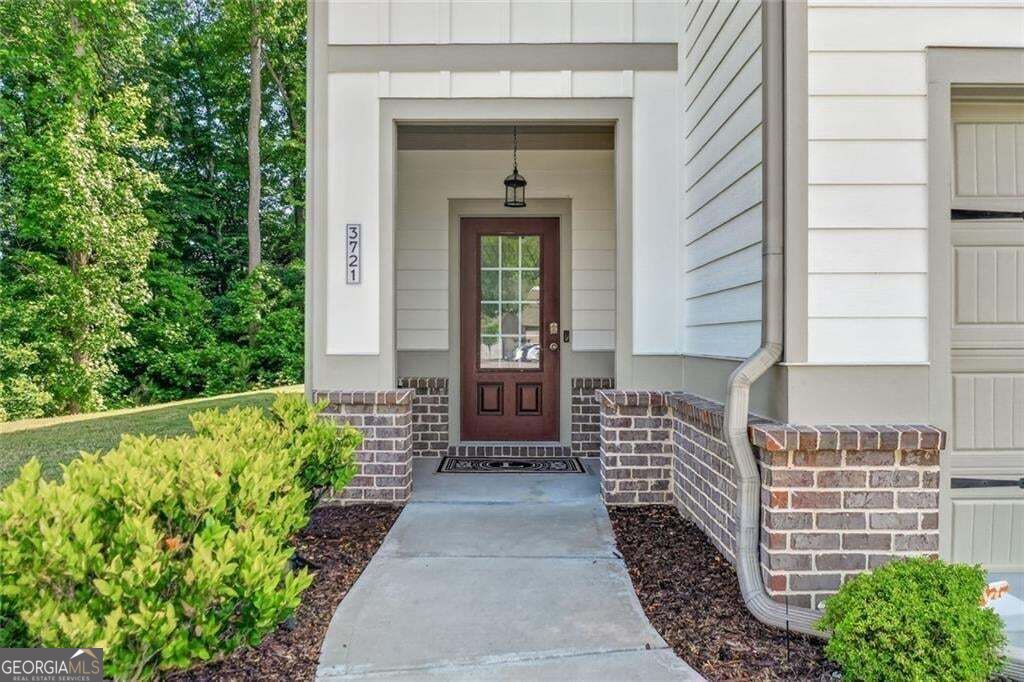
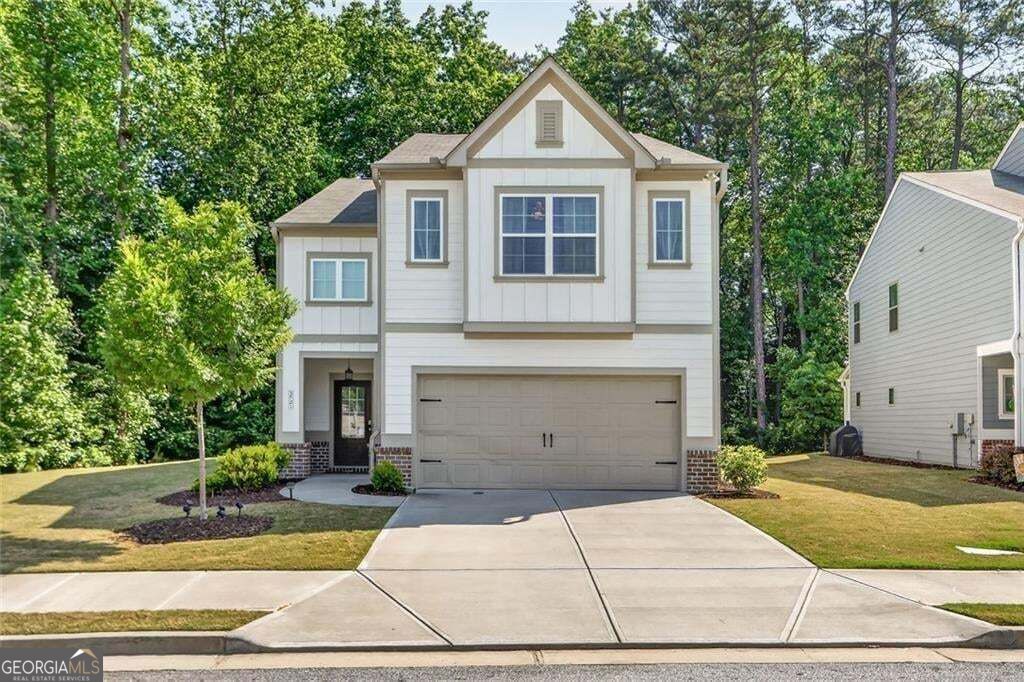
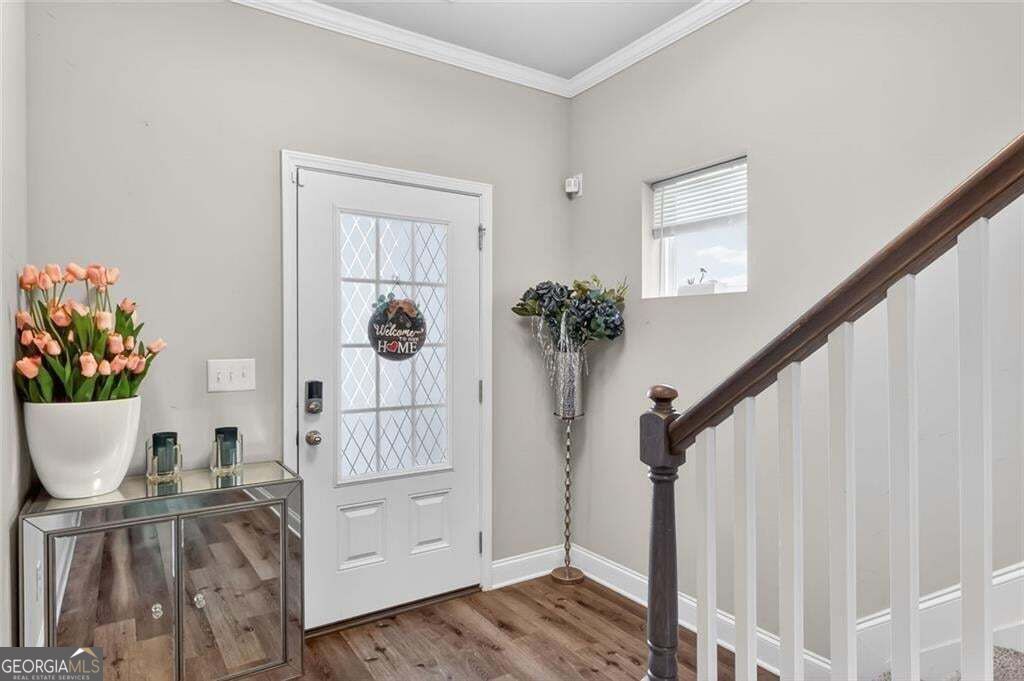
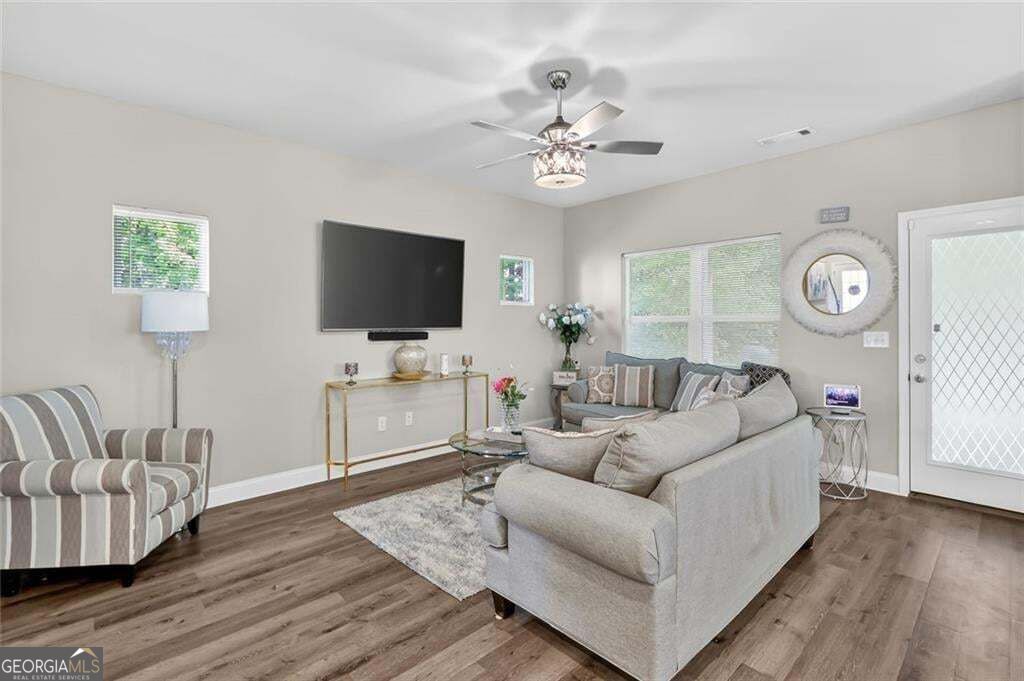
Enter an interest rate to see your estimated monthly payment.**PRICE IMPROVEMENT** | 4.625% ASSUMABLE LOAN | PRIME BUFORD LOCATION | SECKINGER HS | HOA DUES INCLUDE LAWN MAINTENANCE Beautifully maintained by its original owner, this move-in ready Buford home offers the perfect blend of modern comfort, functional living space, and low-maintenance convenience. Located in the highly sought-after Seckinger High School cluster and Ivy Creek Elementary district, this home is positioned in one of Buford's most desirable and rapidly growing areas. Seckinger High School is part of the nation's first AI-themed school cluster, where artificial intelligence and advanced technology concepts are integrated throughout the curriculum. * The welcoming foyer opens into a spacious open-concept layout designed for both everyday living and entertaining. The stylish kitchen features white cabinetry, granite countertops, stainless steel appliances, a large breakfast bar, and seamless views into the dining and family room areas. A private office with French doors provides the ideal space for working from home, studying, or flex living needs. * Upstairs, a versatile loft offers additional living space perfect for a media room, playroom, or lounge area. The oversized primary suite includes a custom-designed walk-in closet with direct access to the laundry room for added convenience. Three additional secondary bedrooms provide generous space, including custom closet features and an additional full bath. * Enjoy relaxing or entertaining outdoors on the covered patio overlooking a spacious backyard with room to play, garden, or unwind. HOA dues include lawn maintenance, allowing for easy, low-maintenance living. * Conveniently located near shopping, dining, parks, schools, and major commuter routes.
| a month ago | Status changed to Active | |
| a month ago | Listing updated with changes from the MLS | |
| a month ago | Price changed to $474,800 | |
| 5 months ago | Listing first seen on site |

Information deemed reliable but not guaranteed. The data relating to real estate for sale on this web site comes in part from the Broker Reciprocity Program of Georgia MLS. Real estate listings held by brokerage firms other than this office are marked with the Broker Reciprocity logo and detailed information about them includes the name of the listing brokers. Copyright © 2020-present Georgia MLS. All rights reserved.
Last checked: 2026-10-24 01:09 AM UTC
