Save
Ask
Tour
Hide
Share
$389,900
134 Days On Site

2921 Lenox RD 103
Atlanta, GA 30324

For Sale|Condominium|Active
2
Beds
2.5
Total Baths
2
Full Baths
1
Partial Bath
1,720
SqFt
$227
/SqFt
1987
Built
Subdivision:
None
County:
Fulton
Call Now: +1 706-746-2900
Is this the listing for you? We can help make it yours.
+1 706-746-2900
2921 Lenox RD 1032921 Lenox RD 1032921 Lenox RD 1032921 Lenox RD 103
Save
Ask
Tour
Hide
Share

Mortgage Calculator

Monthly Payment (Est.)

Enter an interest rate to see your estimated monthly payment.
Calculator powered by Showcase IDX, a Constellation1 Company. Copyright ©2026 Information is deemed reliable but not guaranteed.

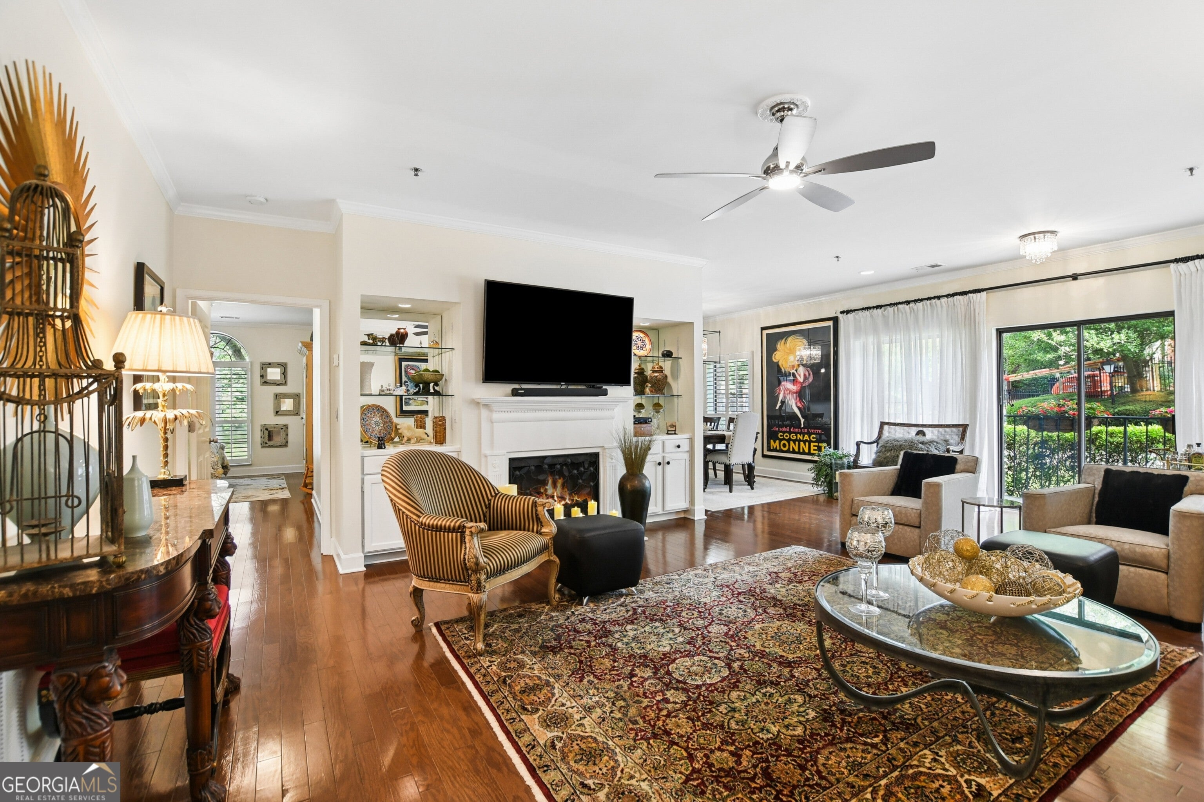
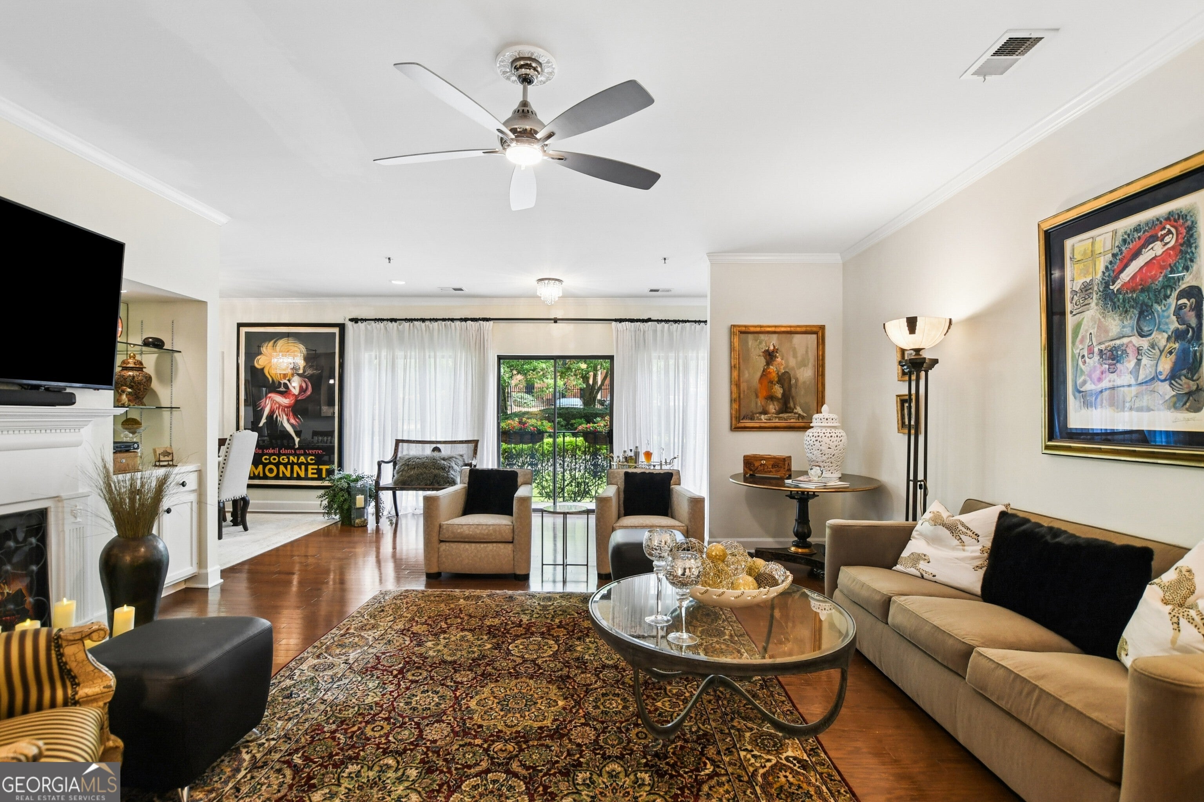
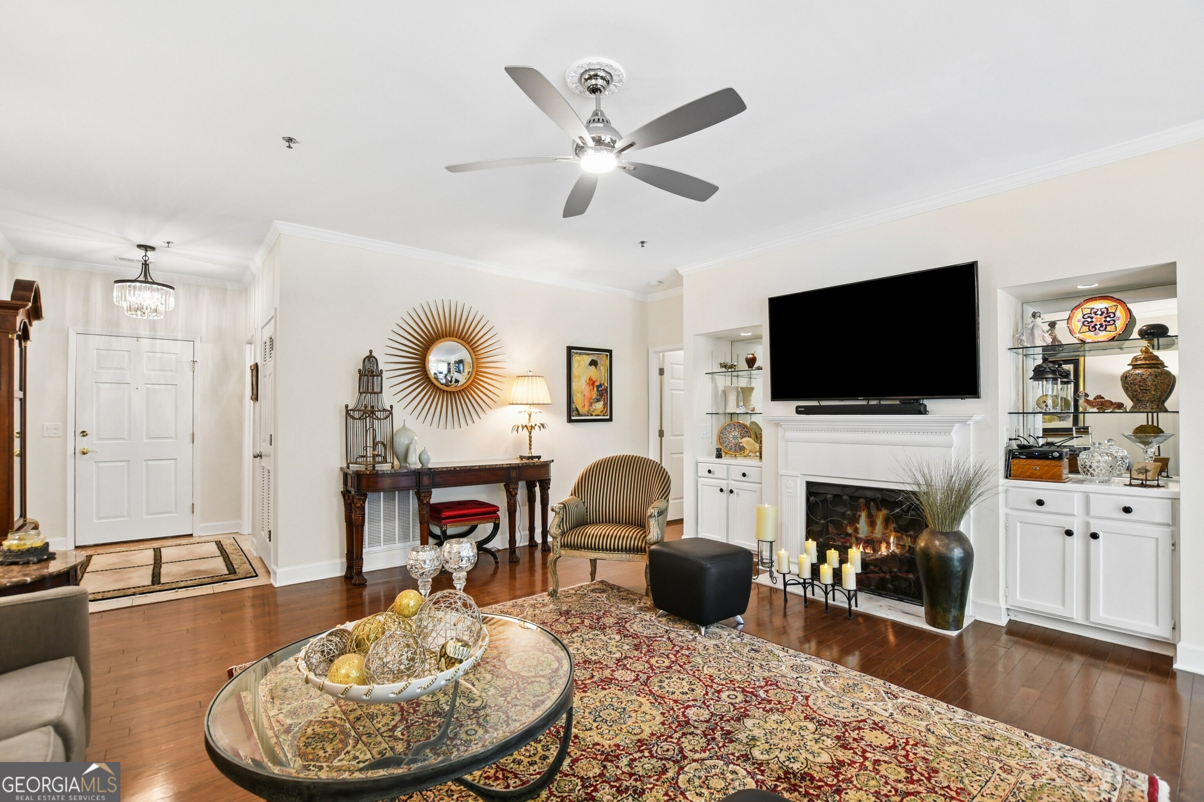
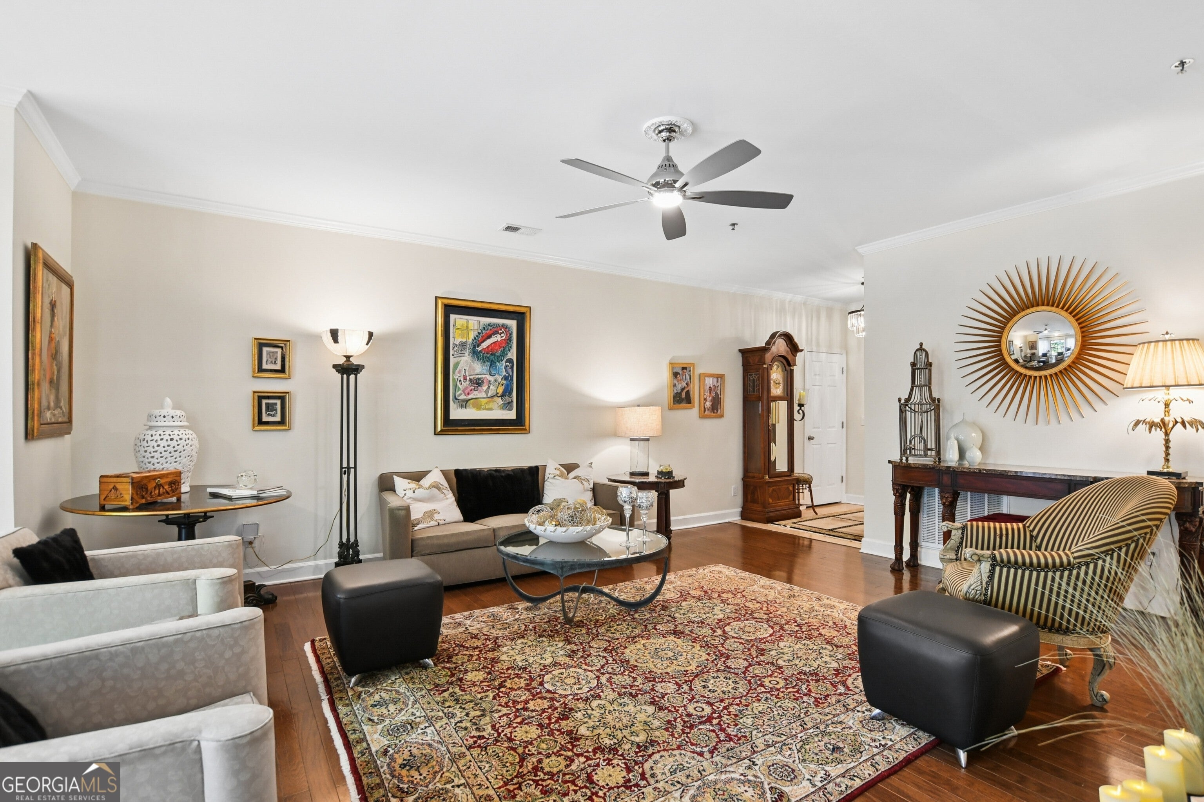
Elegantly appointed and generously proportioned, this refined two-bedroom, two-and-a-half-bath residence is nestled within the boutique community of The Richmond, offering an exceptional lifestyle in the heart of Buckhead. Offering a rare combination of space, privacy, and polish, this home lives larger and more thoughtfully than the typical intown condo. The main living space is anchored by a gas fireplace with custom built-ins and opens to a private balcony with elevated, open views an ideal setting for morning coffee or evening unwinding. Natural light fills the home, enhancing the sense of openness throughout. The kitchen opens seamlessly to a warm and inviting keeping room, creating an effortless flow for everyday living and entertaining. Bathed in natural light from oversized windows, the dining area seamlessly connects to the kitchen, offering an elegant setting for intimate dinners and memorable gatherings. Both bedrooms function as true suites with generous proportions and well-appointed baths, complemented by a separate powder room for guests. The floor plan is balanced, flexible, and designed with intention. Thoughtfully upgraded throughout, this residence features hardwood floors, extensive crown molding, custom California Closets, plantation shutters, designer Decora switches and outlets, and the rare luxury of dual private balconies. The Richmond offers a full-service lifestyle with gated access, concierge, fitness center, business center, resort-style pool, and beautifully maintained grounds. Two (side by side) covered parking spaces provide added convenience and ease. Ideally positioned near Lenox Square, Phipps Plaza, and Buckhead's premier dining and shopping, this residence presents a compelling opportunity for refined intown living; where scale, location, and comfort come together seamlessly.

Save
Ask
Tour
Hide
Share
Listing Snapshot
Price 
$389,900
Days On Site 
134 Days
Bedrooms 
2
Inside Area (SqFt) 
1,720 sqft
Total Baths 
2.5
Full Baths 
2
Partial Baths 
1
Lot Size 
0.04 Acres
Year Built 
1987
MLS Number 
10783488
Status 
Active
Property Tax 
$3,017
HOA/Condo/Coop Fees 
$69.67 monthly
Sq Ft Source 
Public Records
Friends & Family
Recent Activity
4 months agoStatus changed to Active
4 months agoListing updated with changes from the MLS
4 months agoListing first seen on site
General Features
Acres 
0.04
Foundation 
Slab
Garage 
Yes
Land Lease 
No
Levels 
One
Parking 
AssignedGarage
Property Sub Type 
Condominium
Security 
Fire Sprinkler SystemGated CommunitySmoke Detector(s)
Sewer 
Public Sewer
SqFt Above 
1720
Style 
Brick/FrameBrick 3 SideContemporaryEuropean
Utilities 
Cable AvailableElectricity AvailableNatural Gas AvailablePhone AvailableSewer ConnectedUnderground UtilitiesWater Available
Water Source 
Public
Interior Features
Appliances 
RangeOvenDishwasherDisposalDryerMicrowaveRefrigeratorStainless Steel Appliance(s)Washer
Basement 
None
Cooling 
Ceiling Fan(s)Central AirElectric
Electric 
220 Volts
Fireplace 
Yes
Fireplace Features 
Family RoomGas LogOther
Fireplaces 
1
Flooring 
Hardwood
Heating 
CentralNatural Gas
Interior 
PantryDouble VanityHigh CeilingsSoaking TubHigh Speed Internet
Laundry Features 
In Hall
Main Level Bedrooms 
2
Window Features 
Insulated WindowsDouble Pane Windows
Dining Room 
Kitchen 
Save
Ask
Tour
Hide
Share
Exterior Features
Construction Details 
Other
Exterior 
Balcony
Fencing 
Back YardFront YardPrivacyWood
Lot Features 
City LotLevelPrivate
Patio And Porch 
Porch
Roof 
Composition
View 
City
Waterfront Features 
None
Waterview 
City
Windows/Doors 
Insulated WindowsDouble Pane Windows
Community Features
Accessibility Features 
Accessible Electrical and Environmental ControlsAccessible EntranceAccessible Hallway(s)Accessible Kitchen
Association Fee 
$836.0
Association Fee Frequency 
Annually
Community Features 
GatedClubhouseFitness CenterPool
Financing Terms Available 
CashConventional
Schools
School District
Unknown
Elementary School
Smith
Middle School
Sutton
High School
North Atlanta
Listing courtesy of Ansley RE | Christie's Int'l RE


Information deemed reliable but not guaranteed. The data relating to real estate for sale on this web site comes in part from the Broker Reciprocity Program of Georgia MLS. Real estate listings held by brokerage firms other than this office are marked with the Broker Reciprocity logo and detailed information about them includes the name of the listing brokers. Copyright © 2020-present Georgia MLS. All rights reserved.
Last checked: 2026-10-24 09:37 AM UTC

Neighborhood & Commute
Source: Walkscore
Disclosure: Community information and market data powered by Constellation Data Labs. Information is deemed reliable but not guaranteed.
Save
Ask
Tour
Hide
Share