Save
Ask
Tour
Hide
Share
$579,900
127 Days On Site

330 Sandy Lake CIR
Fayetteville, GA 30214

For Sale|Single Family Residence|Active
5
Beds
4
Total Baths
3
Full Baths
2
Partial Baths
4,036
SqFt
$144
/SqFt
1978
Built
Subdivision:
Cochrans Corner
County:
Fayette
Call Now: +1 706-746-2900
Is this the listing for you? We can help make it yours.
+1 706-746-2900
Upcoming Open Houses
Sun, Oct 25, 11:00 AM - 2:00 PM
330 Sandy Lake CIR330 Sandy Lake CIR330 Sandy Lake CIR330 Sandy Lake CIR
Save
Ask
Tour
Hide
Share

Mortgage Calculator

Monthly Payment (Est.)

Enter an interest rate to see your estimated monthly payment.
Calculator powered by Showcase IDX, a Constellation1 Company. Copyright ©2026 Information is deemed reliable but not guaranteed.

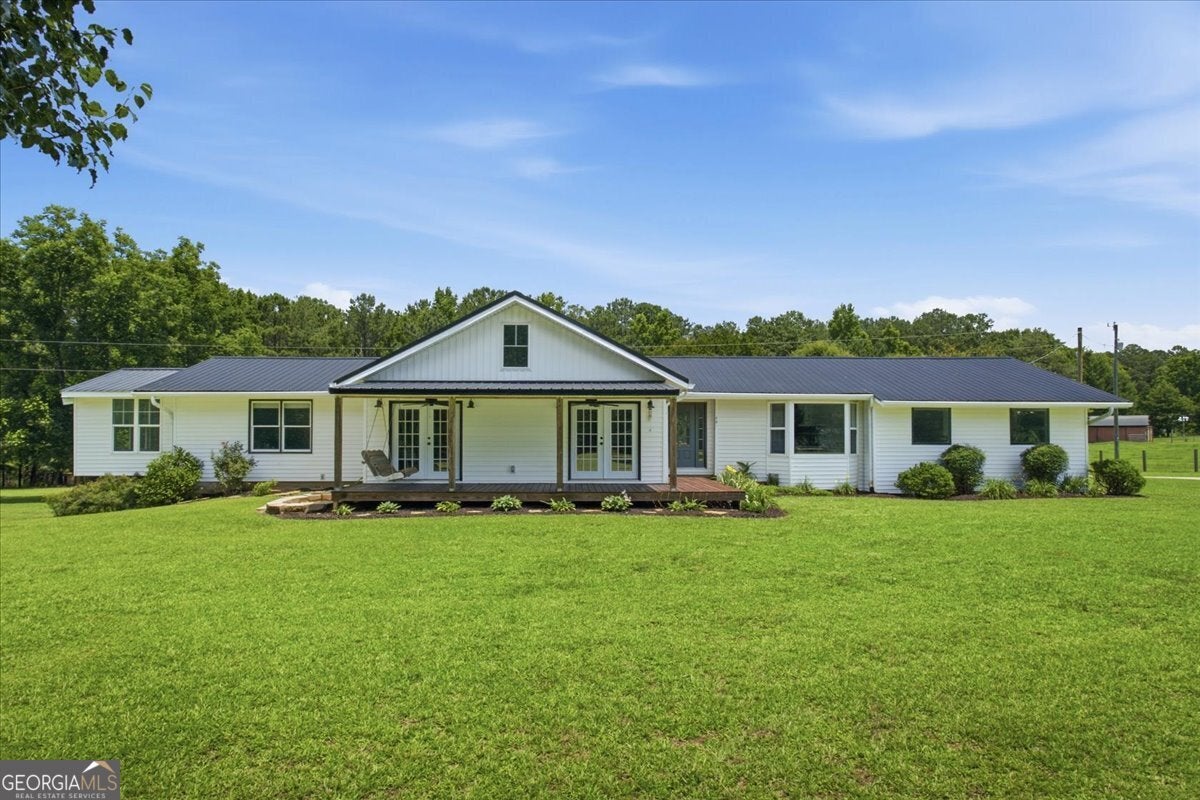
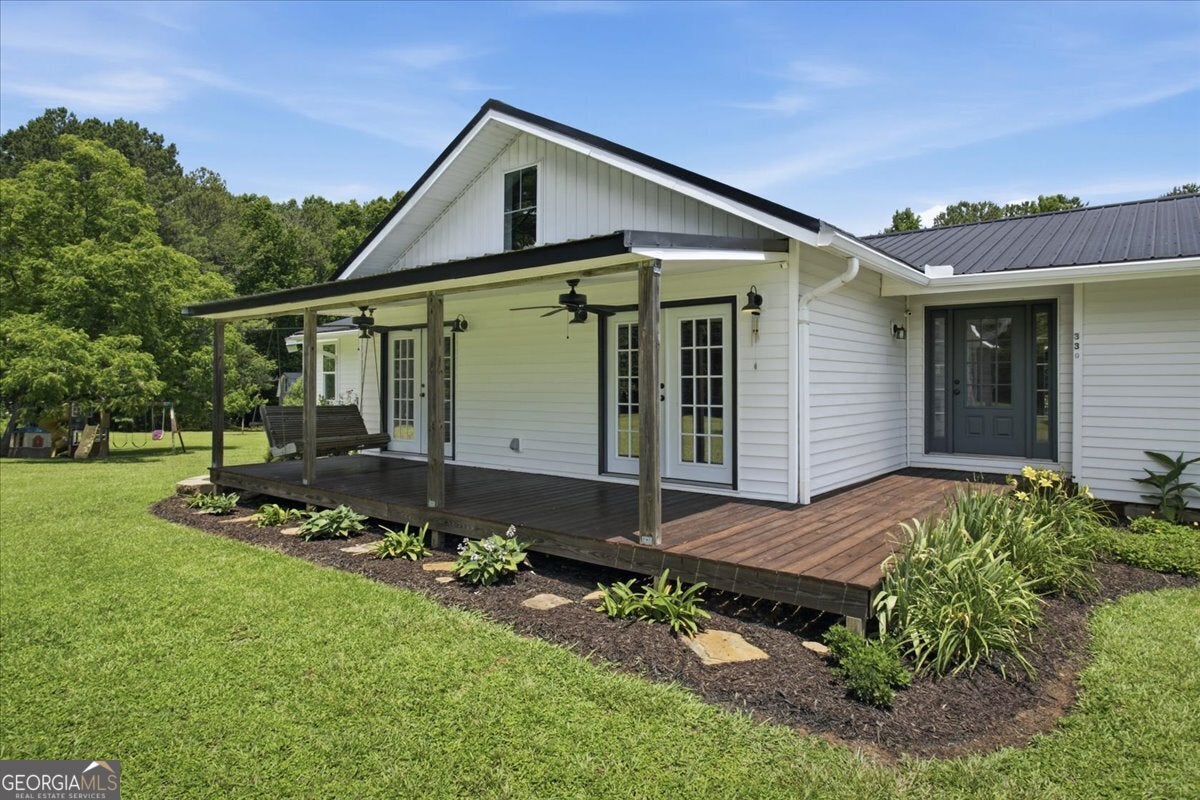
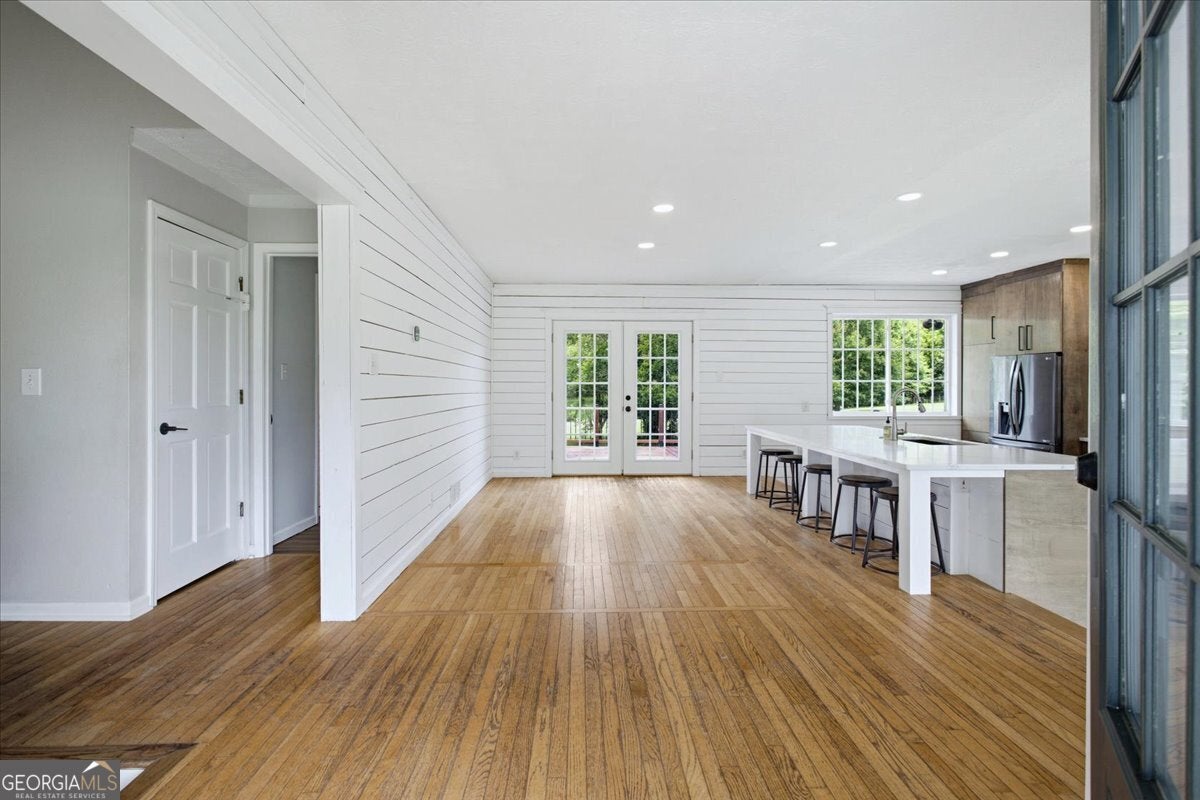
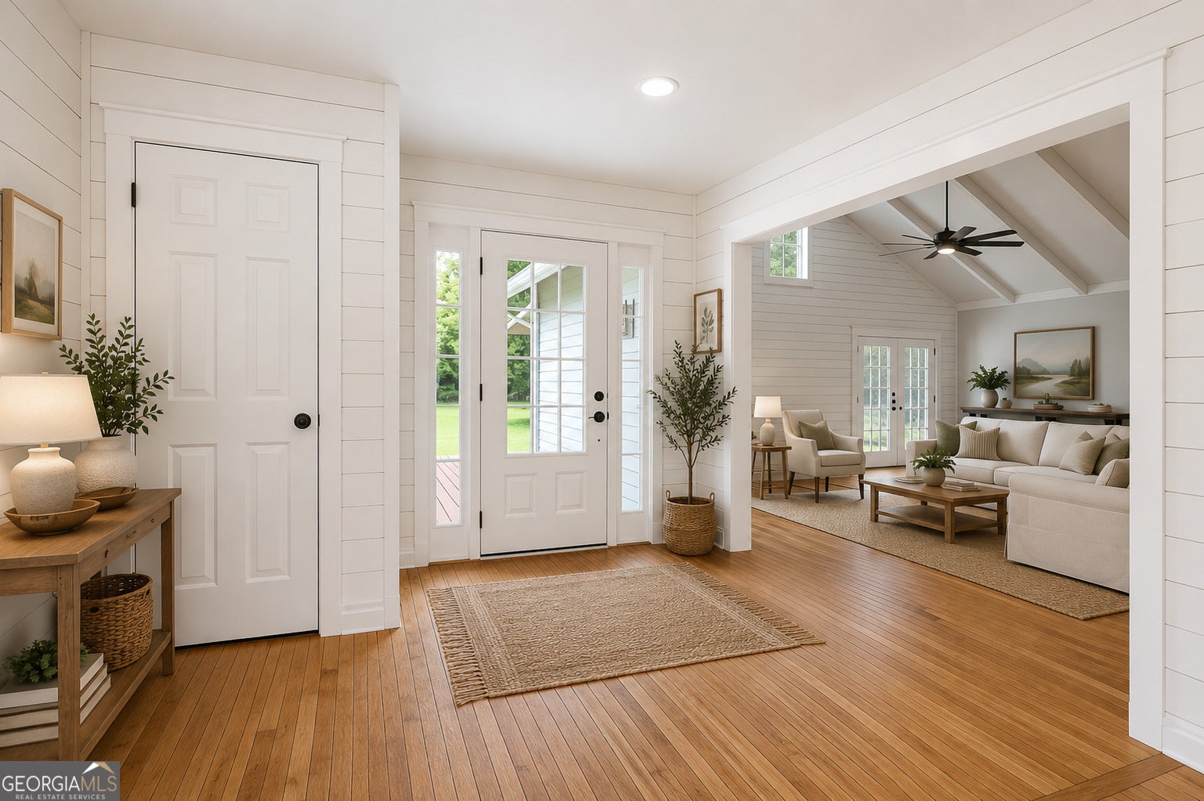
Over 4,000 finished square feet on 3.5 private acres, with a full second kitchen, flexible multigenerational living space and a separate powered workshop, just minutes from Trilith, the U.S. Soccer National Training Center and Peachtree City. 330 Sandy Lake Circle offers a combination that is increasingly difficult to find in Fayetteville: substantial indoor space, real acreage and the flexibility to accommodate extended family, guests, work-from-home needs, hobbies and everyday life without giving up convenience. The main level welcomes you with a vaulted beamed ceiling in the spacious living room, along with a dining area, breakfast nook and kitchen with stainless steel appliances. The primary suite is located on the main floor, along with two additional bedrooms, creating an easy and functional everyday layout. Downstairs, the finished lower level dramatically expands the possibilities with additional bedrooms, living space and a second kitchen; ideal for guests, extended stays, work-from-home needs, hobbies or simply additional private living space. Outside, 3.5 acres provide room to spread out, entertain, garden and enjoy privacy. The property includes an established collection of blueberries, elderberries, muscadines, plums, pears, pluots and pecan trees, along with a separate powered workshop for hobbies, storage or projects. Acreage, over 4,000 finished square feet, flexible living space and a workshop, all within easy reach of Fayetteville, Trilith, Peachtree City, shopping and dining. If you've been waiting for a home that gives you more space without moving farther out, this may be the one.

Save
Ask
Tour
Hide
Share
Listing Snapshot
Price 
$579,900
Days On Site 
127 Days
Bedrooms 
5
Inside Area (SqFt) 
4,036 sqft
Total Baths 
4
Full Baths 
3
Partial Baths 
2
Lot Size 
3.5 Acres
Year Built 
1978
MLS Number 
10788625
Status 
Active
Property Tax 
$5,841.56
HOA/Condo/Coop Fees 
N/A
Sq Ft Source 
Public Records
Friends & Family
Recent Activity
yesterdayStatus changed to Active
yesterdayListing updated with changes from the MLS
4 days agoPrice changed to $579,900
4 months agoListing first seen on site
General Features
Acres 
3.5
Attached Garage 
Yes
Garage 
Yes
Garage Spaces 
2
Green Energy Efficient 
AppliancesThermostatWindows
Land Lease 
No
Levels 
One
Parking 
AttachedGarageGarage Door OpenerKitchen Level
Parking Spaces 
2
Property Sub Type 
Single Family Residence
Security 
Smoke Detector(s)
Sewer 
Septic Tank
SqFt Above 
2304
SqFt Below 
1732
Style 
RanchTraditional
Utilities 
Cable AvailableElectricity Available
Water Source 
PrivateWell
Interior Features
Appliances 
RangeOvenDishwasherDisposalDryerElectric Water HeaterRefrigeratorStainless Steel Appliance(s)Washer
Basement 
FinishedFull
Cooling 
Ceiling Fan(s)Central AirElectricZoned
Electric 
220 Volts
Flooring 
CarpetHardwoodLaminateVinyl
Heating 
CentralElectricZoned
Interior 
Breakfast BarKitchen IslandBeamed CeilingsDouble VanityHigh CeilingsIn-Law FloorplanVaulted Ceiling(s)Walk-In Closet(s)Master DownstairsHigh Speed Internet
Laundry Features 
Laundry RoomIn Basement
Main Level Bedrooms 
3
Window Features 
Insulated WindowsBay Window(s)Double Pane Windows
Kitchen 
Save
Ask
Tour
Hide
Share
Exterior Features
Construction Details 
Vinyl Siding
Fencing 
Other
Lot Features 
Open LotPrivateSloped
Other Structures 
Workshop
Patio And Porch 
DeckPorch
Roof 
Metal
Windows/Doors 
Insulated WindowsBay Window(s)Double Pane Windows
Community Features
Community Features 
None
Schools
School District
Unknown
Elementary School
Burch
Middle School
Flat Rock
High School
Sandy Creek
Listing courtesy of Keller Williams Realty Atl. Partners


Information deemed reliable but not guaranteed. The data relating to real estate for sale on this web site comes in part from the Broker Reciprocity Program of Georgia MLS. Real estate listings held by brokerage firms other than this office are marked with the Broker Reciprocity logo and detailed information about them includes the name of the listing brokers. Copyright © 2020-present Georgia MLS. All rights reserved.
Last checked: 2026-10-24 04:55 PM UTC

Neighborhood & Commute
Source: Walkscore
Disclosure: Community information and market data powered by Constellation Data Labs. Information is deemed reliable but not guaranteed.
Save
Ask
Tour
Hide
Share