1885 New Orleans WAYMcdonough, GA 30252
Mortgage Calculator
Monthly Payment (Est.)
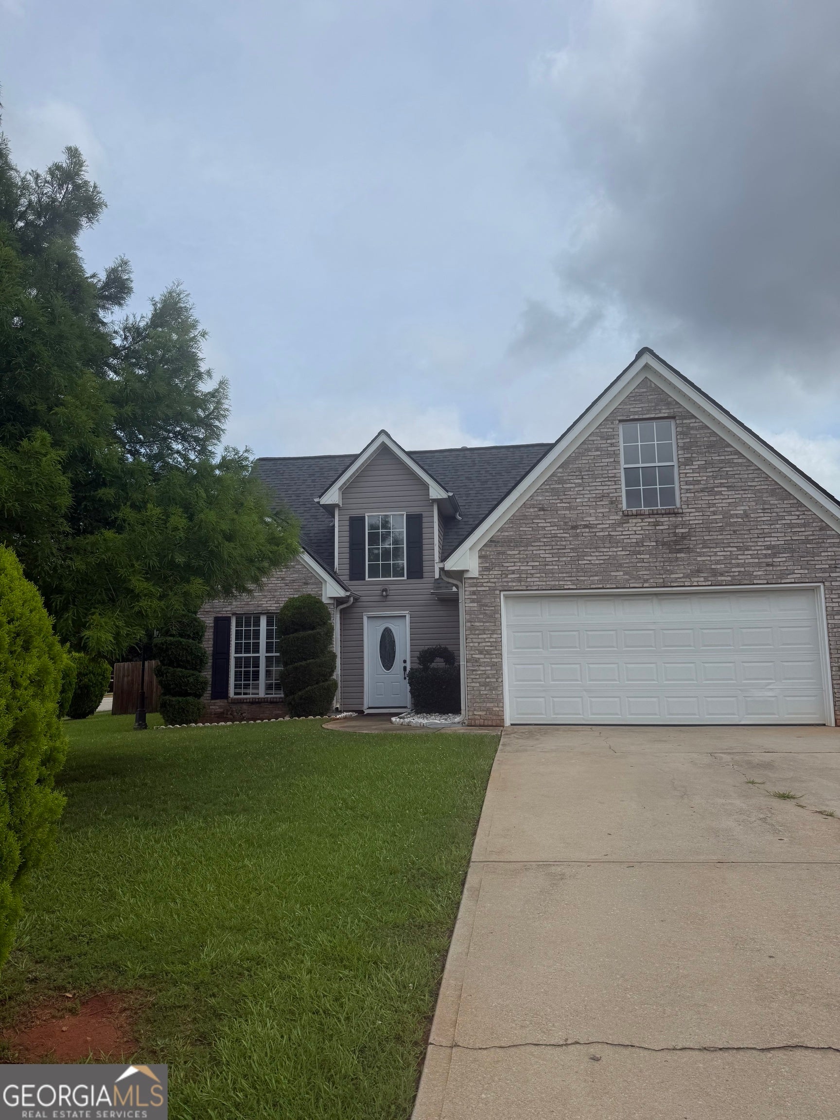
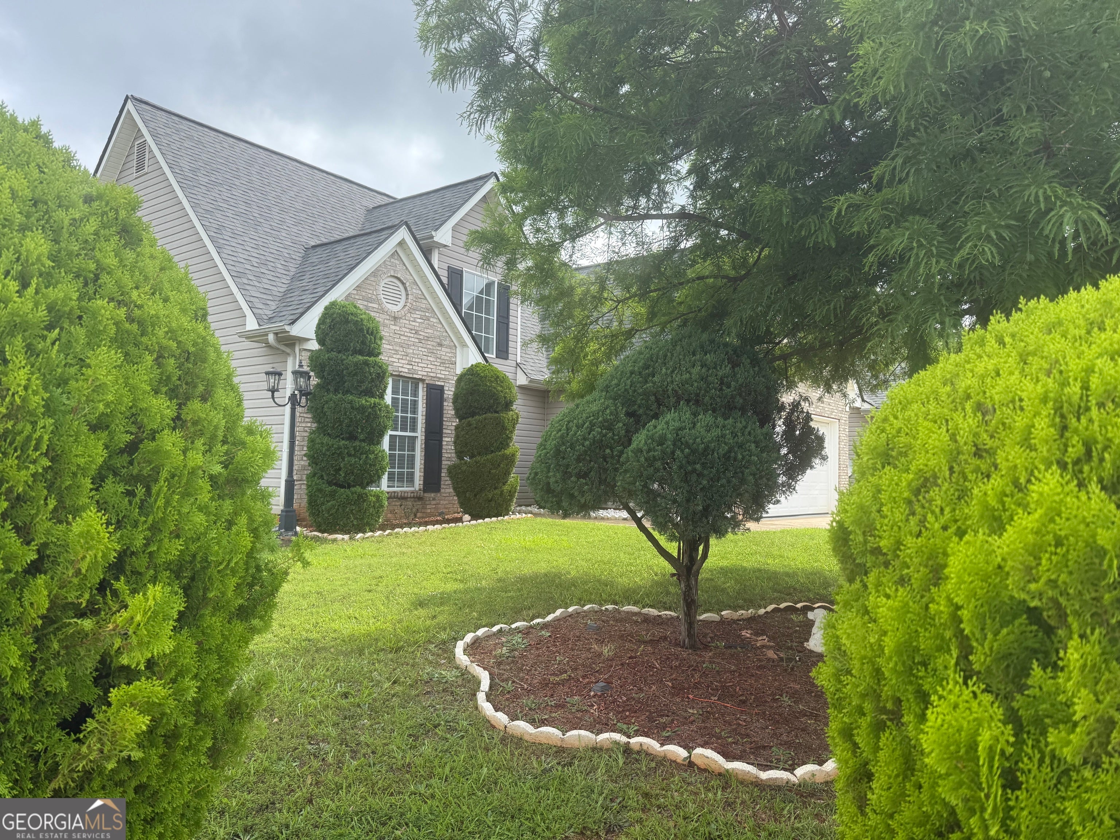
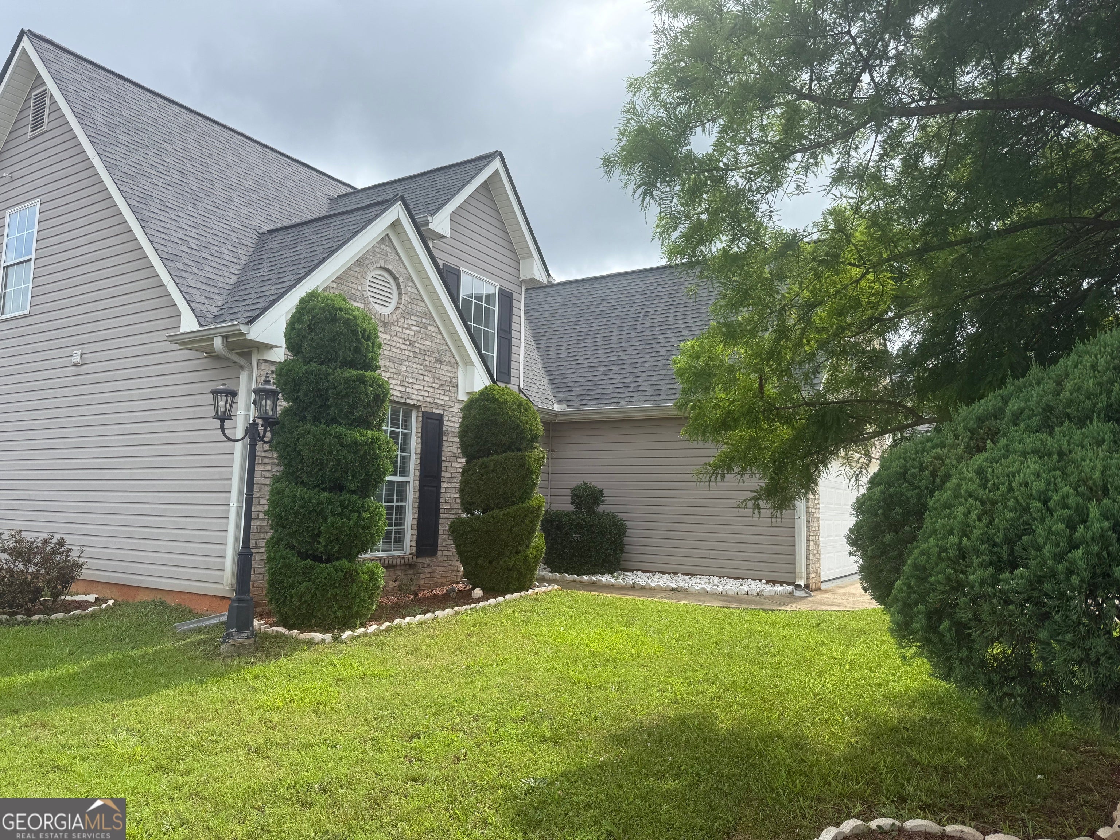
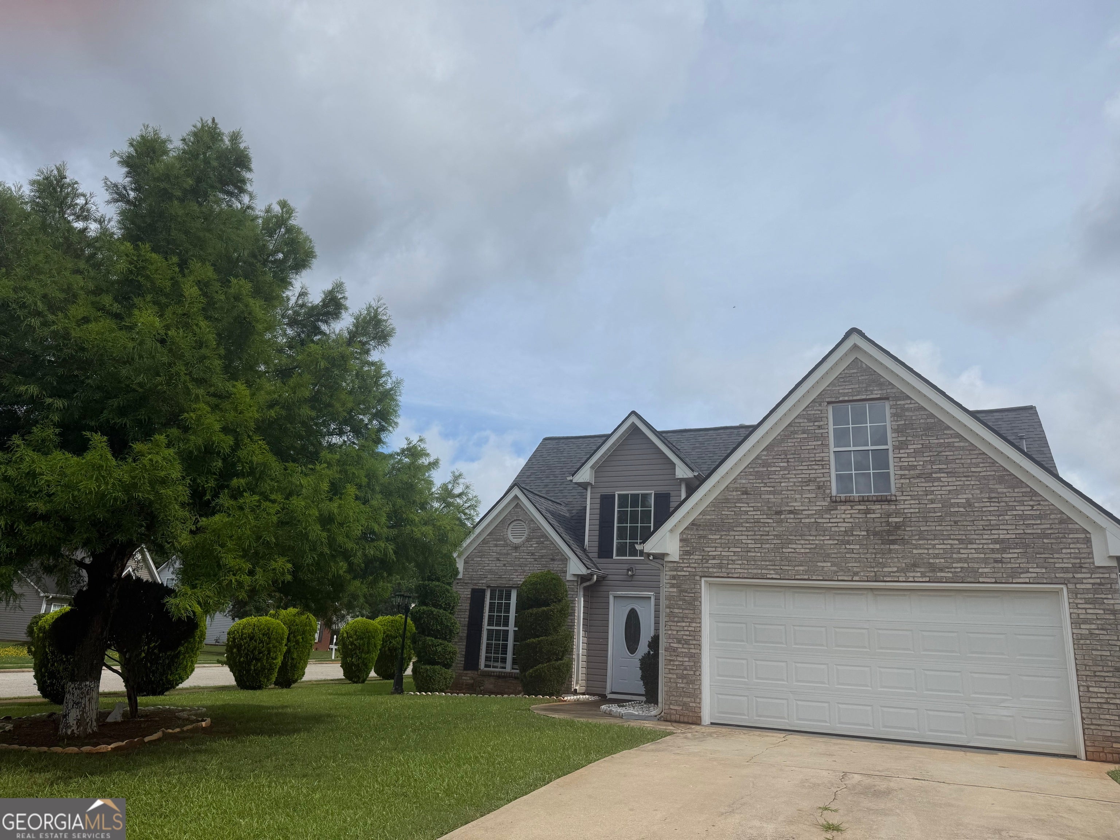
Enter an interest rate to see your estimated monthly payment.Beautiful home located in the desirable City Square community in McDonough, offering a perfect combination of comfort, convenience, and value. This well-maintained residence features a functional and inviting layout designed for everyday living and entertaining. The main level welcomes you with a bright and open living area that flows seamlessly into the dining space and kitchen. The kitchen offers ample cabinetry, generous counter space, and a practical layout ideal for meal preparation and family gatherings. Natural light enhances the living spaces, creating a warm and comfortable atmosphere throughout the home. Upstairs, the spacious primary suite provides a private retreat complete with an en-suite bathroom and walk-in closet. Secondary bedrooms are well-sized and versatile, ideal for family members, guests, or a home office setup. Additional bathrooms are thoughtfully designed for convenience and functionality. This home also includes a two-car garage and a private driveway, offering plenty of parking and storage options. The backyard provides a great outdoor space for relaxation, entertaining, gardening, or family activities. Located in a quiet and established neighborhood, residents enjoy easy access to everything McDonough has to offer. The property is conveniently situated near I-75, making commuting to Atlanta and surrounding areas simple and efficient. Shopping centers, restaurants, grocery stores, and entertainment options are just minutes away, adding to the everyday convenience of this location. Families will appreciate the proximity to schools within the Henry County School District, as well as nearby parks and recreational areas. Heritage Park is just a short drive away, offering walking trails, open green spaces, sports facilities, and community events throughout the year. This property presents an excellent opportunity for first-time homebuyers, growing families, or investors seeking a strong location with consistent demand. The combination of location, layout, and community makes this home a standout option in today's market. Don't miss the opportunity to own a home in one of McDonough's most convenient and desirable communities, where comfort and accessibility come together to create an ideal living experience.
| 3 weeks ago | Status changed to Active | |
| 3 weeks ago | Listing updated with changes from the MLS | |
| 4 weeks ago | Price changed to $279,900 | |
| 4 months ago | Listing first seen on site |

Information deemed reliable but not guaranteed. The data relating to real estate for sale on this web site comes in part from the Broker Reciprocity Program of Georgia MLS. Real estate listings held by brokerage firms other than this office are marked with the Broker Reciprocity logo and detailed information about them includes the name of the listing brokers. Copyright © 2020-present Georgia MLS. All rights reserved.
Last checked: 2026-10-24 03:25 AM UTC
