490 Grand Teton CIRFayetteville, GA 30215
Mortgage Calculator
Monthly Payment (Est.)
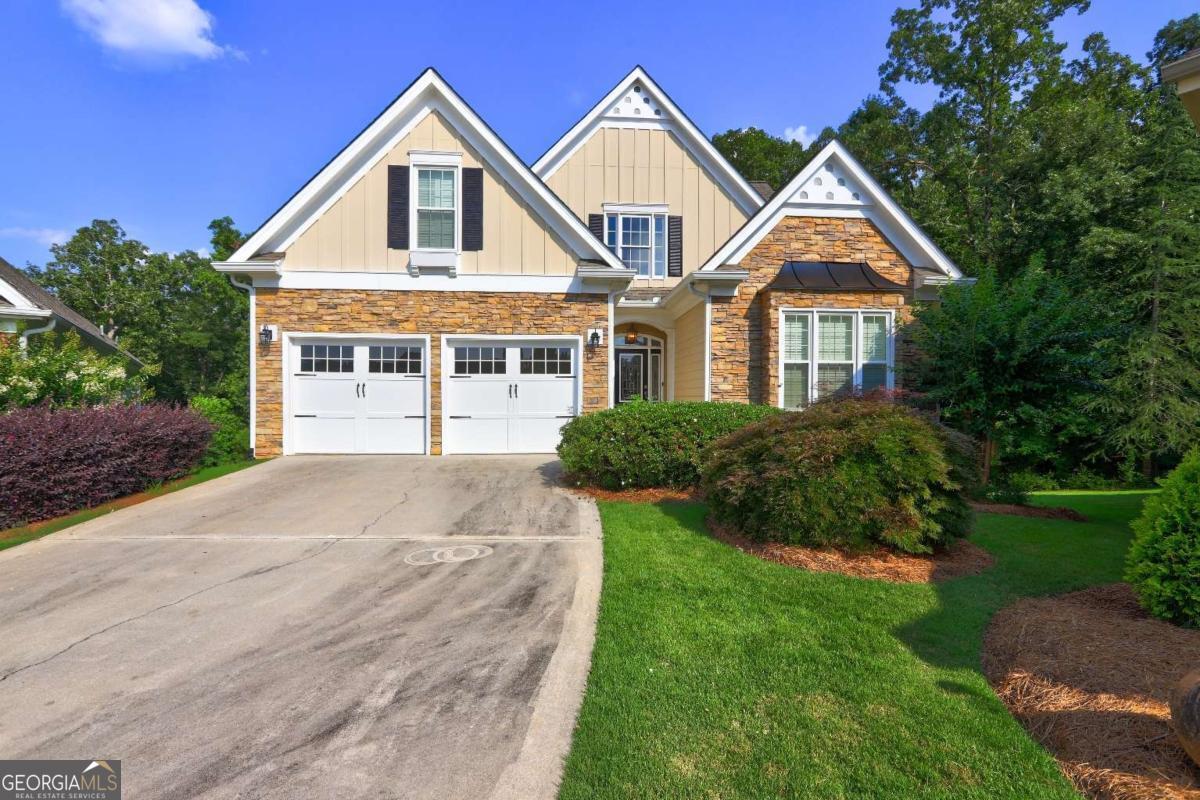
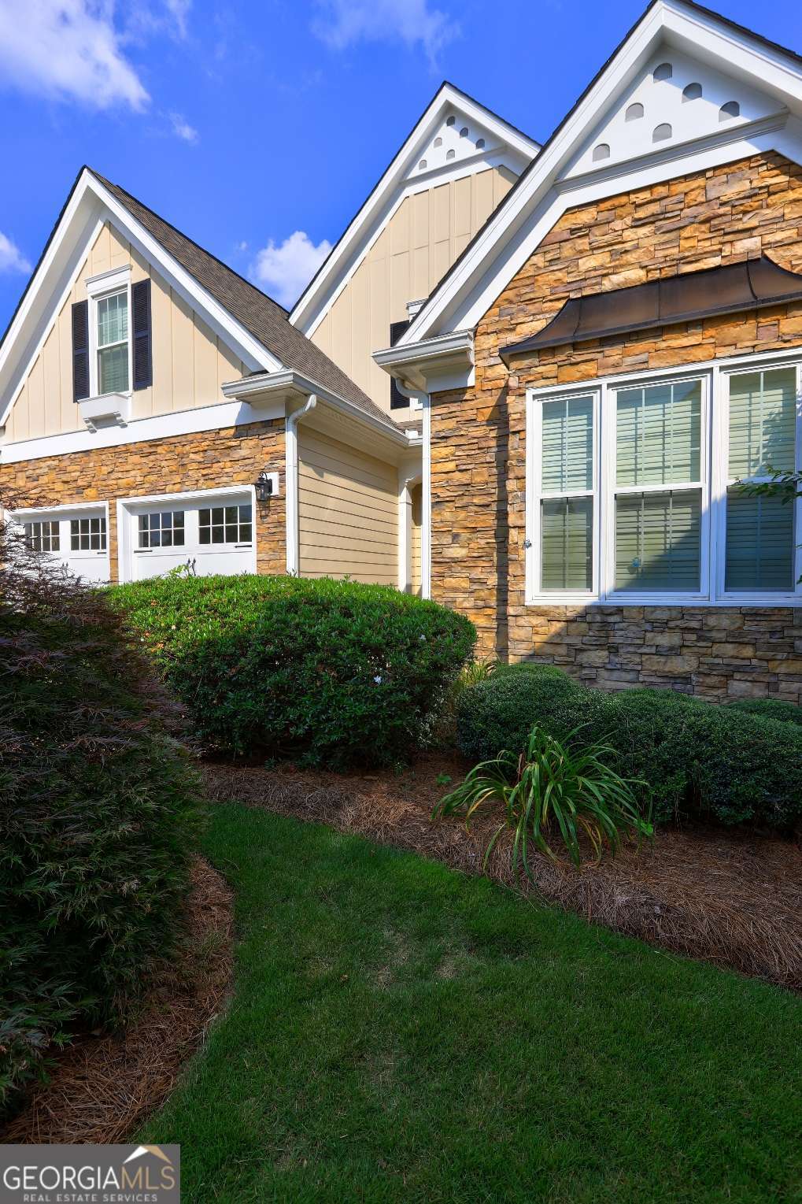
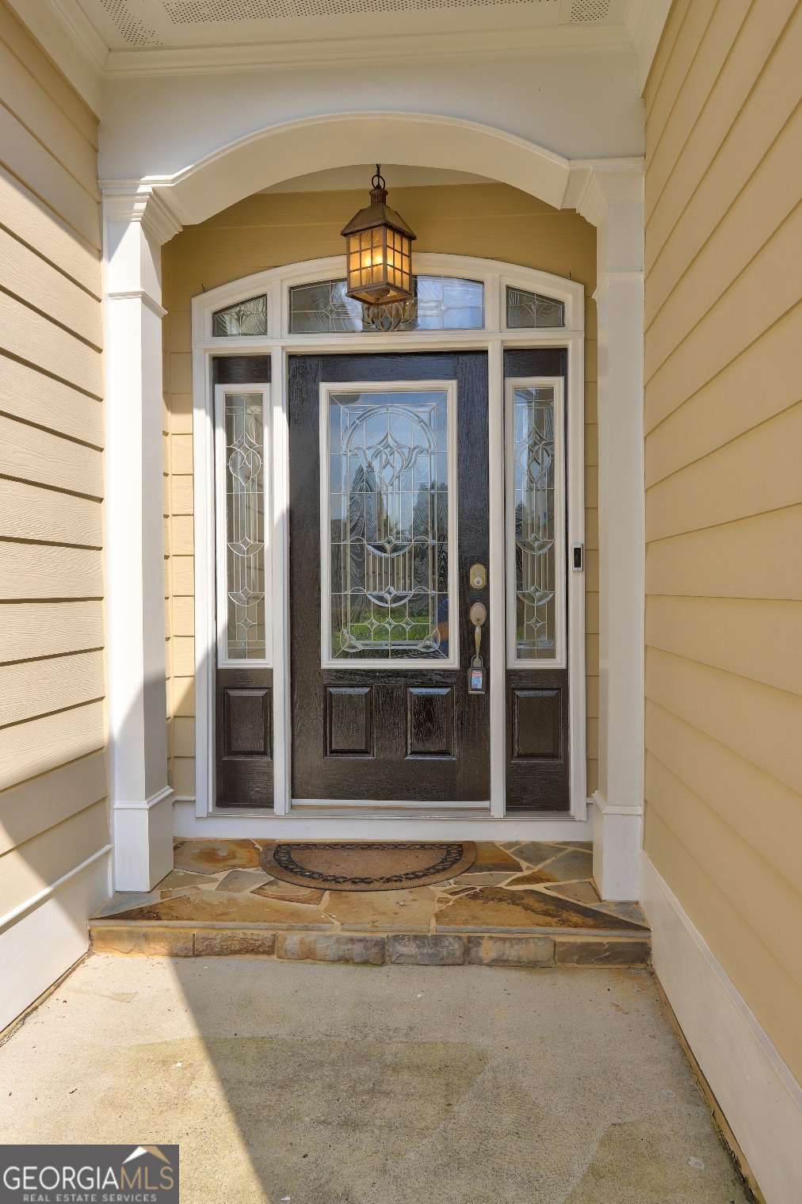
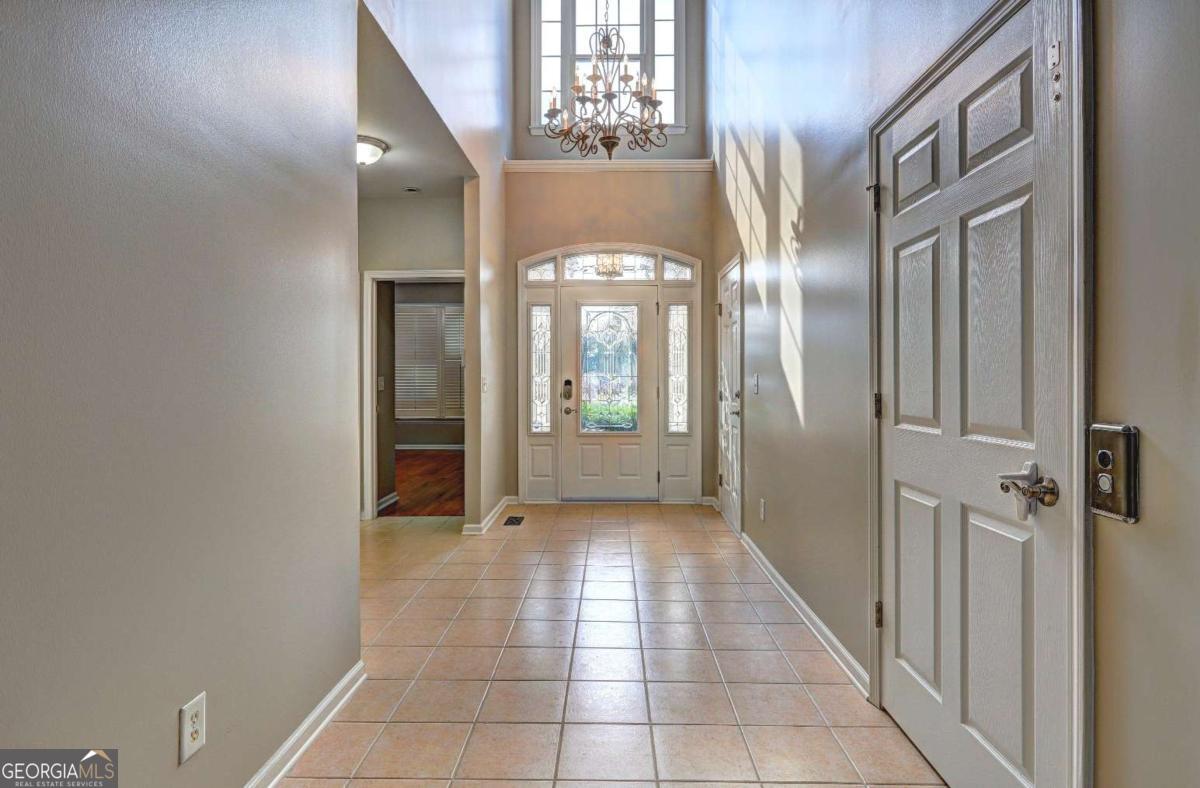
Enter an interest rate to see your estimated monthly payment.Welcome to luxury, comfort, and effortless living in one of the area's most sought-after, walkable communities. Perfectly located just minutes from Trilith Studios, Piedmont Fayette Hospital, shopping, dining, and entertainment, this exceptional ranch home with a finished daylight basement offers an ideal blend of elegance, functionality, and modern convenience. Meticulously maintained and thoughtfully upgraded, this home is loaded with premium features including a private elevator, whole-house generator, built-in audio system, central vacuum, and quality finishes throughout-designed to make everyday living both comfortable and convenient. Step inside to discover a bright, open floor plan showcasing rich hardwood floors, soaring vaulted ceilings, elegant crown molding, and a beautiful double-sided fireplace that creates a warm, inviting atmosphere. The spacious main level features two generously sized bedrooms and two full bathrooms, including an oversized owner's suite with a luxurious en-suite bath and an expansive walk-in closet. The well-appointed kitchen offers granite countertops, abundant cabinetry, and opens seamlessly to the dining area and sunroom, creating the perfect space for entertaining or simply enjoying the natural light year-round. The finished daylight basement provides incredible flexibility with a large living area, a full bathroom, and a bonus room ideal for guests, a home office, hobby room, or multigenerational living. An additional 500+ square feet of unfinished space offers endless possibilities for storage, a workshop, home gym, or future expansion. Whether you're looking for low-maintenance luxury, space to entertain, or a home designed for aging in place, this move-in ready property checks every box. Combining timeless craftsmanship, exceptional amenities, and an unbeatable location, this is a rare opportunity you won't want to miss. Schedule your private showing today and experience everything this remarkable home has to offer.
| 2 months ago | Status changed to Active | |
| 2 months ago | Listing updated with changes from the MLS | |
| 3 months ago | Price changed to $599,999 | |
| 4 months ago | Listing first seen on site |

Information deemed reliable but not guaranteed. The data relating to real estate for sale on this web site comes in part from the Broker Reciprocity Program of Georgia MLS. Real estate listings held by brokerage firms other than this office are marked with the Broker Reciprocity logo and detailed information about them includes the name of the listing brokers. Copyright © 2020-present Georgia MLS. All rights reserved.
Last checked: 2026-10-23 08:43 PM UTC
