Save
Ask
Tour
Hide
Share
$434,990
114 Days On Site

2707 Dreycott LN
Lawrenceville, GA 30043

For Sale|Townhouse|Active
4
Beds
3.5
Total Baths
3
Full Baths
1
Partial Bath
2,340
SqFt
$186
/SqFt
2026
Built
Subdivision:
Dreycott
County:
Gwinnett
Call Now: +1 706-746-2900
Is this the listing for you? We can help make it yours.
+1 706-746-2900
Upcoming Open Houses
Sat, Oct 24, 11:00 AM - 2:00 PM
Sun, Oct 25, 1:00 PM - 4:00 PM
Wed, Oct 28, 10:00 AM - 4:00 PM
Sat, Oct 31, 11:00 AM - 2:00 PM
2707 Dreycott LN2707 Dreycott LN2707 Dreycott LN2707 Dreycott LN
Save
Ask
Tour
Hide
Share

Mortgage Calculator

Monthly Payment (Est.)

Enter an interest rate to see your estimated monthly payment.
Calculator powered by Showcase IDX, a Constellation1 Company. Copyright ©2026 Information is deemed reliable but not guaranteed.

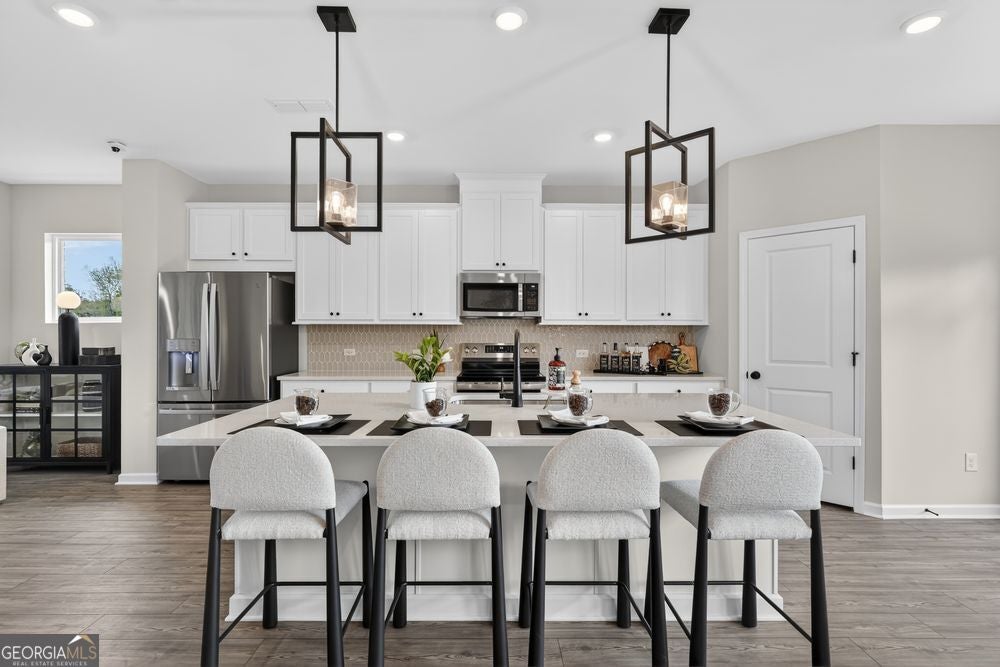
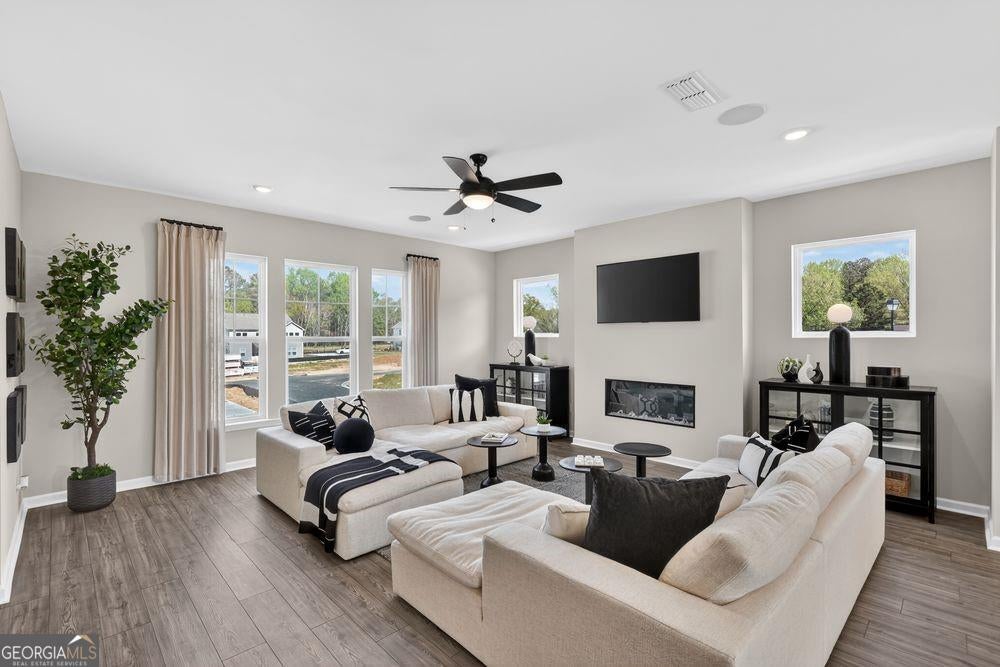
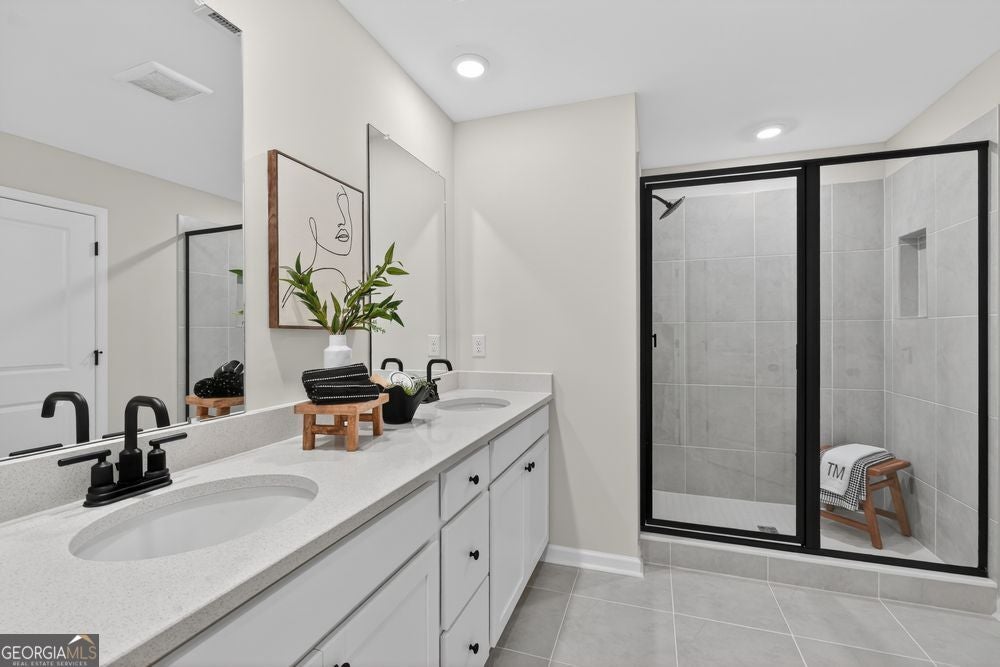
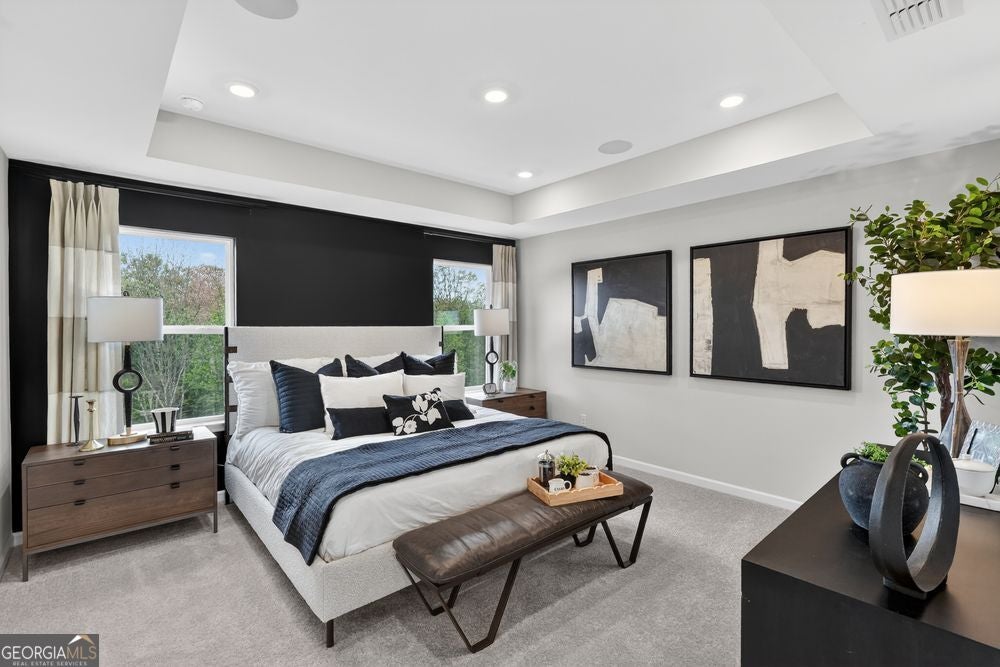
What's Special: No Rear Neighbors | Wooded View | Close to Amenities | Spacious Kitchen | 1st Floor Guest Bedroom. New Construction - November Completion! Built by America's Most Trusted Home Builder. Welcome to the Tifton at 2707 Dreycott Lane in Dreycott Townhomes! This thoughtfully designed three level home offers flexible living with a private entry level bedroom and full bath, ideal for guests or a quiet retreat. The main living area feels bright and inviting, featuring an open great room, spacious kitchen with island and pantry, and a dining area that flows seamlessly to a covered deck for easy indoor-outdoor living. Upstairs, the primary suite creates a peaceful escape with a walk-in closet and a well-appointed bath, while two additional bedrooms, a full bath, and convenient laundry provide comfort and function for everyday living. A two-car garage, welcoming foyer, and smart storage throughout add ease to daily routines. Every space is designed to feel connected, comfortable, and ready for gathering or relaxing. Dreycott offers a low-maintenance lifestyle just minutes from Coolray Field, The Exchange at Gwinnett, and major highways. Enjoy quick access to I-85, GA-20, Route 124, parks, dining, and shopping. Zoned for the top Mountain View High School district. Planned amenities include a pool with cabana, dog park, butterfly garden, walking trail, and sidewalks. Additional Highlights Include: luxury vinyl plank tread stairs at terrace, shower at primary bath with tile surrounds and tile pan, kitchen island wrap, all appliances included, and trash can pull out. Photos are for representative purposes only. MLS#10796934

Save
Ask
Tour
Hide
Share
Listing Snapshot
Price 
$434,990
Days On Site 
114 Days
Bedrooms 
4
Inside Area (SqFt) 
2,340 sqft
Total Baths 
3.5
Full Baths 
3
Partial Baths 
1
Lot Size 
N/A
Year Built 
2026
MLS Number 
10796934
Status 
Active
Property Tax 
N/A
HOA/Condo/Coop Fees 
$120 monthly
Sq Ft Source 
Builder
Friends & Family
Recent Activity
yesterdayStatus changed to Active
yesterdayPrice changed to $434,990
yesterdayListing updated with changes from the MLS
4 months agoListing first seen on site
General Features
Attached Garage 
Yes
Foundation 
Slab
Garage 
Yes
Garage Spaces 
2
Home Warranty 
Yes
Land Lease 
No
Levels 
Three Or More
Parking 
AttachedGarageGarage Door Opener
Parking Spaces 
2
Property Condition 
Under Construction
Property Sub Type 
Townhouse
Security 
Smoke Detector(s)
Sewer 
Public Sewer
SqFt Above 
2340
Style 
Brick FrontOther
Utilities 
Natural Gas AvailableSewer AvailableUnderground Utilities
Water Source 
Public
Interior Features
Appliances 
RangeOvenDishwasherDisposalElectric Water HeaterMicrowave
Basement 
None
Cooling 
Ceiling Fan(s)Central AirHeat PumpZoned
Flooring 
CarpetOtherTile
Heating 
Heat PumpCentralElectricZoned
Interior 
Kitchen IslandPantryEntrance FoyerDouble VanityHigh CeilingsOtherTray Ceiling(s)Walk-In Closet(s)
Laundry Features 
Laundry RoomIn HallOtherUpper Level
Dining Room 
Kitchen 
Save
Ask
Tour
Hide
Share
Exterior Features
Construction Details 
BrickOther
Lot Features 
OtherZero Lot Line
Patio And Porch 
DeckPorch
Roof 
Composition
Community Features
Association Fee 
$1440.0
Association Fee Frequency 
Annually
Community Features 
PoolSidewalksStreet Lights
Financing Terms Available 
CashConventionalVA Loan
Schools
School District
Unknown
Elementary School
Woodward Mill
Middle School
Twin Rivers
High School
Mountain View
Listing courtesy of Taylor Morrison Realty of Georgia


Information deemed reliable but not guaranteed. The data relating to real estate for sale on this web site comes in part from the Broker Reciprocity Program of Georgia MLS. Real estate listings held by brokerage firms other than this office are marked with the Broker Reciprocity logo and detailed information about them includes the name of the listing brokers. Copyright © 2020-present Georgia MLS. All rights reserved.
Last checked: 2026-10-23 05:40 PM UTC

Neighborhood & Commute
Source: Walkscore
Disclosure: Community information and market data powered by Constellation Data Labs. Information is deemed reliable but not guaranteed.
Save
Ask
Tour
Hide
Share