4835 J R Sims RDIrwinton, GA 31042

Mortgage Calculator
Monthly Payment (Est.)
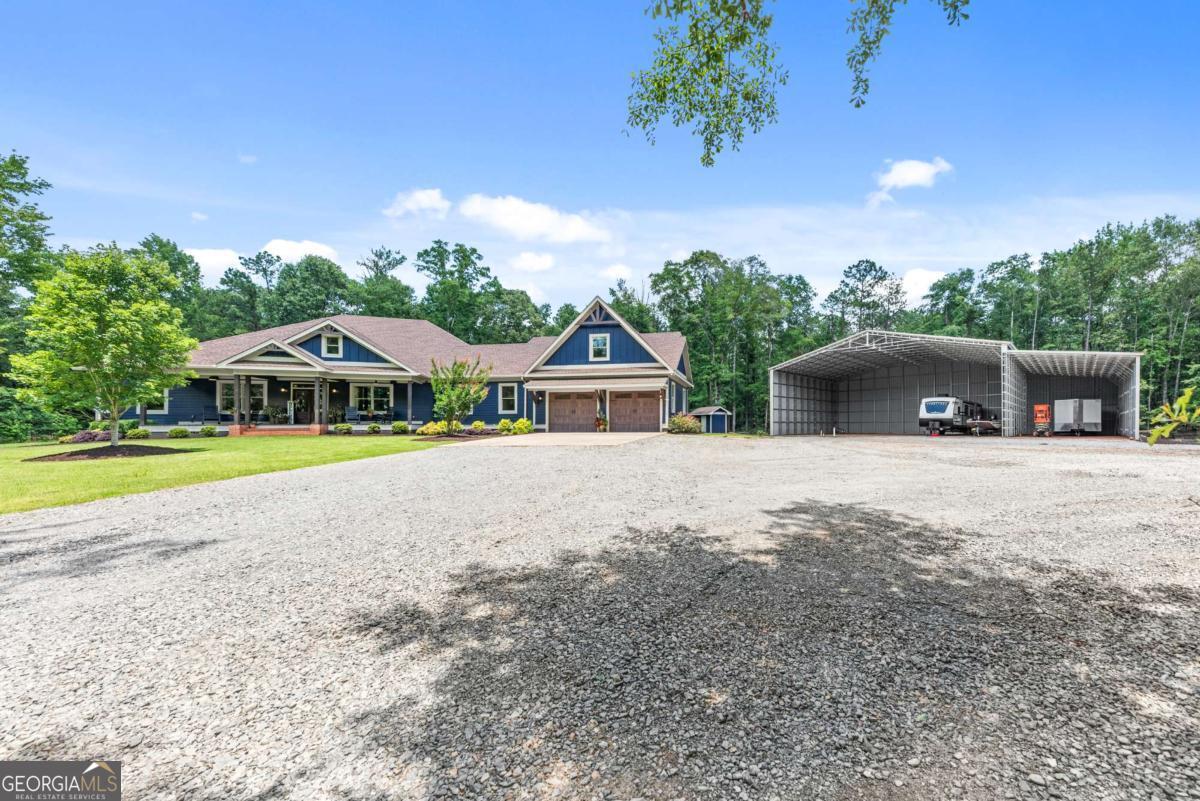
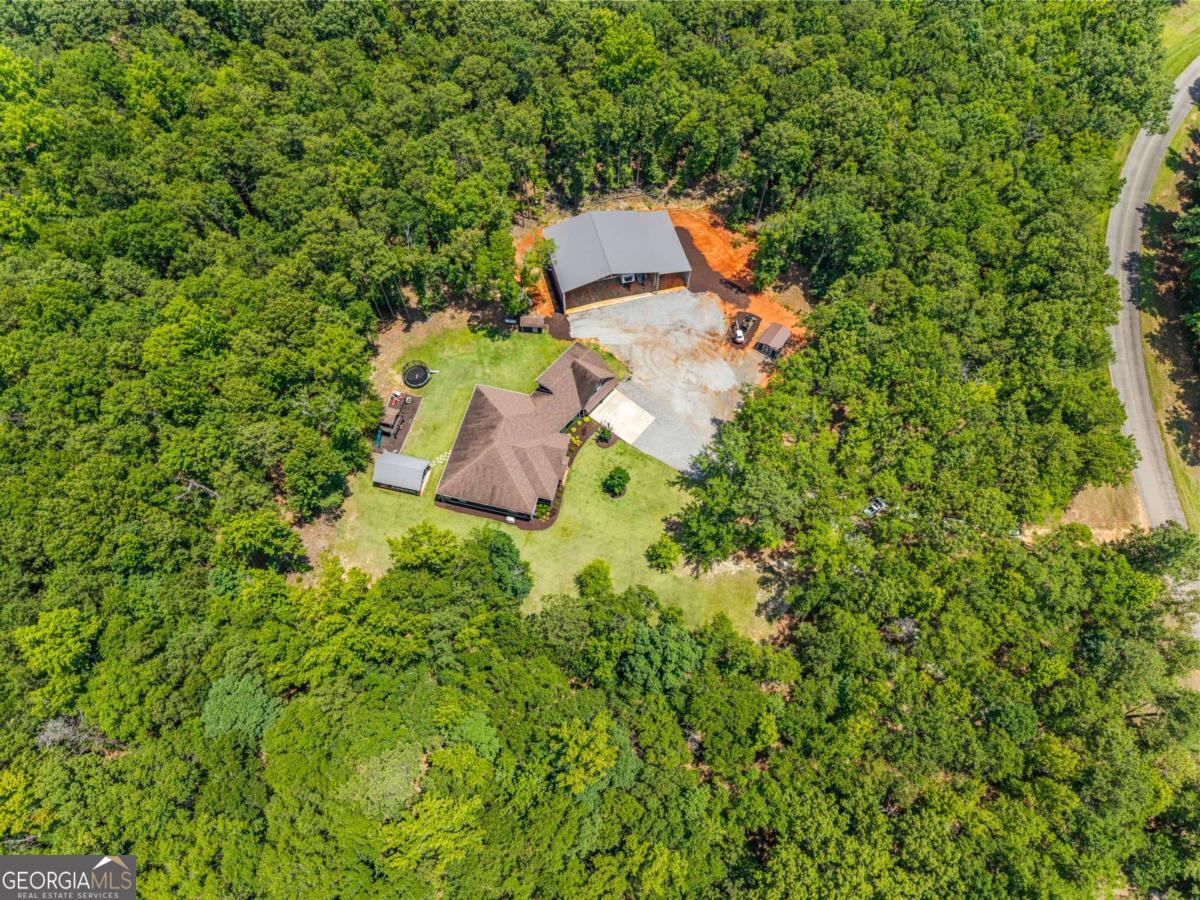
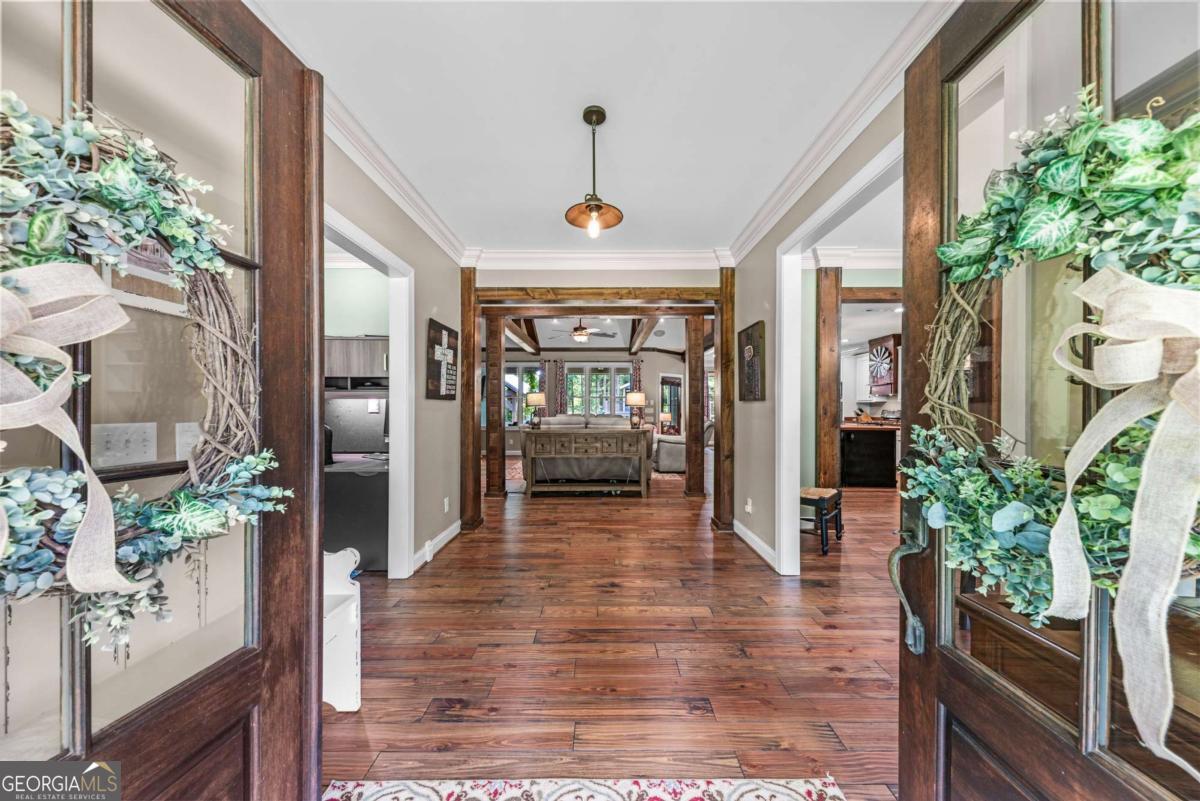
Enter an interest rate to see your estimated monthly payment.Welcome home to 4835 J R Sims Road, a stunning custom-built home nestled on 5 private acres in the heart of Wilkinson County. Conveniently located near Dublin, Warner Robbins, Macon and Milledgeville, this exceptional 4-bedroom, 3 full and two half bath home offers the perfect blend of luxury and functionality. Step inside to discover an open-concept floor plan highlighted by soaring ceilings, exposed timber beams, and a cozy fireplace that anchors the spacious family/great room. The chef's kitchen is designed for entertaining-featuring custom cabinetry, an oversized island with seating, ample workspace, and seamless flow into the dining and living areas as well as the outdoor covered patio and backyard. The thoughtfully designed layout includes three bedrooms, two full and two half baths on the main level, including a spacious primary suite with spa-inspired bath and a huge walk-in closet adjacent to the large laundry room. The two secondary bedrooms have walk-in closets and share a bath with separate vanity areas attached to each bedroom. Upstairs offers an additional bedroom, full bath, dedicated office, and large bonus/recreation room making this area ideal for guests, teen-suite or working from home. There is also a very large walk-in attic for storage. Outside is where this property truly shines. Relax under the covered front porch, entertain beneath the custom outdoor grilling pavilion, or enjoy evenings overlooking the beautifully maintained backyard. Families will love the custom-built playground complete with an elevated playhouse, swings, and slide, creating the perfect outdoor retreat for children and guests alike. A rare highlight of this property is the 4,000-square-foot metal storage building offering endless possibilities RV storage, car collections, workshops, equipment storage, or business use. Whether you're looking for peaceful full-time residence or a second home getaway, room to grow, or a truly one-of-a-kind property with exceptional amenities, 4835 Jr Sims Road delivers it all.
| 3 months ago | Status changed to Active | |
| 3 months ago | Listing updated with changes from the MLS | |
| 4 months ago | Listing first seen on site |

Information deemed reliable but not guaranteed. The data relating to real estate for sale on this web site comes in part from the Broker Reciprocity Program of Georgia MLS. Real estate listings held by brokerage firms other than this office are marked with the Broker Reciprocity logo and detailed information about them includes the name of the listing brokers. Copyright © 2020-present Georgia MLS. All rights reserved.
Last checked: 2026-10-25 02:05 AM UTC
