Save
Ask
Tour
Hide
$290,000
113 Days On Site
1134 Westchester RDG NE 1134Atlanta, GA 30329
For Sale|Condominium|Active
2
Beds
2
Total Baths
2
Full Baths
1,211
SqFt
$239
/SqFt
2002
Built
Subdivision:
Enclave at Briarcliff
County:
DeKalb
Call Now: +1 706-746-2900
Is this the listing for you? We can help make it yours.
+1 706-746-2900
Save
Ask
Tour
Hide
Mortgage Calculator
Monthly Payment (Est.)
Enter an interest rate to see your estimated monthly payment.Calculator powered by Showcase IDX, a Constellation1 Company. Copyright ©2026 Information is deemed reliable but not guaranteed.
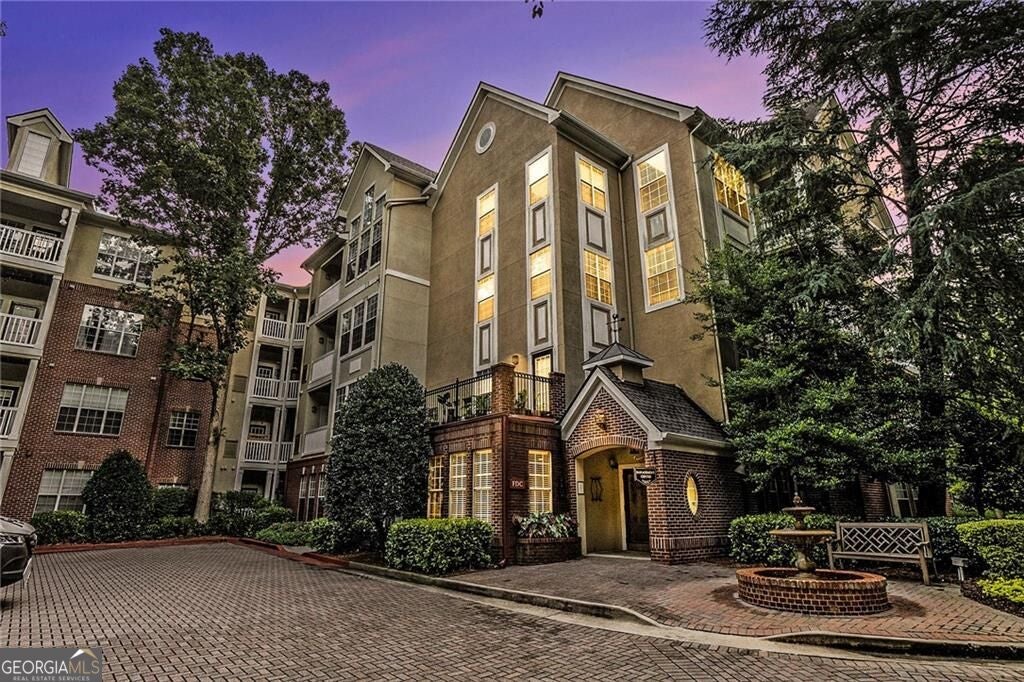
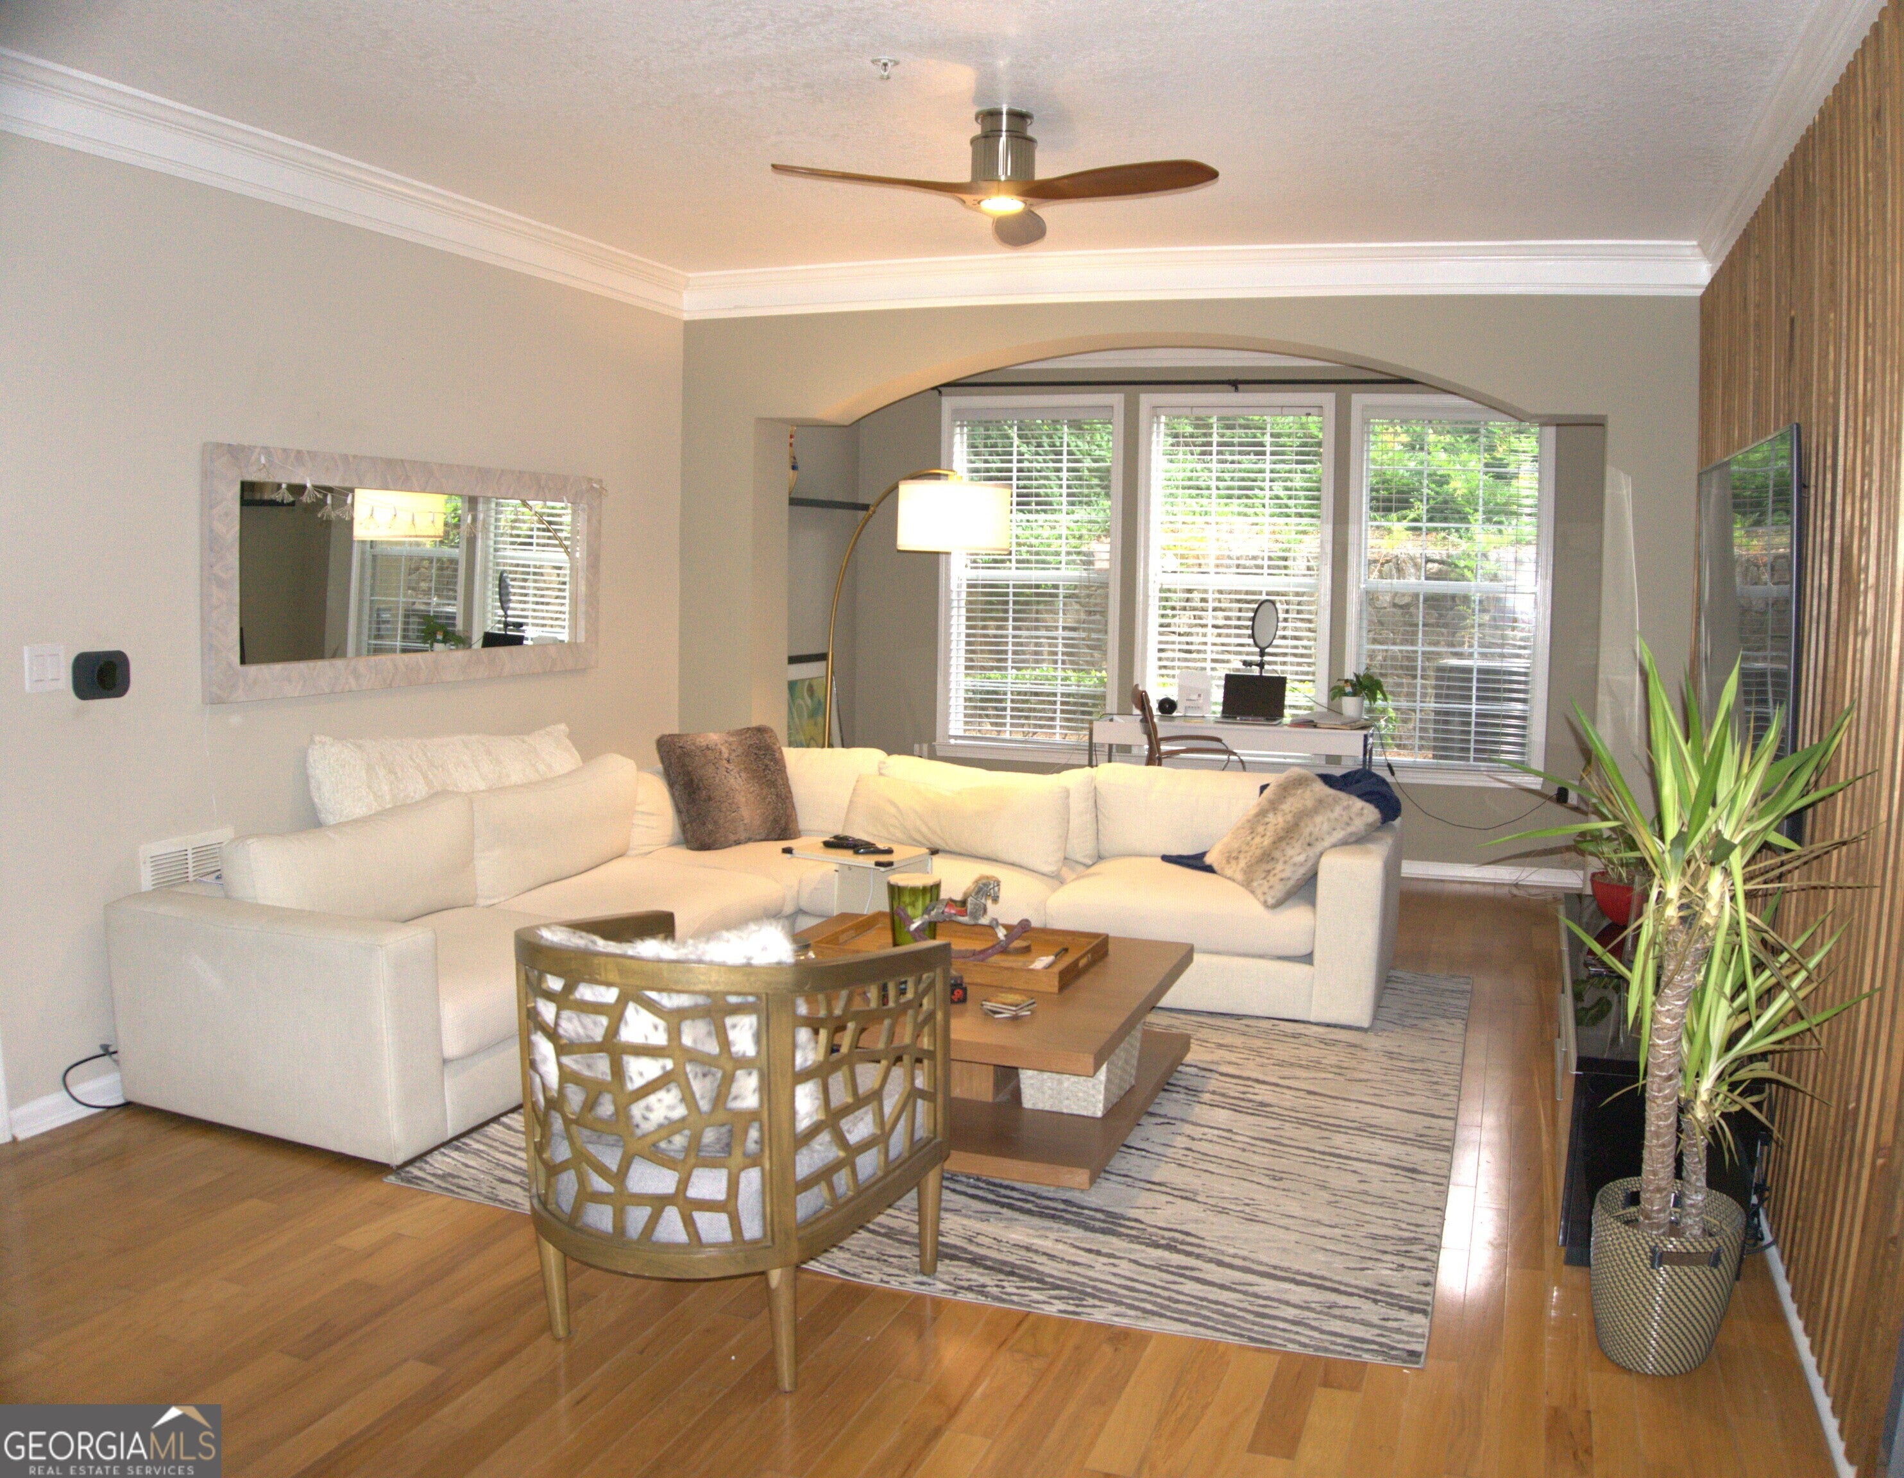
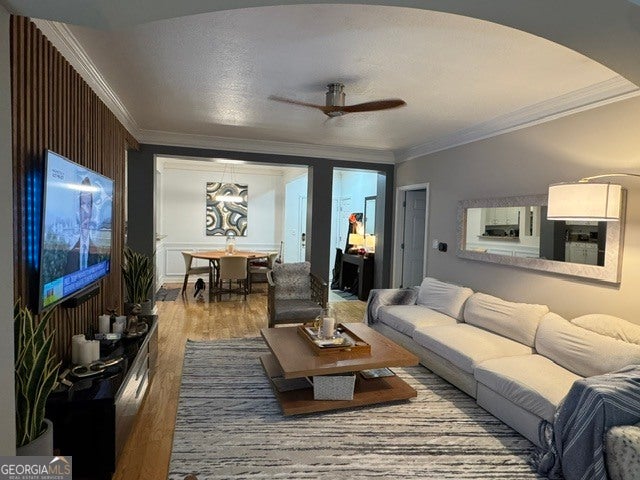
FHA & VA approved! This spacious and IMMACULATE 2bed/2bath condo at The Enclave at Briarcliff has a lot to offer. Kitchen includes granite counter tops, stainless appliances, hardwoods, split bedroom floor plan, dual walk-in closets, newer paint, & so much more. This condo is on the FIRST Floor in the COVERED, GATED Parking Deck. Your front door is just steps away from your TWO DEDICATED parking spaces. Amenities abound: including elevator, resort pool, gym, 2 acre park, movie theater, tennis, on-site management/maintenance, Less than1 mile to I-85 north or south. Less than 5 minutes from The Varsity/ Ga. Tech campus. Walking distance to the new Billion Dollar Children's Healthcare of Atlanta (CHOA) development!
Save
Ask
Tour
Hide
Listing Snapshot
Price
$290,000
Days On Site
113 Days
Bedrooms
2
Inside Area (SqFt)
1,211 sqft
Total Baths
2
Full Baths
2
Partial Baths
N/A
Lot Size
N/A
Year Built
2002
MLS Number
10798641
Status
Active
Property Tax
$3,724.03
HOA/Condo/Coop Fees
$400 monthly
Sq Ft Source
Public Records
Friends & Family
Recent Activity
| a week ago | Status changed to Active | |
| a week ago | Listing updated with changes from the MLS | |
| a week ago | Price changed to $290,000 | |
| 4 months ago | Listing first seen on site |
General Features
Attached Garage
Yes
Foundation
Slab
Garage
Yes
Garage Spaces
2
Green Energy Efficient
Insulation
Land Lease
No
Levels
One
Parking
AssignedAttachedGarageGarage Door OpenerGuestKitchen Level
Parking Spaces
2
Property Sub Type
Condominium
Security
Fire Sprinkler SystemGated CommunityKey Card EntrySmoke Detector(s)
Sewer
Public Sewer
SqFt Above
1211
Style
Brick FrontRanch
Utilities
Cable AvailablePhone AvailableSewer ConnectedUnderground Utilities
Water Source
Public
Interior Features
Appliances
RangeOvenDishwasherDisposalDryerIce MakerMicrowaveRefrigeratorStainless Steel Appliance(s)Washer
Basement
None
Cooling
Ceiling Fan(s)Central AirElectricHeat Pump
Electric
220 Volts
Flooring
CarpetHardwoodLaminateTile
Heating
Heat PumpCentralElectric
Interior
ElevatorBreakfast BarPantryEntrance FoyerDouble VanityHigh CeilingsSoaking TubWalk-In Closet(s)Master DownstairsHigh Speed Internet
Laundry Features
In KitchenLaundry Closet
Main Level Bedrooms
2
Window Features
Insulated WindowsDouble Pane Windows
Dining Room
Kitchen
Save
Ask
Tour
Hide
Exterior Features
Construction Details
Brick
Exterior
Tennis Court(s)
Lot Features
GreenbeltLevel
Pool Features
In Ground
Roof
Composition
Windows/Doors
Insulated WindowsDouble Pane Windows
Community Features
Accessibility Features
Accessible Elevator InstalledAccessible Entrance
Association Fee
$4800.0
Association Fee Frequency
Annually
Community Features
GatedClubhouseFitness CenterParkPoolSidewalksStreet LightsTennis Court(s)
Financing Terms Available
CashConventionalFHAVA Loan
Schools
School District
Unknown
Elementary School
Briar Vista
Middle School
Druid Hills
High School
Druid Hills
Listing courtesy of eXp Realty

Information deemed reliable but not guaranteed. The data relating to real estate for sale on this web site comes in part from the Broker Reciprocity Program of Georgia MLS. Real estate listings held by brokerage firms other than this office are marked with the Broker Reciprocity logo and detailed information about them includes the name of the listing brokers. Copyright © 2020-present Georgia MLS. All rights reserved.
Last checked: 2026-10-25 10:32 AM UTC
Neighborhood & Commute
Source: Walkscore
Disclosure: Community information and market data powered by Constellation Data Labs. Information is deemed reliable but not guaranteed.
Save
Ask
Tour
Hide
