Save
Ask
Tour
Hide
Share
$829,900
115 Days On Site

4085 Williams Point DR
Cumming, GA 30028

Single Family Residence|Pending
4
Beds
3.5
Total Baths
3
Full Baths
1
Partial Bath
3,500
SqFt
$237
/SqFt
2014
Built
Subdivision:
Williams Point
County:
Forsyth
Call Now: +1 706-746-2900
Is this the listing for you? We can help make it yours.
+1 706-746-2900
4085 Williams Point DR4085 Williams Point DR4085 Williams Point DR4085 Williams Point DR
Save
Ask
Tour
Hide
Share

Mortgage Calculator

Monthly Payment (Est.)

Enter an interest rate to see your estimated monthly payment.
Calculator powered by Showcase IDX, a Constellation1 Company. Copyright ©2026 Information is deemed reliable but not guaranteed.

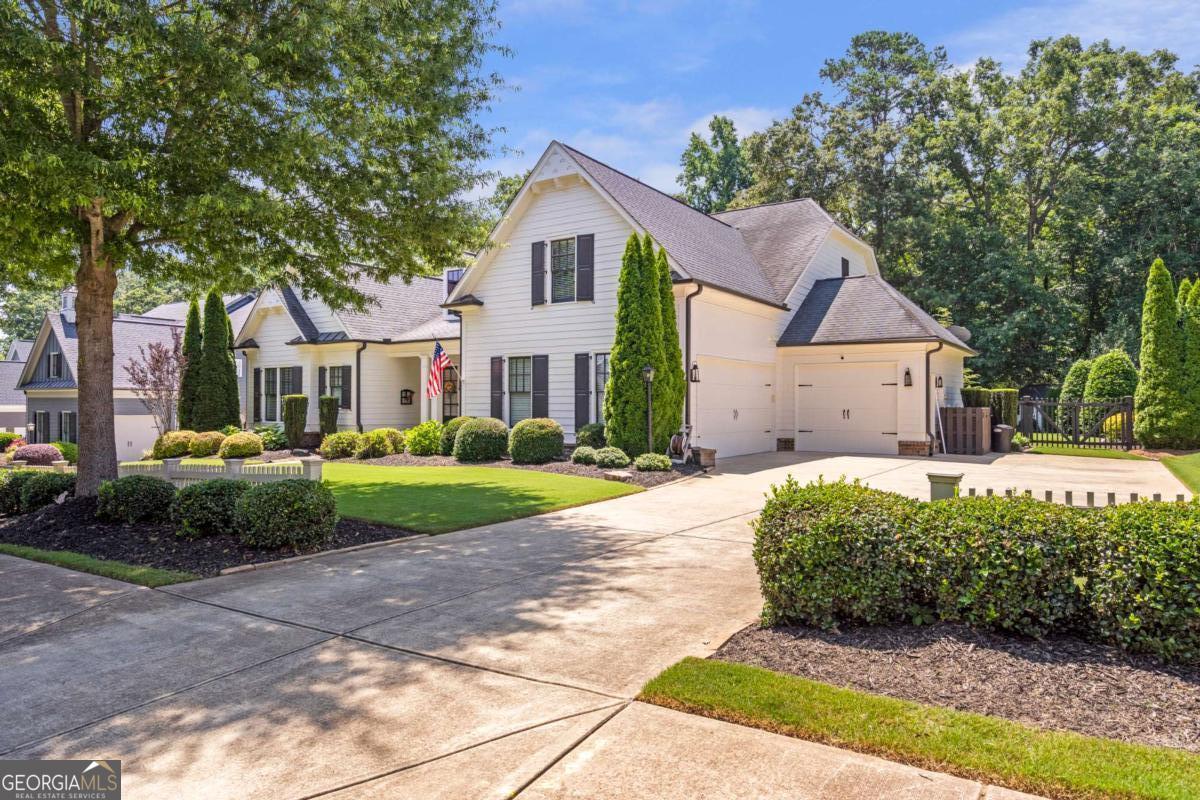
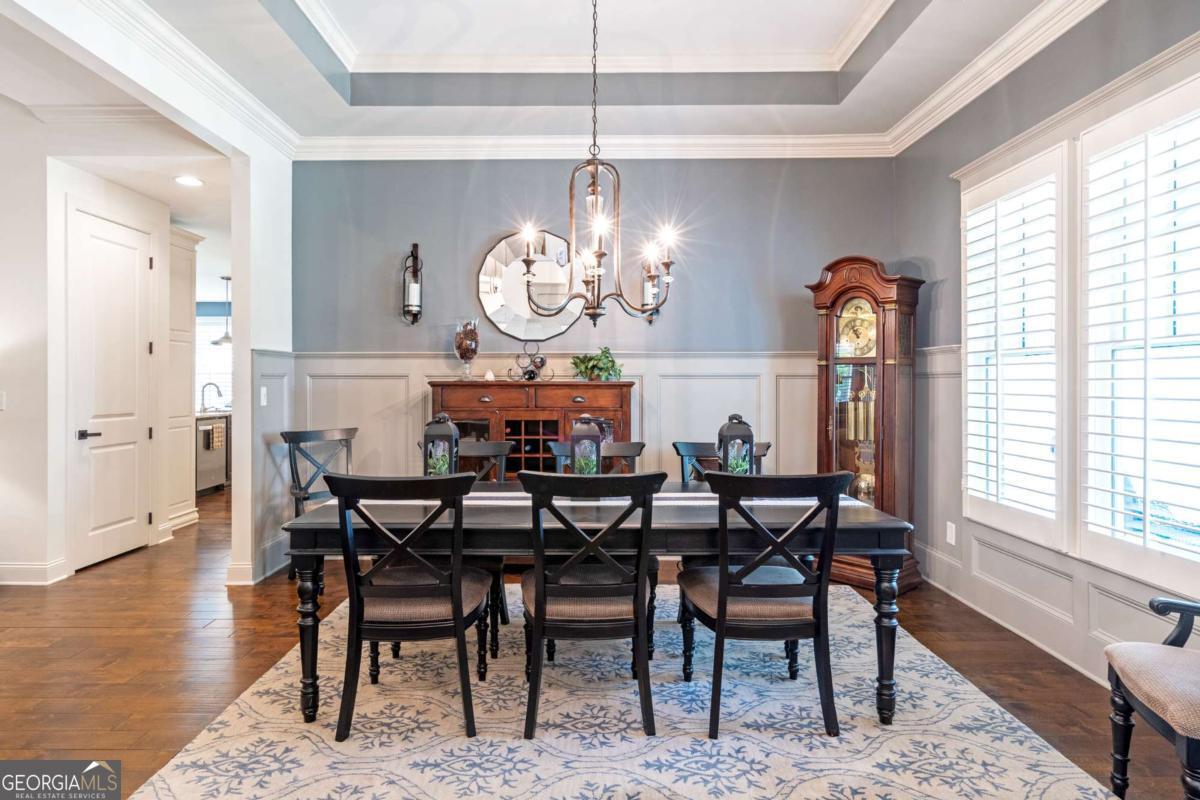
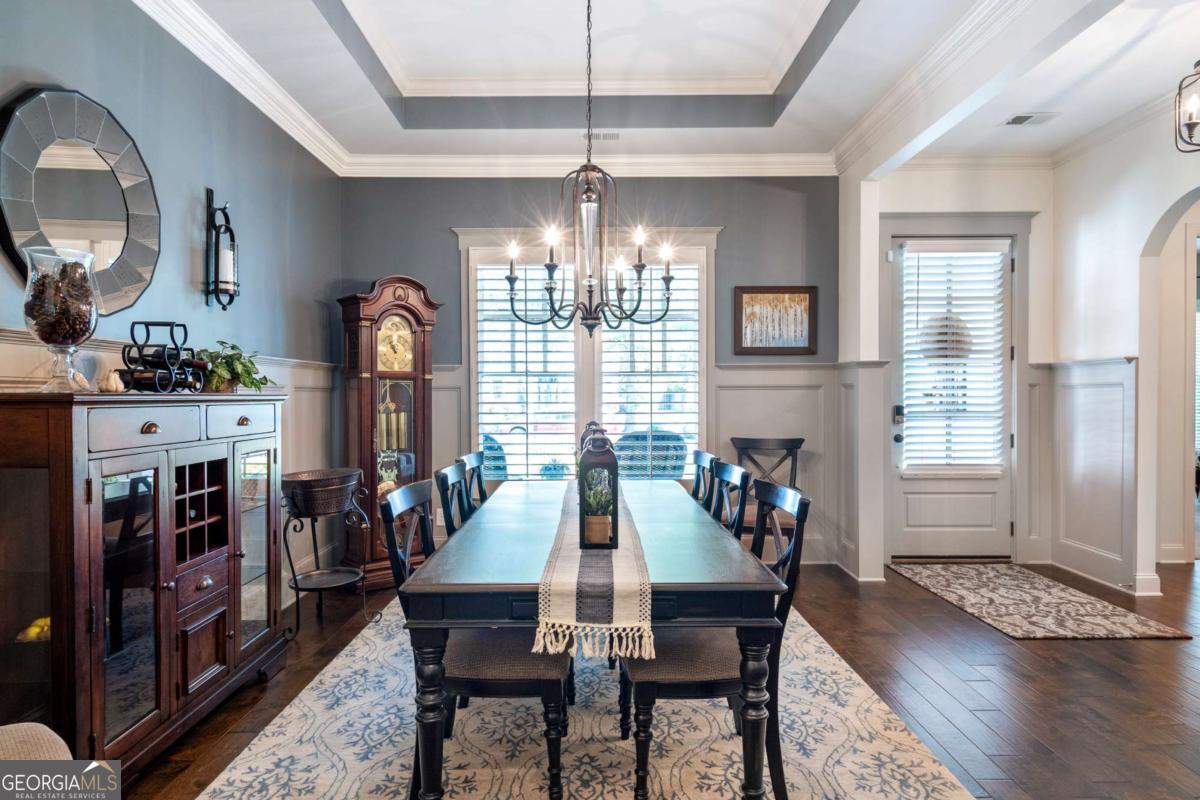
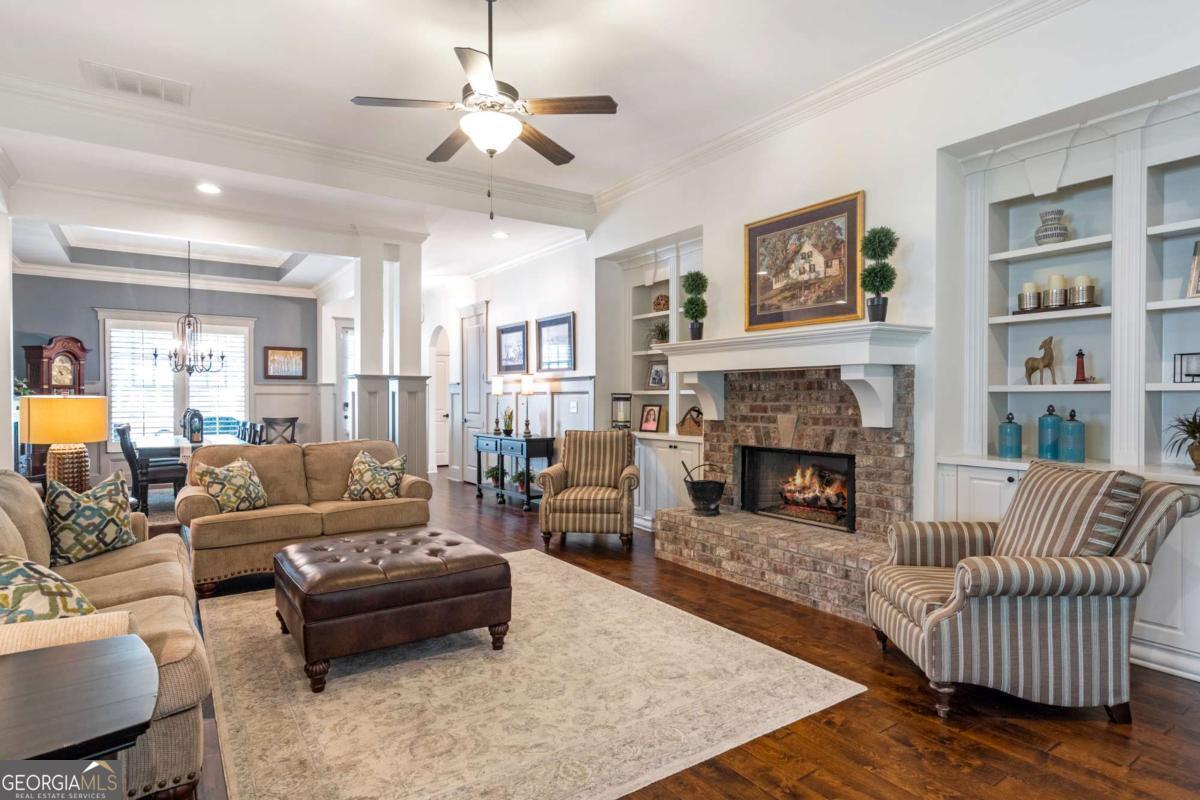
Welcome to 4085 Williams Point, a beautifully maintained and upgraded retreat nestled on a flat, landscaped lot in one of Forsyth County's top school districts. This 4 bedroom, 3 1/2 bath home is a highly sought after floorplan. This House shows like a Model! It has wood floors, extended Crown Molding in the Living Areas & Master Bedroom and many Plantation Shutters. This home has been tenderly loved by the first owners! As you enter the foyer, the Dining Room is on the right and as you transition into the Living Room it has a Brick Fireplace with built in Bookshelves on either side of the Fireplace. The Kitchen has elegant, White Cabinetry, extended with built in Desk, Granite Countertops, walk in Pantry, Double Ovens, Microwave and a new Farmhouse Sink. The Kitchen opens up into the Great Room with a Vaulted, Shiplap ceiling with a floor to ceiling Stone Fireplace. Also, there are Double Cabinets on either side of the Stone Fireplace for lots of storage. There is a spacious area for a kitchen table between the kitchen and the family room. This house has a light and airy feel! The Master Bedroom has a focal point wall of s Shiplap, Plantation Shutters and Master Bedroom closet is very large & has special shelving. The MB bath has separated his & her sinks, Soaking Bathtub & Shower. The two Secondary Bedrooms are connected by a Jack-n-Jill bath and walk in closets. The 4th Bedroom is upstairs with a full bath and large closet. The magnificent Screened in Porch which is 26' x 18' that includes a Vaulted Ceiling, Wood Beams, Fireplace, 3 Fans and the Flooring is Tiled! Off of the screened porch is a 12' x 19' Patio for your grill, etc. And this overlooks a very private and serene, fenced back yard! It is a must to see! This home offers an adorable Custom Shed in the back yard, 12' x 10' that has electric and lots of storage. It even has large doors in the back to get your riding mower in. The garge offers a built in workbench & storage racks from the ceiling.

Save
Ask
Tour
Hide
Share
Listing Snapshot
Price 
$829,900
Days On Site 
115 Days
Bedrooms 
4
Inside Area (SqFt) 
3,500 sqft
Total Baths 
3.5
Full Baths 
3
Partial Baths 
1
Lot Size 
0.057 Acres
Year Built 
2014
MLS Number 
10800628
Status 
Pending
Property Tax 
$1,307
HOA/Condo/Coop Fees 
$116.67 monthly
Sq Ft Source 
Owner
Friends & Family
Recent Activity
2 months agoStatus changed to Pending
2 months agoListing updated with changes from the MLS
2 months agoPrice changed to $829,900
4 months agoListing first seen on site
General Features
Acres 
0.057
Foundation 
Slab
Garage 
Yes
Garage Spaces 
3
Land Lease 
No
Levels 
One and One Half
Parking 
GarageGarage Door OpenerKitchen LevelParking PadStorage
Parking Spaces 
3
Property Sub Type 
Single Family Residence
Security 
Carbon Monoxide Detector(s)Smoke Detector(s)
Sewer 
Public Sewer
SqFt Above 
3500
Style 
RanchTraditional
Utilities 
Cable AvailableElectricity AvailableNatural Gas AvailablePhone AvailableSewer AvailableUnderground UtilitiesWater Available
Water Source 
Public
Interior Features
Appliances 
DishwasherDisposalDouble OvenGas Water HeaterMicrowave
Basement 
None
Cooling 
Ceiling Fan(s)Central AirElectric
Electric 
220 Volts
Fireplace 
Yes
Fireplace Features 
Family RoomGas LogGas StarterLiving RoomOutside
Fireplaces 
3
Flooring 
CarpetHardwood
Heating 
CentralForced AirHot WaterNatural Gas
Interior 
Kitchen IslandPantryEntrance FoyerBeamed CeilingsBookcasesDouble VanityHigh CeilingsSoaking TubTray Ceiling(s)Vaulted Ceiling(s)Walk-In Closet(s)Master DownstairsHigh Speed Internet
Laundry Features 
Laundry Room
Main Level Bedrooms 
3
Window Features 
Insulated WindowsDouble Pane Windows
Dining Room 
Kitchen 
Save
Ask
Tour
Hide
Share
Exterior Features
Construction Details 
ConcreteOther
Fencing 
Back YardFencedWood
Lot Features 
LevelPrivate
Other Structures 
Shed(s)
Patio And Porch 
PatioPorchScreened
Roof 
Composition
Waterfront Features 
NONE
Windows/Doors 
Insulated WindowsDouble Pane Windows
Community Features
Accessibility Features 
Accessible DoorsAccessible EntranceAccessible Full BathAccessible Hallway(s)Accessible Kitchen
Association Fee 
$1400.0
Association Fee Frequency 
Annually
Community Features 
ClubhousePoolSidewalksStreet LightsTennis Court(s)
Financing Terms Available 
CashConventionalFHA
Schools
School District
Unknown
Elementary School
Matt
Middle School
Liberty
High School
West Forsyth
Listing courtesy of HomeSmart


Information deemed reliable but not guaranteed. The data relating to real estate for sale on this web site comes in part from the Broker Reciprocity Program of Georgia MLS. Real estate listings held by brokerage firms other than this office are marked with the Broker Reciprocity logo and detailed information about them includes the name of the listing brokers. Copyright © 2020-present Georgia MLS. All rights reserved.
Last checked: 2026-10-23 09:40 AM UTC

Neighborhood & Commute
Source: Walkscore
Disclosure: Community information and market data powered by Constellation Data Labs. Information is deemed reliable but not guaranteed.
Save
Ask
Tour
Hide
Share