Save
Ask
Tour
Hide
Share
$369,900
108 Days On Site

40 Eryn TER
Covington, GA 30014

For Sale|Single Family Residence|Active
4
Beds
2
Total Baths
2
Full Baths
1,950
SqFt
$190
/SqFt
2024
Built
Subdivision:
Savoy Park
County:
Newton
Call Now: +1 706-746-2900
Is this the listing for you? We can help make it yours.
+1 706-746-2900
Upcoming Open Houses
Sun, Oct 25, 10:00 AM - 6:00 PM
Mon, Oct 26, 10:00 AM - 6:00 PM
Tue, Oct 27, 10:00 AM - 6:00 PM
Wed, Oct 28, 10:00 AM - 6:00 PM
Thu, Oct 29, 10:00 AM - 6:00 PM
Fri, Oct 30, 10:00 AM - 6:00 PM
Sat, Oct 31, 10:00 AM - 6:00 PM
Sun, Nov 1, 10:00 AM - 6:00 PM
Mon, Nov 2, 10:00 AM - 6:00 PM
Tue, Nov 3, 10:00 AM - 6:00 PM
Wed, Nov 4, 10:00 AM - 6:00 PM
Thu, Nov 5, 10:00 AM - 6:00 PM
Fri, Nov 6, 10:00 AM - 6:00 PM
Sat, Nov 7, 10:00 AM - 6:00 PM
Sun, Nov 8, 10:00 AM - 6:00 PM
Mon, Nov 9, 10:00 AM - 6:00 PM
Tue, Nov 10, 10:00 AM - 6:00 PM
Wed, Nov 11, 10:00 AM - 6:00 PM
Thu, Nov 12, 10:00 AM - 6:00 PM
Fri, Nov 13, 10:00 AM - 6:00 PM
Sat, Nov 14, 10:00 AM - 6:00 PM
Sun, Nov 15, 10:00 AM - 6:00 PM
40 Eryn TER40 Eryn TER40 Eryn TER40 Eryn TER
Save
Ask
Tour
Hide
Share

Mortgage Calculator

Monthly Payment (Est.)

Enter an interest rate to see your estimated monthly payment.
Calculator powered by Showcase IDX, a Constellation1 Company. Copyright ©2026 Information is deemed reliable but not guaranteed.

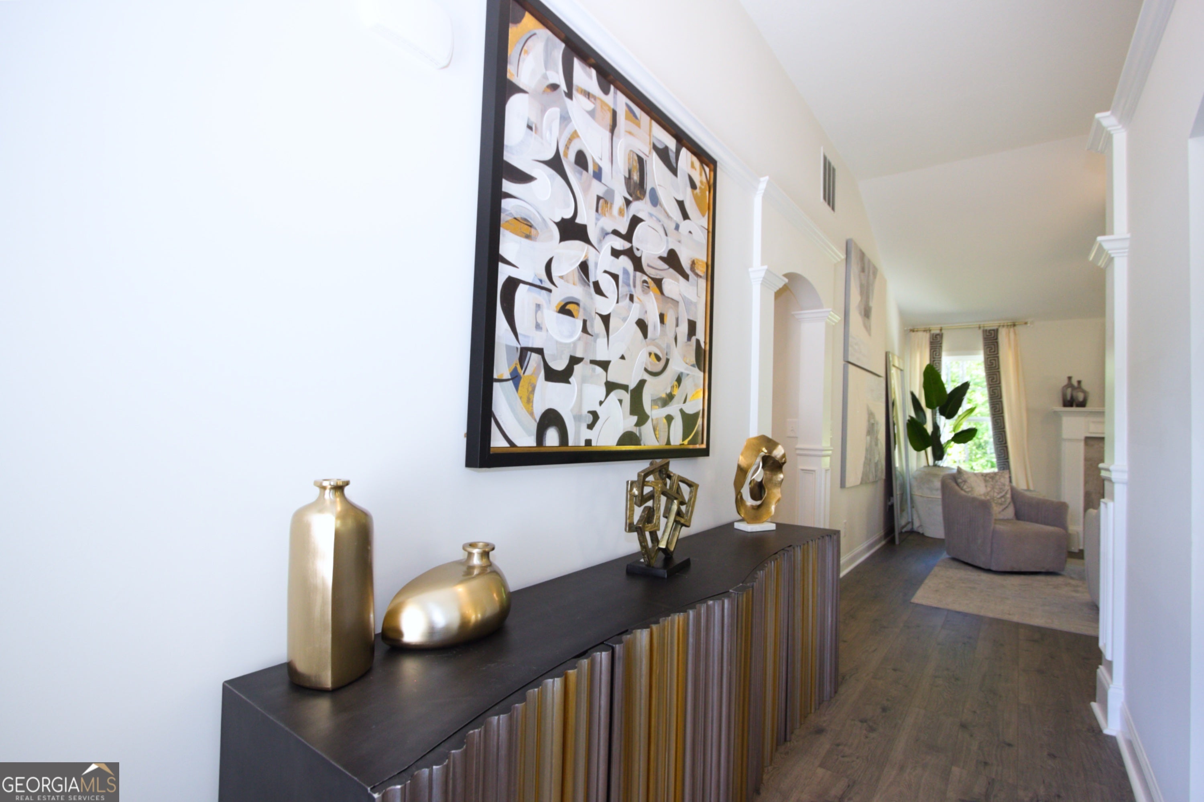
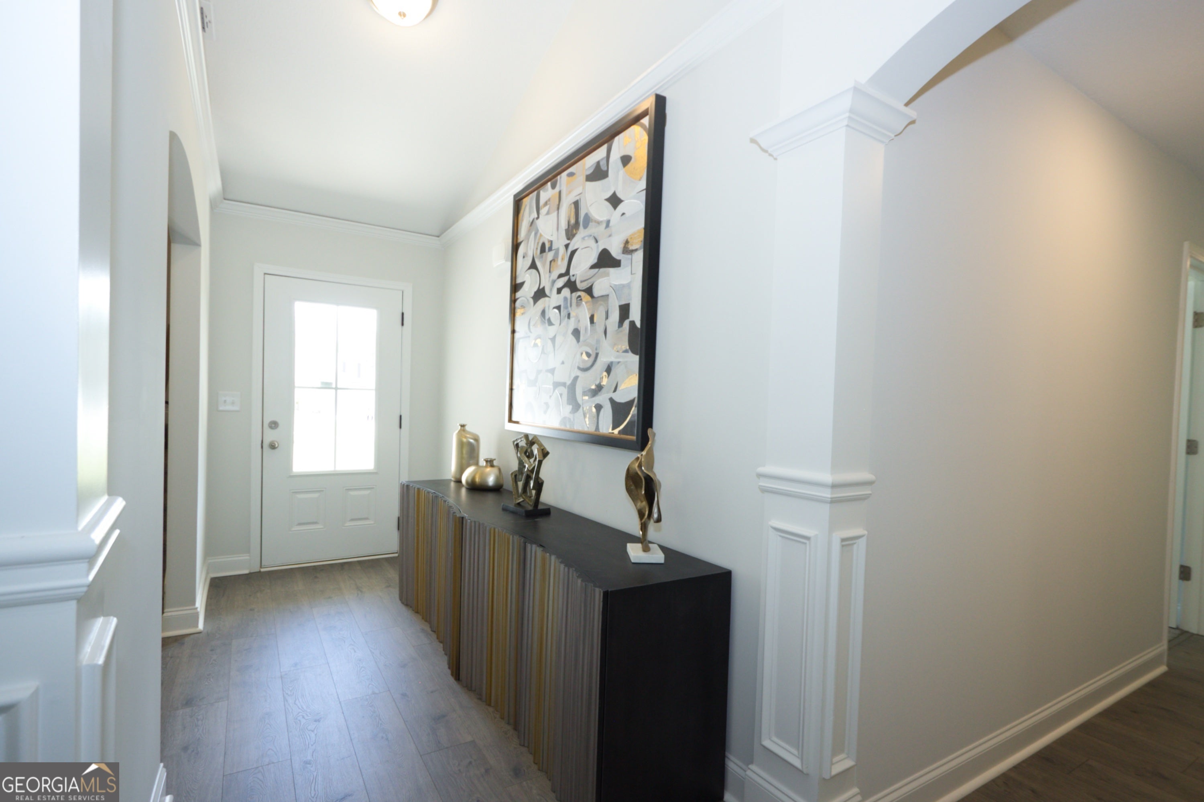
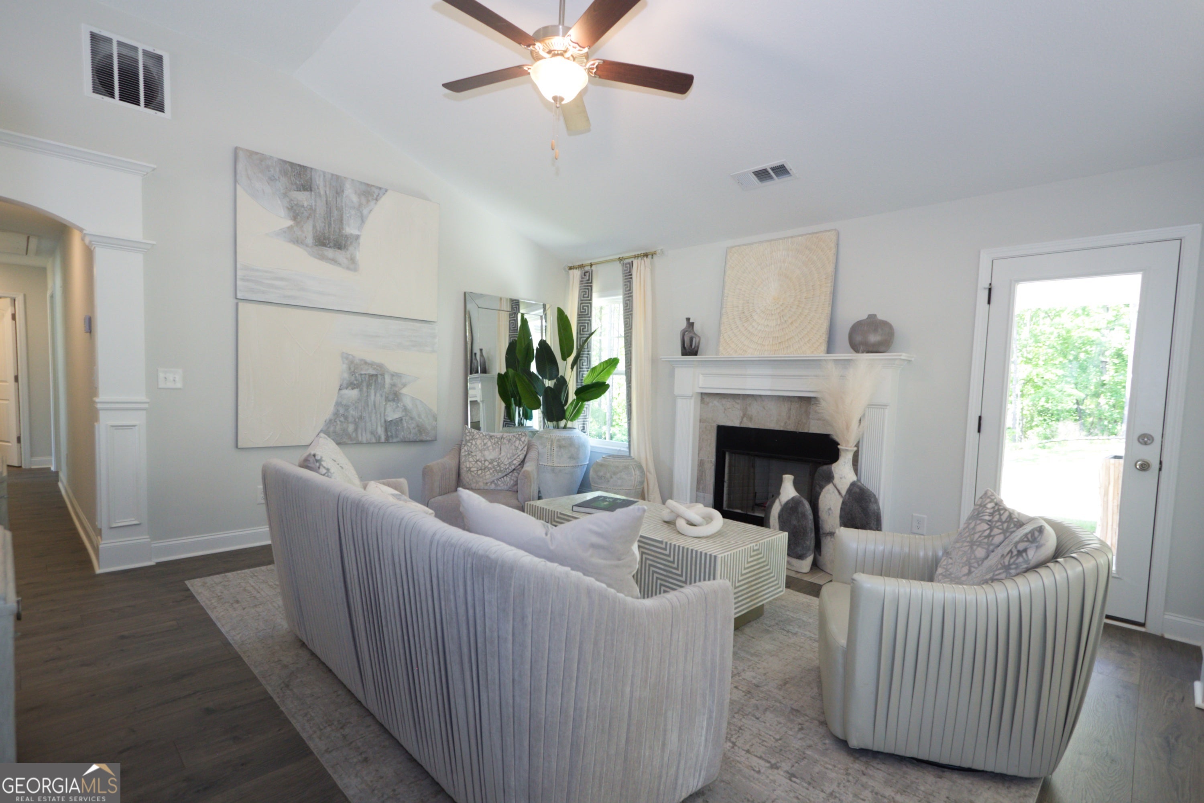
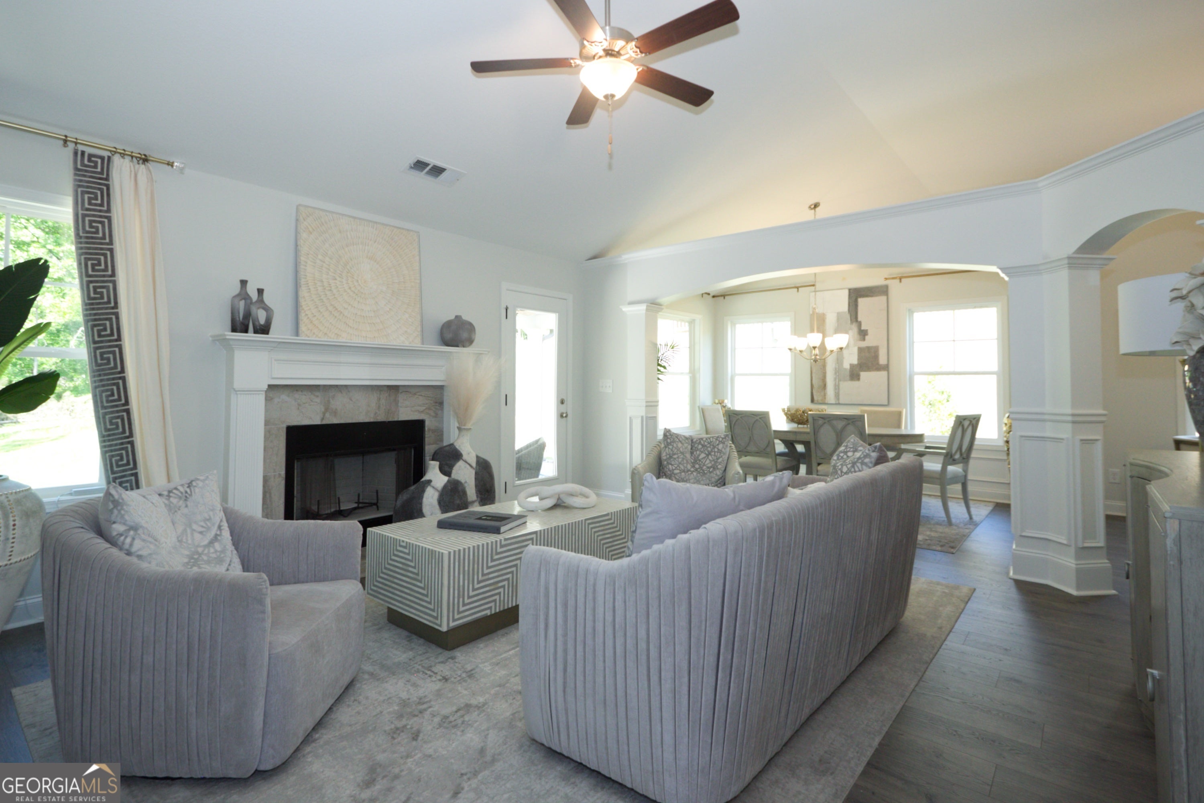
* $10,000 PRICE REDUCTION!! "DELUXE RANCH HOME WITH FULL BASEMENT" - BUYER INCENTIVE - "UP TO $12,000" TOWARD RATE BUYDOWNS AND CLOSING COSTS - AND "ONLY" WITH OUR PREFERRED LENDER - 40 ERYN TERRACE ONLY !! NEW CONSTRUCTION- MOVE -IN READY HOME!! NEW ENERGY EFFICIENT HOME! (Cellulose whole house, Foam, Superior Wall Sheathing and Vapor Barrier, Radiant Reflective Roof Sheathing, Energy Efficient Windows). NEW CONSTRUCTION in Covington, GA. QUALITY BUILT by Castle Homes -10 Year Warranty! Craftsman Style Ranch House constructed using the PRINCE VICKERY Home Plan, with Open Floor plan. Large Lot, Three Bedrooms, Two Baths, with finished flex/fourth Bedroom upstairs and a two Car Garage. Arch columns, 13 foot Vaulted Ceilings in Family Room, Dining Room and Breakfast Nook. Kitchen has tile backsplash and granite countertops and a Kitchen Island. Primary Bathroom has vaulted ceiling, double vanity with King Shaver Vanity, Garden Tub and Separate Ovesized Shower. Home features two fireplaces - one in the Family Room and one outside on the "Game Day" Porch. This is the Decorated Model home - Furnishings can be purchased for $9750. Basement is stubbed for a full bath. In USDA territory -possible 100% financing. *(Subject to change without notice, subject to error)

Save
Ask
Tour
Hide
Share
Listing Snapshot
Price 
$369,900
Days On Site 
108 Days
Bedrooms 
4
Inside Area (SqFt) 
1,950 sqft
Total Baths 
2
Full Baths 
2
Partial Baths 
N/A
Lot Size 
0.62 Acres
Year Built 
2024
MLS Number 
10800640
Status 
Active
Property Tax 
$312
HOA/Condo/Coop Fees 
$10.42 monthly
Sq Ft Source 
Owner
Friends & Family
Recent Activity
3 weeks agoStatus changed to Active
3 weeks agoListing updated with changes from the MLS
4 weeks agoPrice changed to $369,900
4 months agoListing first seen on site
General Features
Acres 
0.62
Foundation 
Slab
Garage 
Yes
Green Energy Efficient 
Insulation
Home Warranty 
Yes
Land Lease 
No
Levels 
One
Parking 
Garage
Property Condition 
New Construction
Property Sub Type 
Single Family Residence
Security 
Smoke Detector(s)
Sewer 
Septic Tank
SqFt Above 
1950
Style 
CraftsmanRanch
Utilities 
Cable AvailableElectricity AvailablePhone AvailableWater Available
Water Source 
Public
Interior Features
Appliances 
DishwasherMicrowave
Basement 
Bath/StubbedFullUnfinished
Cooling 
Ceiling Fan(s)Central Air
Electric 
220 Volts
Fireplace 
Yes
Fireplace Features 
Family RoomOutside
Fireplaces 
2
Flooring 
CarpetLaminate
Heating 
CentralElectricForced Air
Interior 
Breakfast BarDouble VanityVaulted Ceiling(s)Walk-In Closet(s)Master Downstairs
Laundry Features 
Common Area
Main Level Bedrooms 
3
Dining Room 
Kitchen 
Save
Ask
Tour
Hide
Share
Exterior Features
Construction Details 
Vinyl Siding
Lot Features 
Sloped
Patio And Porch 
Deck
Roof 
Composition
Waterfront Features 
None
Community Features
Association Fee 
$125.0
Association Fee Frequency 
Annually
Community Features 
None
Financing Terms Available 
CashConventionalFHAUSDA LoanVA Loan
Schools
School District
Unknown
Elementary School
Rocky Plains
Middle School
Indian Creek
High School
Alcovy
Listing courtesy of Myers Team Realty


Information deemed reliable but not guaranteed. The data relating to real estate for sale on this web site comes in part from the Broker Reciprocity Program of Georgia MLS. Real estate listings held by brokerage firms other than this office are marked with the Broker Reciprocity logo and detailed information about them includes the name of the listing brokers. Copyright © 2020-present Georgia MLS. All rights reserved.
Last checked: 2026-10-24 05:36 PM UTC

Neighborhood & Commute
Source: Walkscore
Disclosure: Community information and market data powered by Constellation Data Labs. Information is deemed reliable but not guaranteed.
Save
Ask
Tour
Hide
Share