Save
Ask
Tour
Hide
Share
$399,900
105 Days On Site

5121 Heather RD SE
Smyrna, GA 30082

For Sale|Single Family Residence|Active
4
Beds
3
Total Baths
3
Full Baths
1,920
SqFt
$208
/SqFt
1973
Built
Subdivision:
Kenwood
County:
Cobb
Call Now: +1 706-746-2900
Is this the listing for you? We can help make it yours.
+1 706-746-2900
5121 Heather RD SE5121 Heather RD SE5121 Heather RD SE5121 Heather RD SE
Save
Ask
Tour
Hide
Share

Mortgage Calculator

Monthly Payment (Est.)

Enter an interest rate to see your estimated monthly payment.
Calculator powered by Showcase IDX, a Constellation1 Company. Copyright ©2026 Information is deemed reliable but not guaranteed.

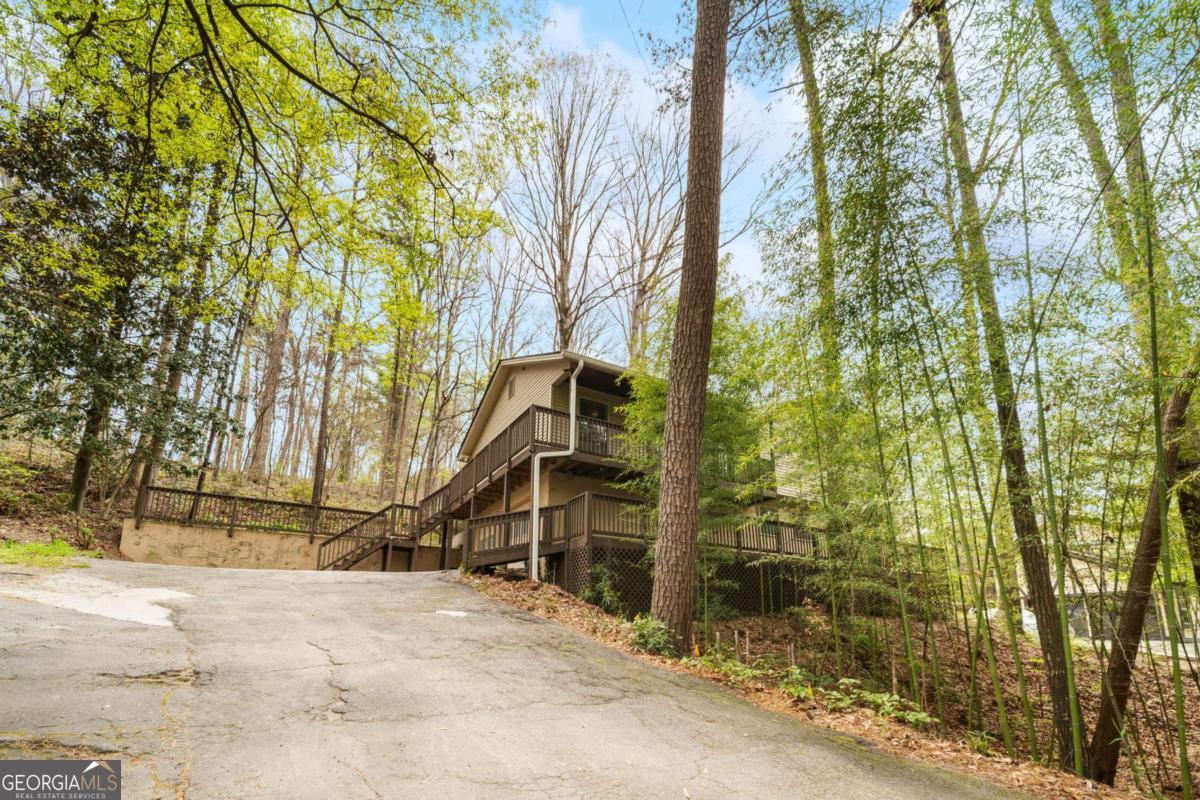
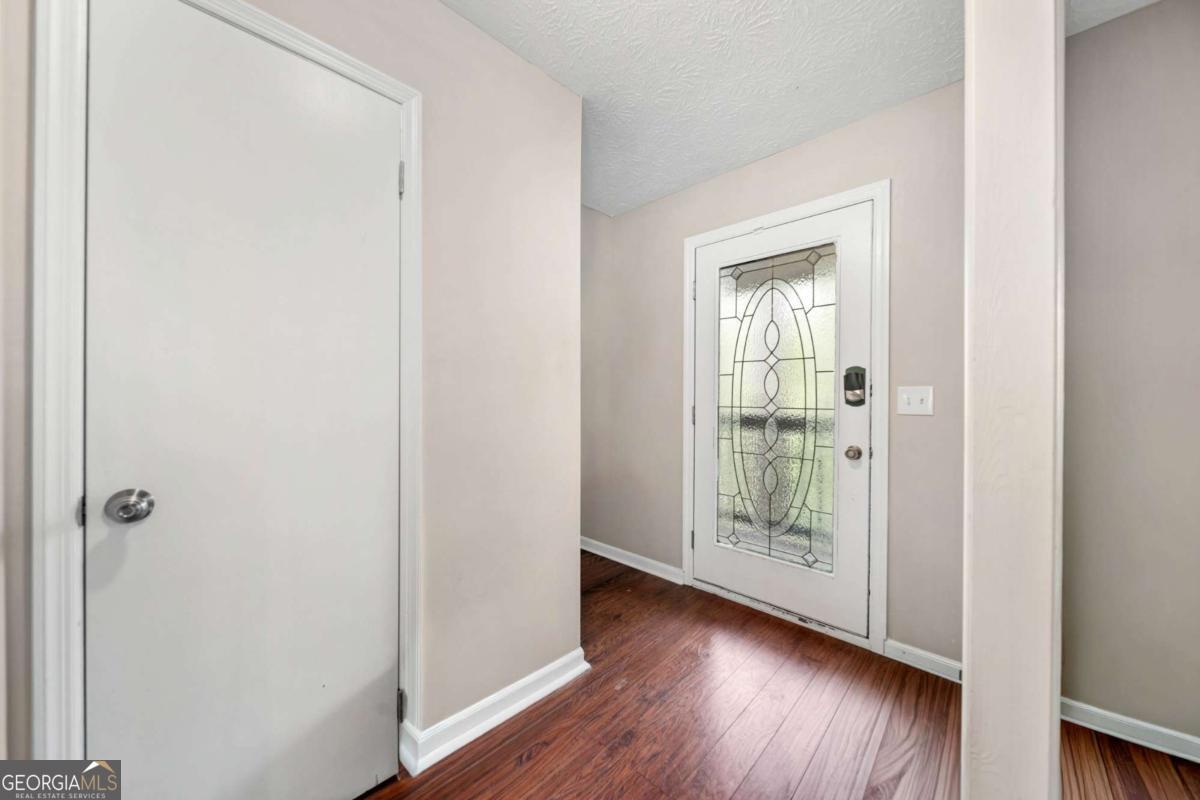
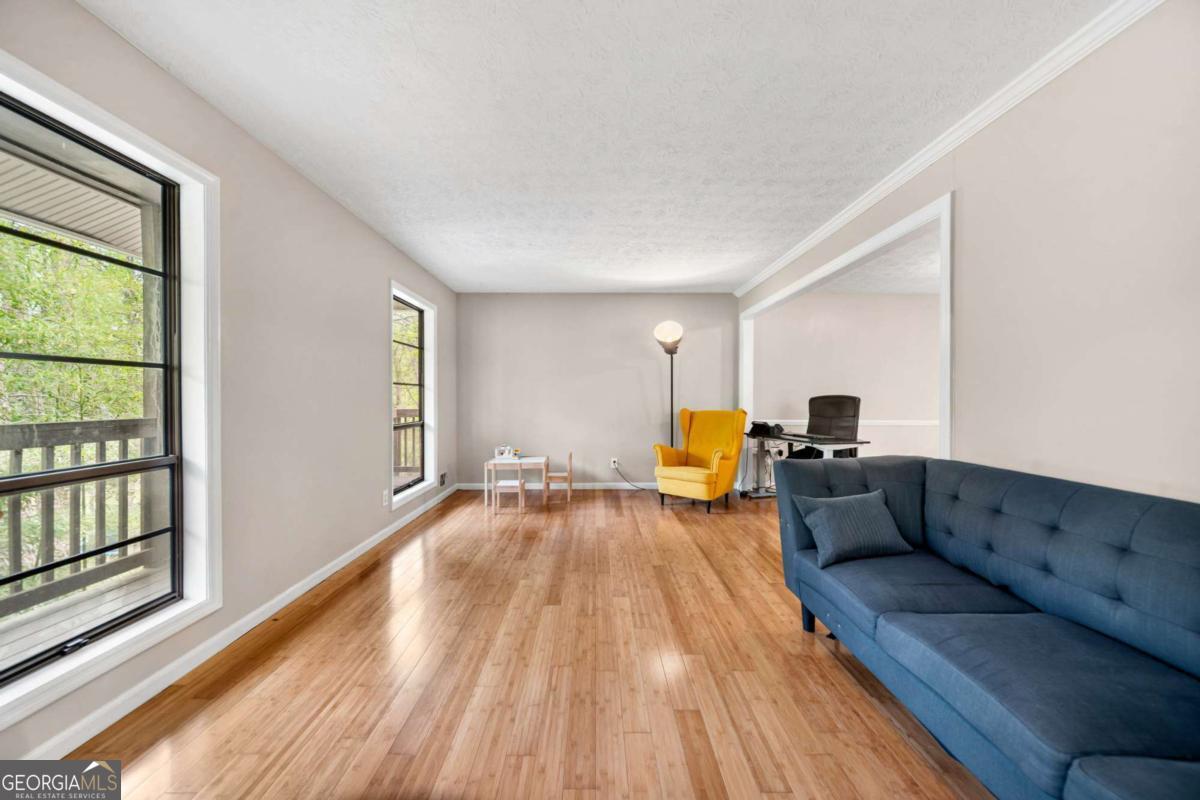
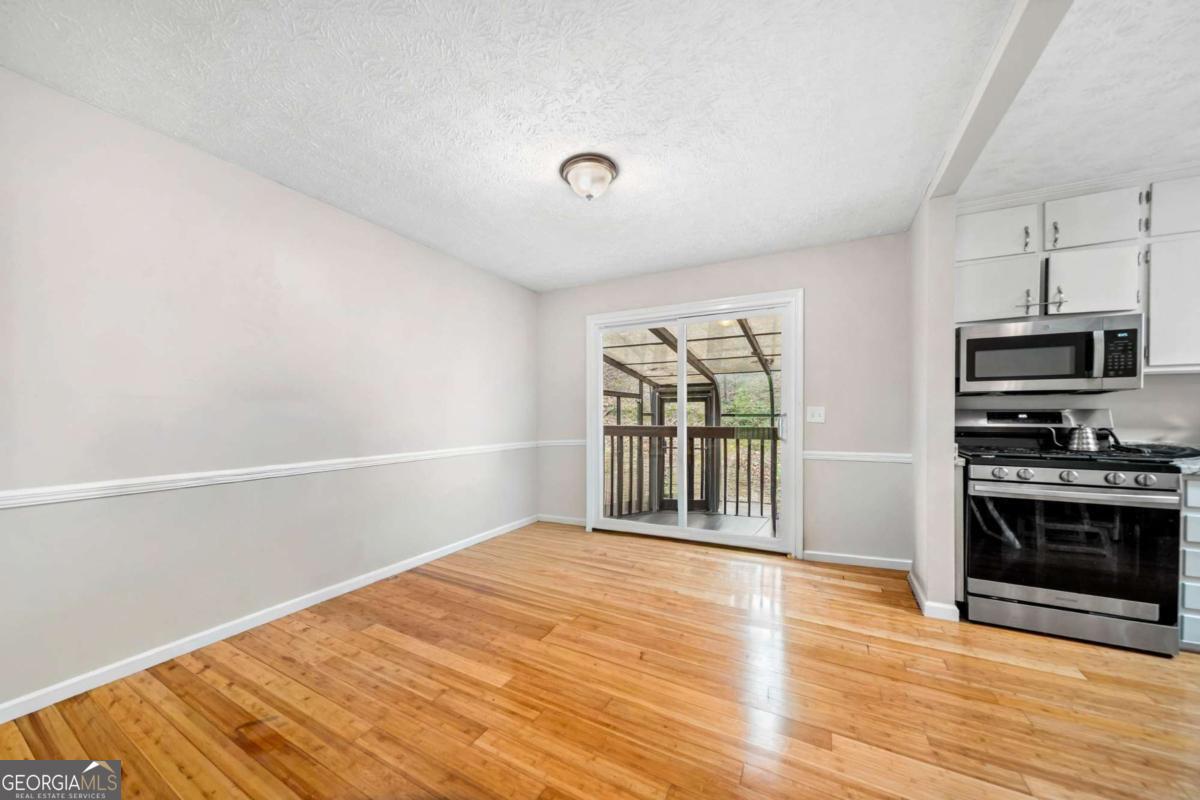
Privacy, flexibility, and income potential come together in this unique multi-level home ideally located between Vinings and Smyrna. Situated on a quiet, low-traffic street in unincorporated Cobb County with no HOA, the property offers the freedom to use as a primary residence, multi-generational home, or short-term rental investment. Inside, the bright, open layout connects the living room, dining area, and kitchen, while a sun-filled greenhouse and wraparound deck provide inviting spaces to relax and entertain. Upstairs features three bedrooms, including a private primary suite. The finished terrace level includes a living area, kitchenette, bedroom, full bath, and garage access ideal for guests, extended family, or rental income. Just 10 minutes from Cumberland and Truist Park and 20 minutes from Midtown Atlanta, this home also features a newer roof, water heater, garage door openers, serviced HVAC, high speed fiber internet, and a peaceful wooded setting.

Save
Ask
Tour
Hide
Share
Listing Snapshot
Price 
$399,900
Days On Site 
105 Days
Bedrooms 
4
Inside Area (SqFt) 
1,920 sqft
Total Baths 
3
Full Baths 
3
Partial Baths 
N/A
Lot Size 
0.354 Acres
Year Built 
1973
MLS Number 
10803198
Status 
Active
Property Tax 
$3,816
HOA/Condo/Coop Fees 
N/A
Sq Ft Source 
Public Records
Friends & Family
Recent Activity
3 months agoStatus changed to Active
3 months agoListing updated with changes from the MLS
3 months agoListing first seen on site
General Features
Acres 
0.354
Foundation 
Slab
Garage 
Yes
Garage Spaces 
6
Land Lease 
No
Levels 
Multi/Split
Parking 
GarageOff Street
Parking Spaces 
6
Property Sub Type 
Single Family Residence
Security 
Smoke Detector(s)
Sewer 
Public Sewer
SqFt Above 
1920
Style 
Contemporary
Utilities 
Cable AvailableElectricity AvailableNatural Gas AvailableWater Available
Water Source 
Public
Interior Features
Appliances 
DishwasherDisposalGas Water Heater
Basement 
DaylightExterior EntryFinishedPartial
Cooling 
Ceiling Fan(s)Central AirElectric
Fireplace 
Yes
Fireplace Features 
BasementGas Starter
Fireplaces 
1
Flooring 
Carpet
Heating 
Forced AirNatural Gas
Interior 
Entrance FoyerBookcasesHigh Speed Internet
Laundry Features 
Other
Kitchen 
Save
Ask
Tour
Hide
Share
Exterior Features
Construction Details 
Vinyl Siding
Exterior 
BalconyOther
Fencing 
Other
Lot Features 
OtherPrivateSloped
Patio And Porch 
Deck
Roof 
Composition
Waterfront Features 
NONE
Community Features
Community Features 
None
Financing Terms Available 
CashConventionalFHAVA Loan
Schools
School District
Unknown
Elementary School
Nickajack
Middle School
Campbell
High School
Campbell
Listing courtesy of Atlantic Real Estate Brokers


Information deemed reliable but not guaranteed. The data relating to real estate for sale on this web site comes in part from the Broker Reciprocity Program of Georgia MLS. Real estate listings held by brokerage firms other than this office are marked with the Broker Reciprocity logo and detailed information about them includes the name of the listing brokers. Copyright © 2020-present Georgia MLS. All rights reserved.
Last checked: 2026-10-23 09:48 PM UTC

Neighborhood & Commute
Source: Walkscore
Disclosure: Community information and market data powered by Constellation Data Labs. Information is deemed reliable but not guaranteed.
Save
Ask
Tour
Hide
Share