Save
Ask
Tour
Hide
Share
$510,000
106 Days On Site

6781 Highland Pointe PL
Monroe, GA 30656

For Sale|Single Family Residence|Active Under Contract
3
Beds
2
Total Baths
2
Full Baths
2,080
SqFt
$245
/SqFt
2000
Built
Subdivision:
Providence Club
County:
Walton
Call Now: +1 706-746-2900
Is this the listing for you? We can help make it yours.
+1 706-746-2900
6781 Highland Pointe PL6781 Highland Pointe PL6781 Highland Pointe PL6781 Highland Pointe PL
Save
Ask
Tour
Hide
Share

Mortgage Calculator

Monthly Payment (Est.)

Enter an interest rate to see your estimated monthly payment.
Calculator powered by Showcase IDX, a Constellation1 Company. Copyright ©2026 Information is deemed reliable but not guaranteed.

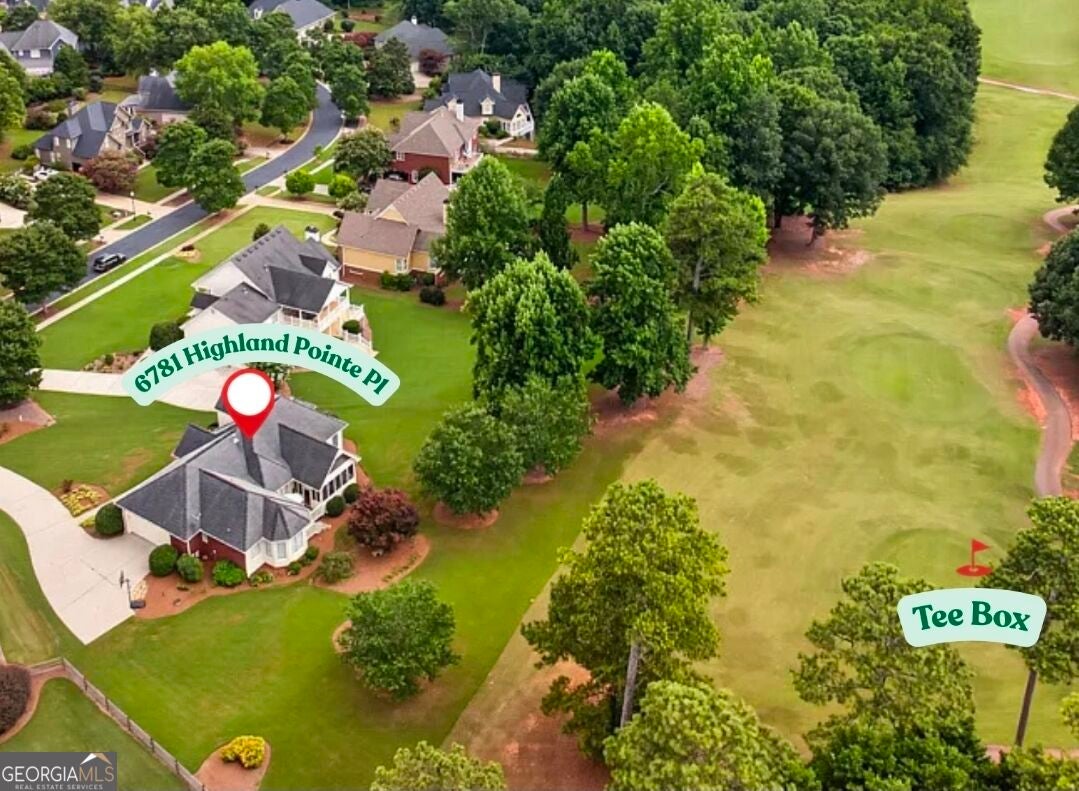
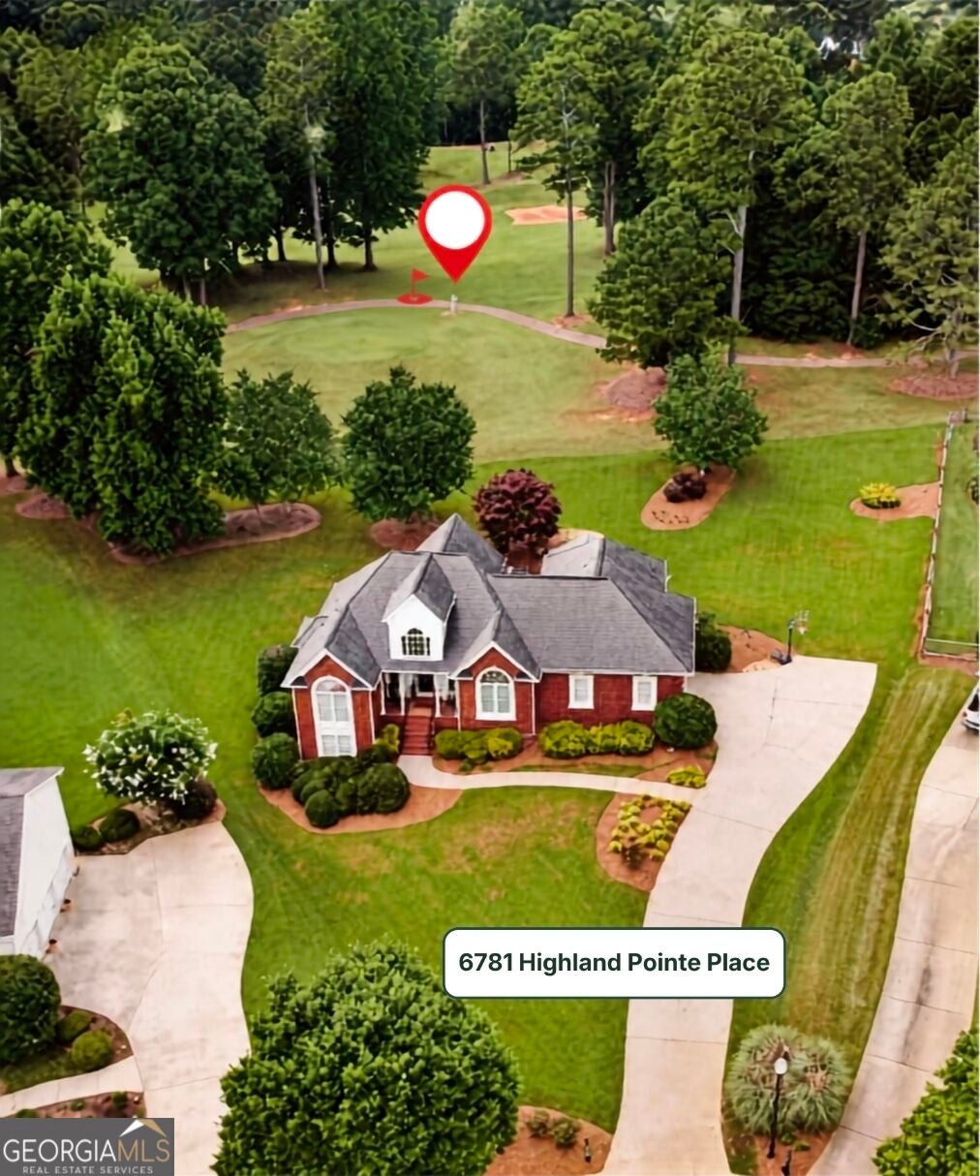
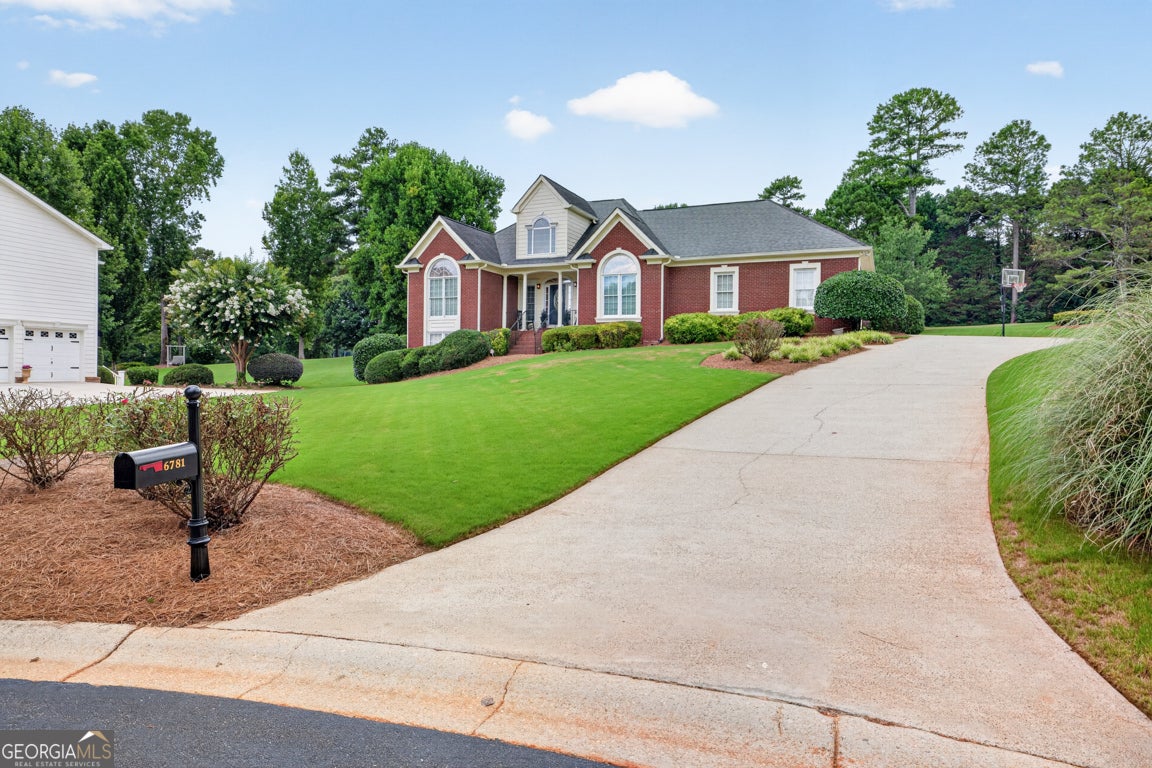
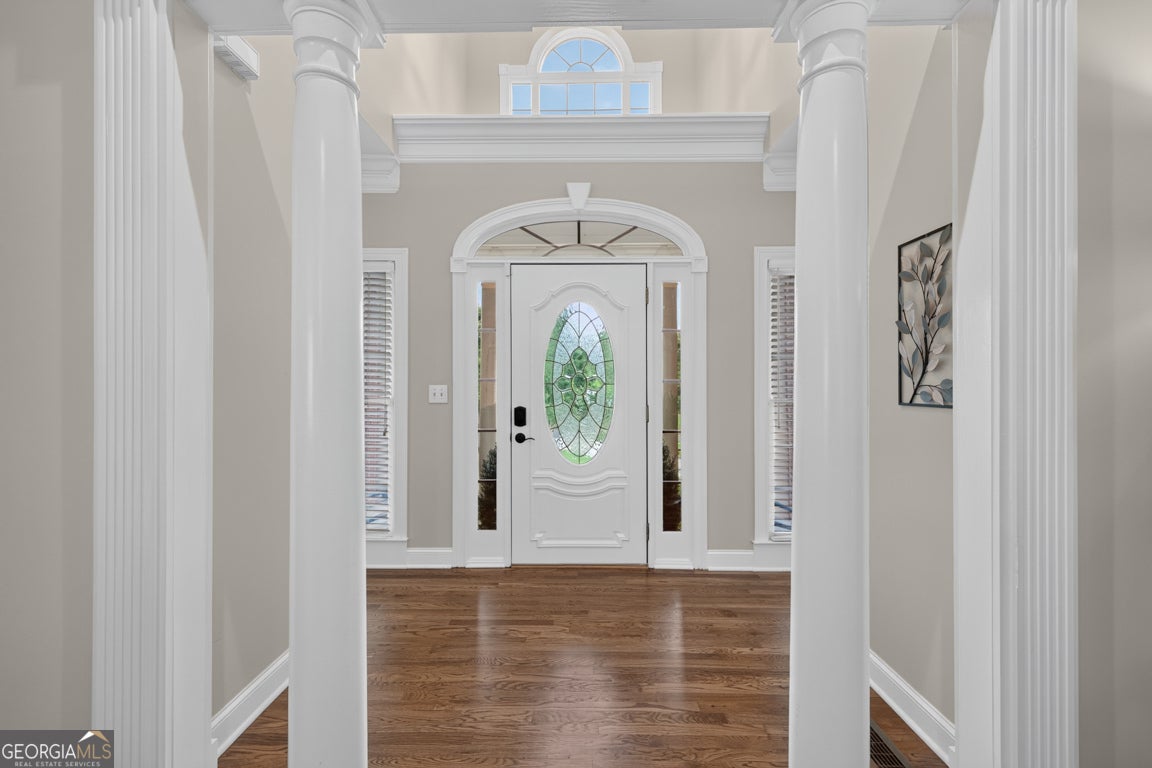
What if the 10th tee box on the green and Providence Club amenities were practically in your backyard? This three-bedroom, two-bath, three-sided brick ranch sits on a quiet cul-de-sac, with a beautiful golf course setting and easy access to community amenities. Inside, recent improvements include freshly refinished hardwood floors, stone kitchen countertops, new carpet, updated lighting and fans, fresh neutral paint, and a newer refrigerator. The vaulted eat-in kitchen is filled with natural light, while the split-bedroom layout provides privacy. The spacious primary suite offers direct access to the back porch, perfect for enjoying your morning coffee overlooking the course. The framed out unfinished basement provides tremendous potential for additional living, recreation, fitness, or storage space. Just outside your door, Providence Club offers a heated pool, splash pad, lighted tennis courts, pickleball, playground, nature trails and clubhouse, along with dining, a bar, pro shop, golf and tennis instruction. Golf membership options are also available. Convenient to shopping, dining and the charm of downtown Monroe and Bethlehem, this home combines ranch living, golf-course views and resort-style amenities in one special setting.

Save
Ask
Tour
Hide
Share
Listing Snapshot
Price 
$510,000
Days On Site 
106 Days
Bedrooms 
3
Inside Area (SqFt) 
2,080 sqft
Total Baths 
2
Full Baths 
2
Partial Baths 
N/A
Lot Size 
0.59 Acres
Year Built 
2000
MLS Number 
10803438
Status 
Active Under Contract
Property Tax 
$1,291
HOA/Condo/Coop Fees 
$81.25 monthly
Sq Ft Source 
Public Records
Friends & Family
Recent Activity
a month agoStatus changed to Active Under Contract
a month agoListing updated with changes from the MLS
2 months agoPrice changed to $510,000
3 months agoListing first seen on site
General Features
Acres 
0.59
Attached Garage 
Yes
Garage 
Yes
Land Lease 
No
Levels 
One
Parking 
AttachedGarageGarage Door OpenerKitchen Level
Property Sub Type 
Single Family Residence
Security 
Carbon Monoxide Detector(s)Smoke Detector(s)
Sewer 
Septic Tank
SqFt Above 
2080
Style 
RanchTraditional
Utilities 
Cable AvailableElectricity AvailableNatural Gas AvailablePhone AvailableUnderground UtilitiesWater Available
Water Source 
Public
Interior Features
Appliances 
DishwasherMicrowaveWasher
Basement 
Bath/StubbedConcreteDirt FloorExterior EntryInterior EntryUnfinished
Cooling 
Ceiling Fan(s)Central AirElectric
Electric 
220 Volts
Fireplace 
Yes
Fireplace Features 
Family RoomGas LogGas Starter
Fireplaces 
1
Flooring 
CarpetHardwood
Heating 
CentralNatural Gas
Interior 
Breakfast BarKitchen IslandPantryDouble VanityHigh CeilingsVaulted Ceiling(s)Walk-In Closet(s)Master DownstairsHigh Speed Internet
Laundry Features 
In Hall
Main Level Bedrooms 
3
Window Features 
Insulated WindowsDouble Pane Windows
Dining Room 
Kitchen 
Save
Ask
Tour
Hide
Share
Exterior Features
Construction Details 
Brick
Frontage 
Golf Course
Lot Features 
On Golf CourseCul-De-SacSloped
Patio And Porch 
Porch
Roof 
Other
Waterfront Features 
None
Windows/Doors 
Insulated WindowsDouble Pane Windows
Community Features
Accessibility Features 
Therapeutic Whirlpool
Association Fee 
$975.0
Association Fee Frequency 
Annually
Community Features 
ClubhouseGolfParkPlaygroundPoolTennis Court(s)
Financing Terms Available 
CashConventionalFHAVA Loan
Schools
School District
Unknown
Elementary School
Walker Park
Middle School
Carver
High School
Monroe Area
Listing courtesy of Re/Max Tru, Inc.


Information deemed reliable but not guaranteed. The data relating to real estate for sale on this web site comes in part from the Broker Reciprocity Program of Georgia MLS. Real estate listings held by brokerage firms other than this office are marked with the Broker Reciprocity logo and detailed information about them includes the name of the listing brokers. Copyright © 2020-present Georgia MLS. All rights reserved.
Last checked: 2026-10-24 08:27 PM UTC

Neighborhood & Commute
Source: Walkscore
Disclosure: Community information and market data powered by Constellation Data Labs. Information is deemed reliable but not guaranteed.
Save
Ask
Tour
Hide
Share