4415 Manor Creek DRCumming, GA 30040

Mortgage Calculator
Monthly Payment (Est.)
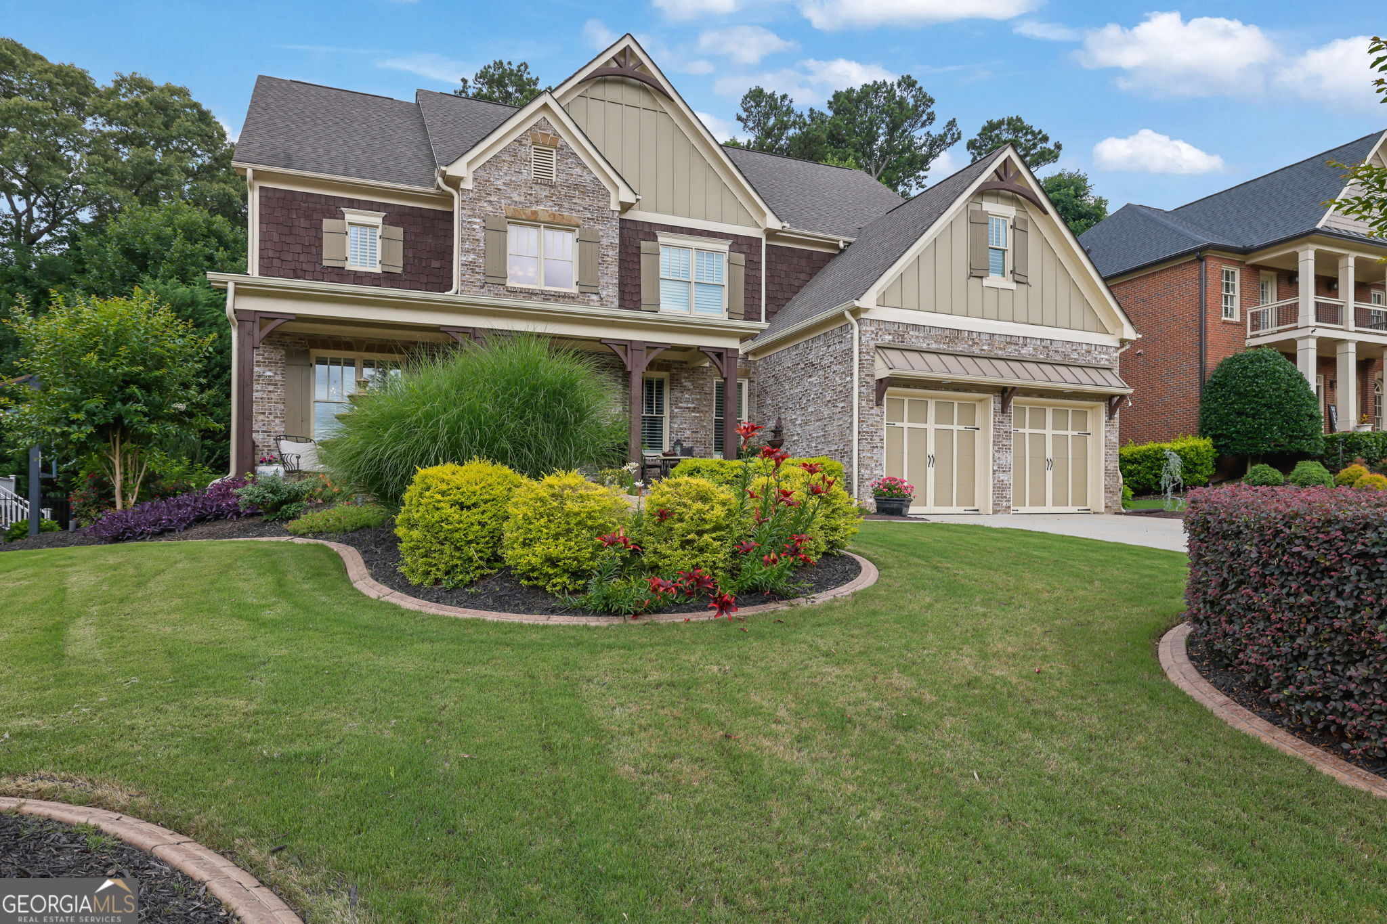
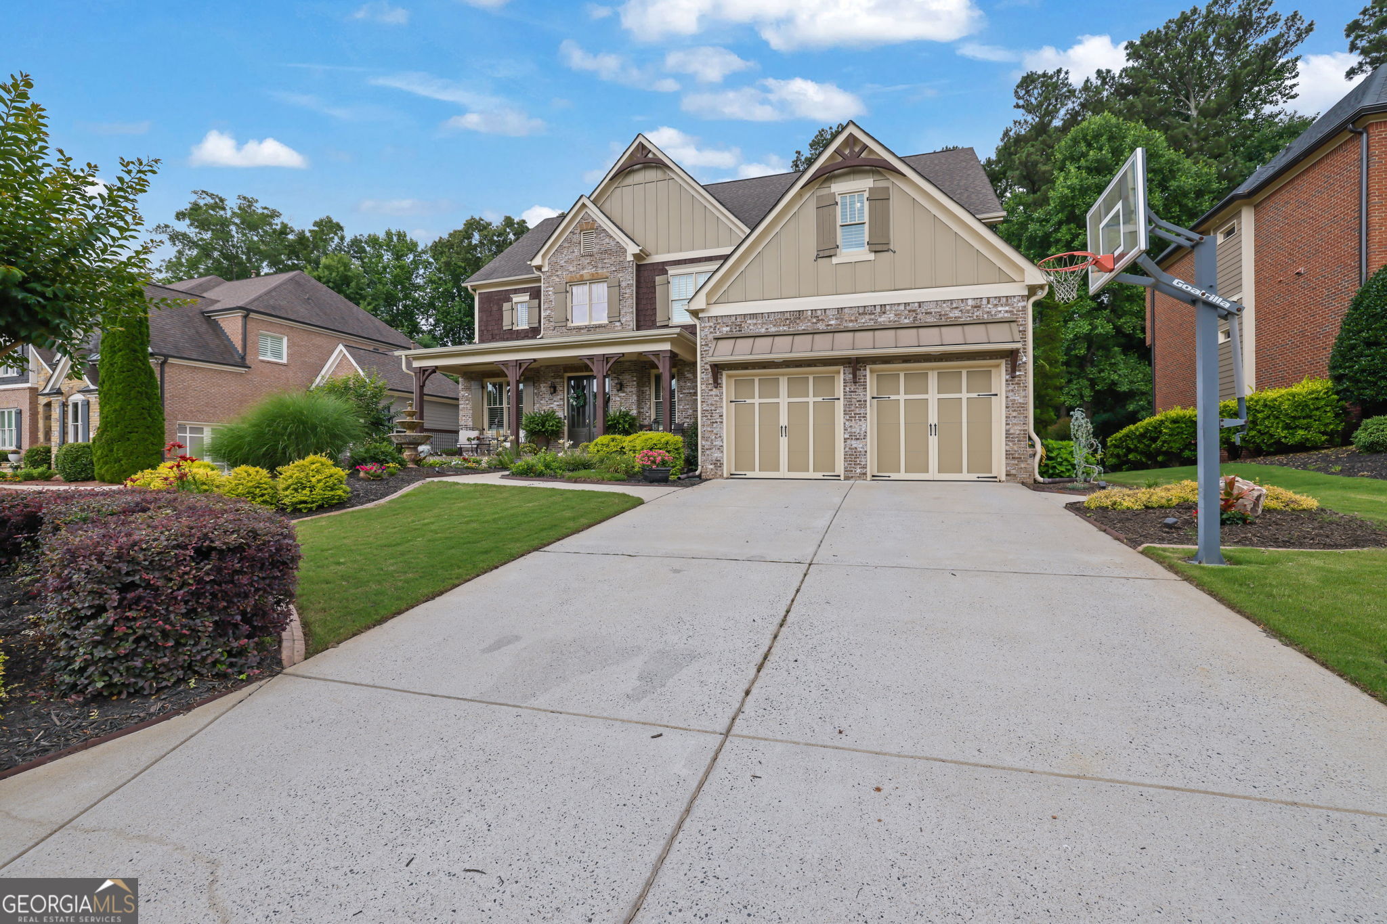
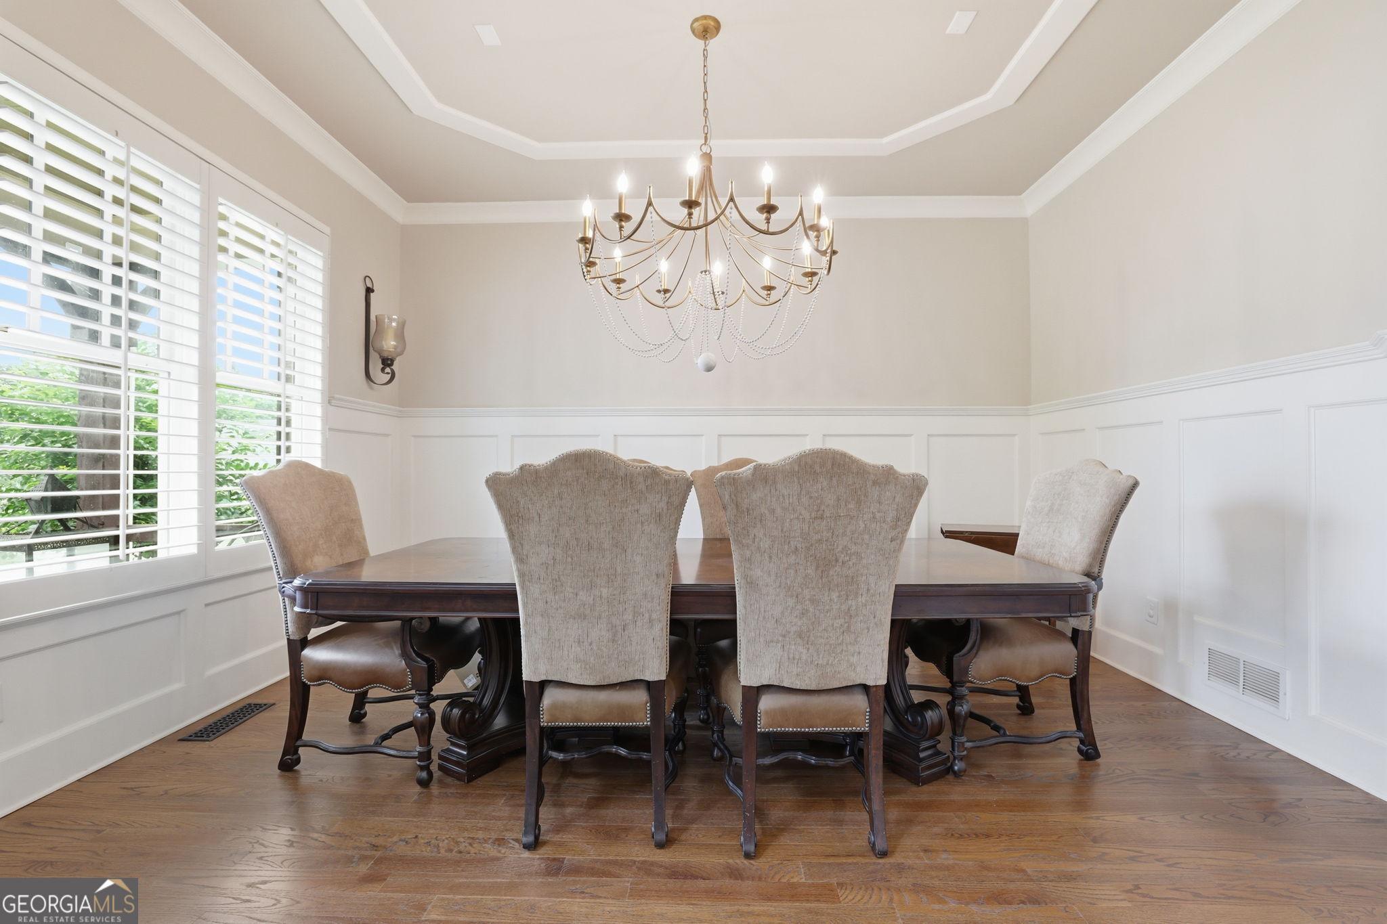
Enter an interest rate to see your estimated monthly payment.FINAL OPPORTUNITY IN MADISON - NOW OFFERED AT $799,000! 4415 Manor Creek Drive | 5 Bedrooms | 5 Bathrooms | 5,924 Total Sq. Ft. LAST CHANCE BEFORE THIS PROPERTY COMES OFF THE MARKET AND BECOMES A RENTAL! The sellers have made a final price reduction to $799,000 and are looking for a clean offer with no contingencies and a closing within 30 days. Call the listing agent for details. PROPERTY HIGHLIGHTS: 5,924 total square feet: 4,557 finished sq. ft. plus approximately 1,367 unfinished sq. ft. 5 bedrooms and 5 full bathrooms. Kitchen remodeled in 2023. Partially finished daylight terrace level with a full bathroom and flex/fitness room, plus approximately 1,367 sq. ft. of unfinished space for future expansion. Heated saltwater PebbleTec pool and oversized spa accommodating up to eight people, featuring four waterfalls, tanning ledge, LED lighting, Jandy equipment, automatic pool vacuum, and freeze protection. Major improvements: New HVAC in 2025, new flooring, recent interior and exterior paint, upgraded tankless water heater, and custom closet systems. Outdoor features: Expansive 45+ ft. deck, $12,000+ professionally installed under-deck drainage system, artificial turf, professional landscaping, and wooded HOA common area behind the property. Additional upgrades: Epoxy garage flooring, upgraded smart refrigerator, smart thermostats, security cameras, and smart lighting. THIS IS THE FINAL OPPORTUNITY TO PURCHASE THIS PROPERTY BEFORE IT IS REMOVED FROM THE SALES MARKET. The sellers are seeking a clean, non-contingent offer with closing within 30 days. If the property does not sell, the sellers intend to transition it to a rental. Contact the listing agent for additional details, showing instructions
| yesterday | Status changed to Active | |
| yesterday | Listing updated with changes from the MLS | |
| 4 days ago | Price changed to $799,000 | |
| 3 months ago | Listing first seen on site |

Information deemed reliable but not guaranteed. The data relating to real estate for sale on this web site comes in part from the Broker Reciprocity Program of Georgia MLS. Real estate listings held by brokerage firms other than this office are marked with the Broker Reciprocity logo and detailed information about them includes the name of the listing brokers. Copyright © 2020-present Georgia MLS. All rights reserved.
Last checked: 2026-10-24 07:36 PM UTC
