7410 Rambling ValeCumming, GA 30028
Mortgage Calculator
Monthly Payment (Est.)
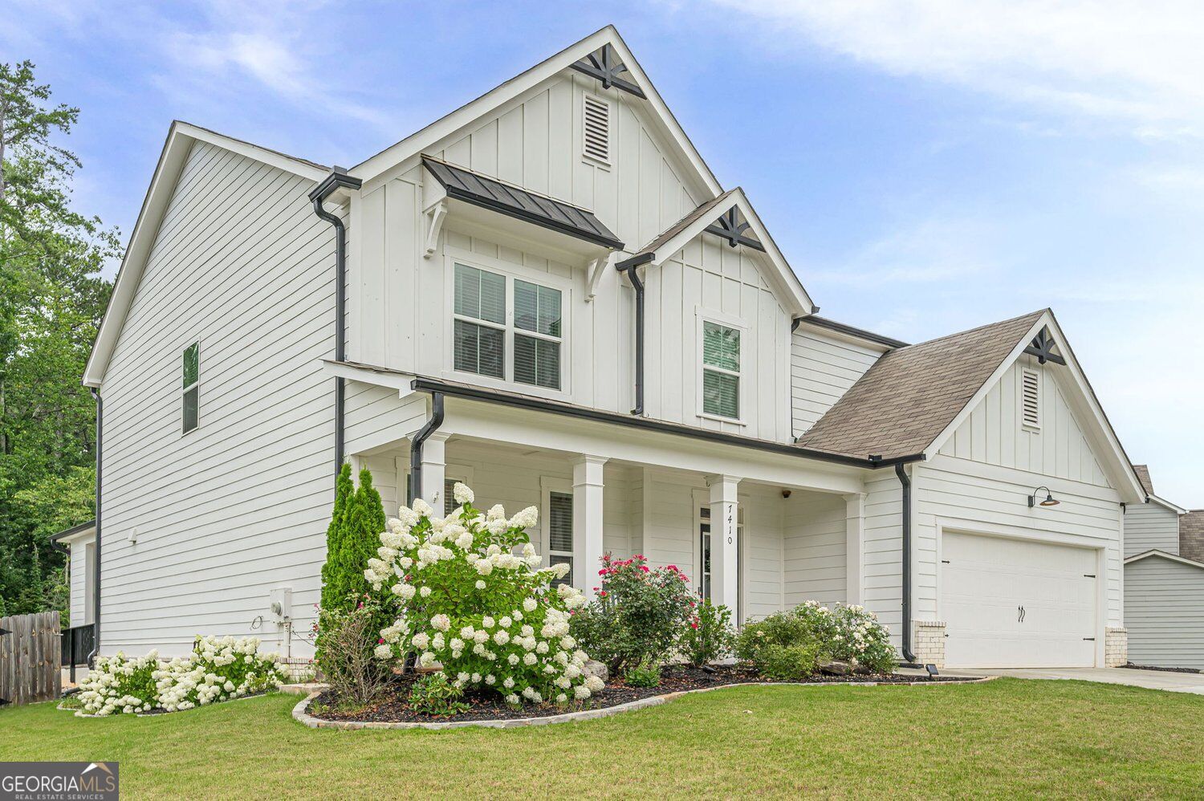
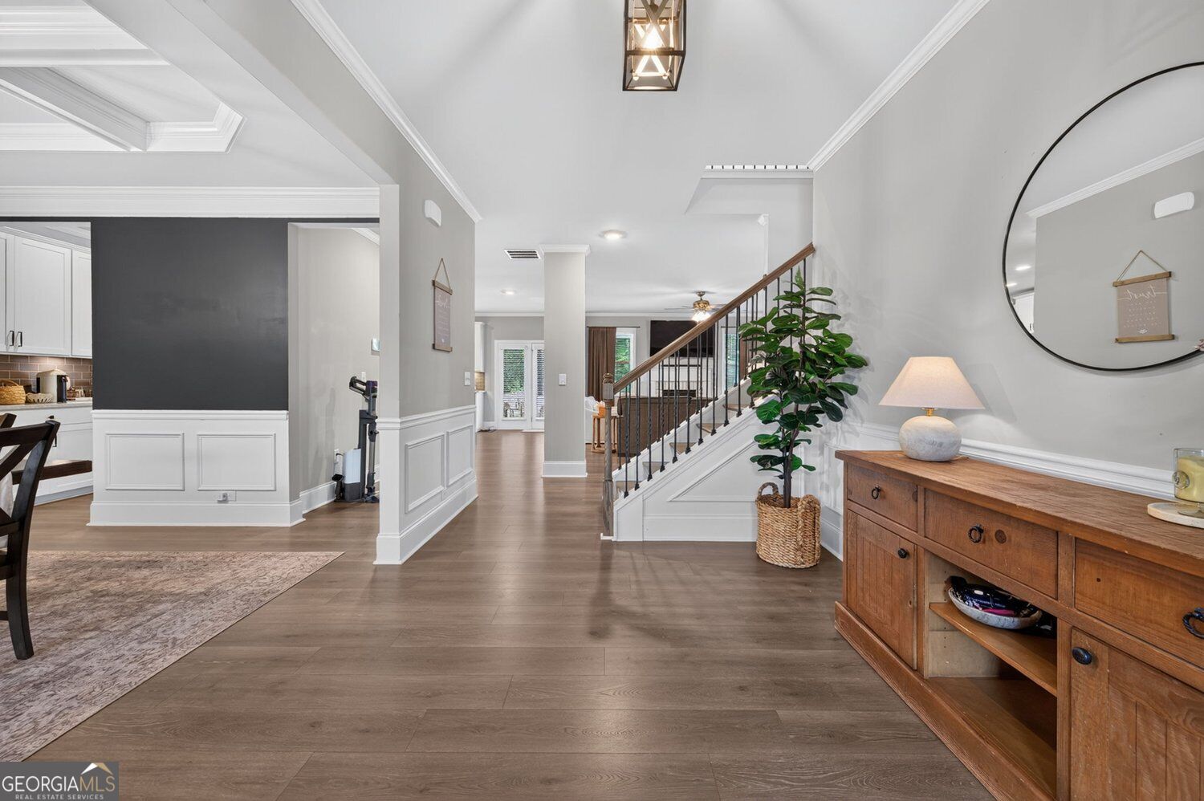
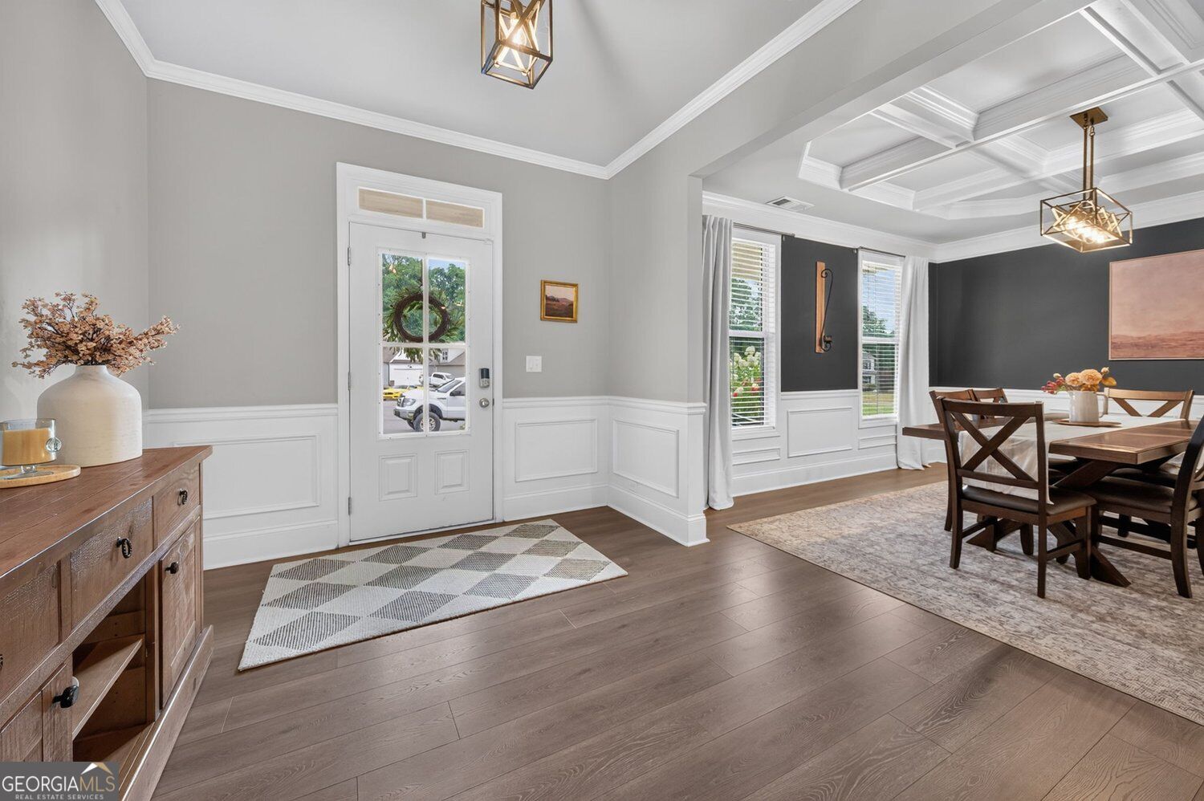
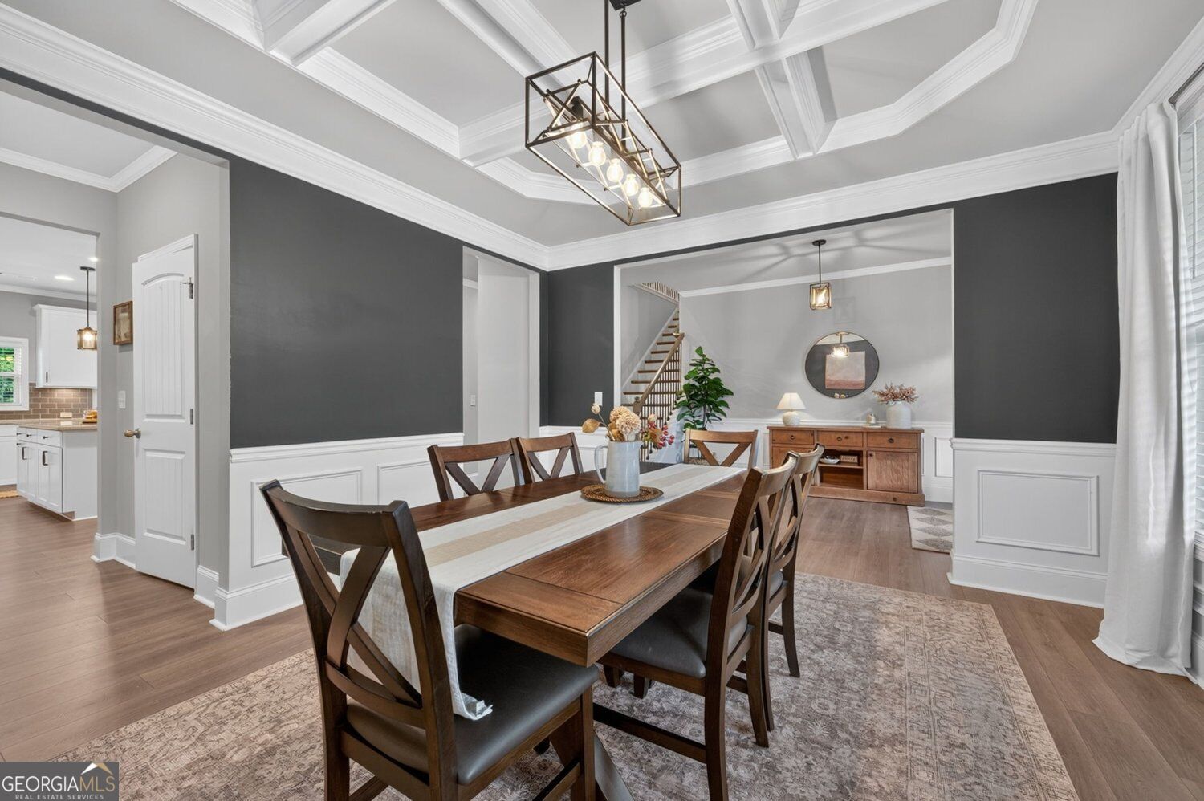
Enter an interest rate to see your estimated monthly payment.Welcome to Carruth Lake Estates, one of North Forsyth's most desirable communities! This beautiful east-facing, 5-bed, 3-bath home offers the perfect combination of elegance, comfort, and exceptional indoor-outdoor living. Step inside to an inviting foyer that opens to a formal dining room, setting the stage for effortless entertaining. The spacious family room is filled with natural light and features a cozy fireplace, and it seamlessly connects to an incredible outdoor living space. The gourmet kitchen is designed to impress with stainless steel appliances, granite countertops, an oversized island, abundant cabinetry, a walk-in pantry, and a convenient butler's pantry/coffee bar. Just off the kitchen, the sunny breakfast area overlooks the private backyard and provides the perfect spot to enjoy your morning coffee or gather with family and friends. The backyard is truly an entertainer's dream, featuring a custom covered porch with a fireplace and a fully equipped outdoor kitchen, creating the perfect setting for year-round relaxation and entertaining. The main level also includes a guest bedroom and full bathroom, ideal for visitors or multigenerational living. Upstairs, retreat to the spacious owner's suite featuring a spa-inspired ensuite bath with dual vanities, a soaking tub, separate shower, and an oversized walk-in closet. Three additional bedrooms offer generous space, including a versatile bonus room that can easily serve as a fifth bedroom, media room, home office, playroom, or fitness space. Outside, enjoy a flat, fully fenced backyard with plenty of room for pets, play, or future outdoor enhancements. Ideally located with convenient access to GA-400, top-rated Forsyth County schools, shopping, dining, Lake Lanier, and more, Carruth Lake Estates offers an exceptional lifestyle with resort-style amenities, including: two swimming pools, two playgrounds, tennis and pickleball courts, Basketball court, clubhouse, private fishing lake with dock, and scenic walking trails. This exceptional home truly has it all-luxury, functionality, and an unbeatable location. Don't miss your opportunity to make this stunning property your next home!
| 14 hours ago | Status changed to Active | |
| 14 hours ago | Price changed to $609,900 | |
| 14 hours ago | Listing updated with changes from the MLS | |
| 3 months ago | Listing first seen on site |

Information deemed reliable but not guaranteed. The data relating to real estate for sale on this web site comes in part from the Broker Reciprocity Program of Georgia MLS. Real estate listings held by brokerage firms other than this office are marked with the Broker Reciprocity logo and detailed information about them includes the name of the listing brokers. Copyright © 2020-present Georgia MLS. All rights reserved.
Last checked: 2026-10-23 07:10 AM UTC
