Save
Ask
Tour
Hide
Share
$479,900
96 Days On Site

168 Melrose Creek DR
Stockbridge, GA 30281

For Sale|Single Family Residence|Active
6
Beds
5
Total Baths
5
Full Baths
4,612
SqFt
$104
/SqFt
2005
Built
Subdivision:
Melrose
County:
Henry
Call Now: +1 706-746-2900
Is this the listing for you? We can help make it yours.
+1 706-746-2900
168 Melrose Creek DR168 Melrose Creek DR168 Melrose Creek DR168 Melrose Creek DR
Save
Ask
Tour
Hide
Share

Mortgage Calculator

Monthly Payment (Est.)

Enter an interest rate to see your estimated monthly payment.
Calculator powered by Showcase IDX, a Constellation1 Company. Copyright ©2026 Information is deemed reliable but not guaranteed.

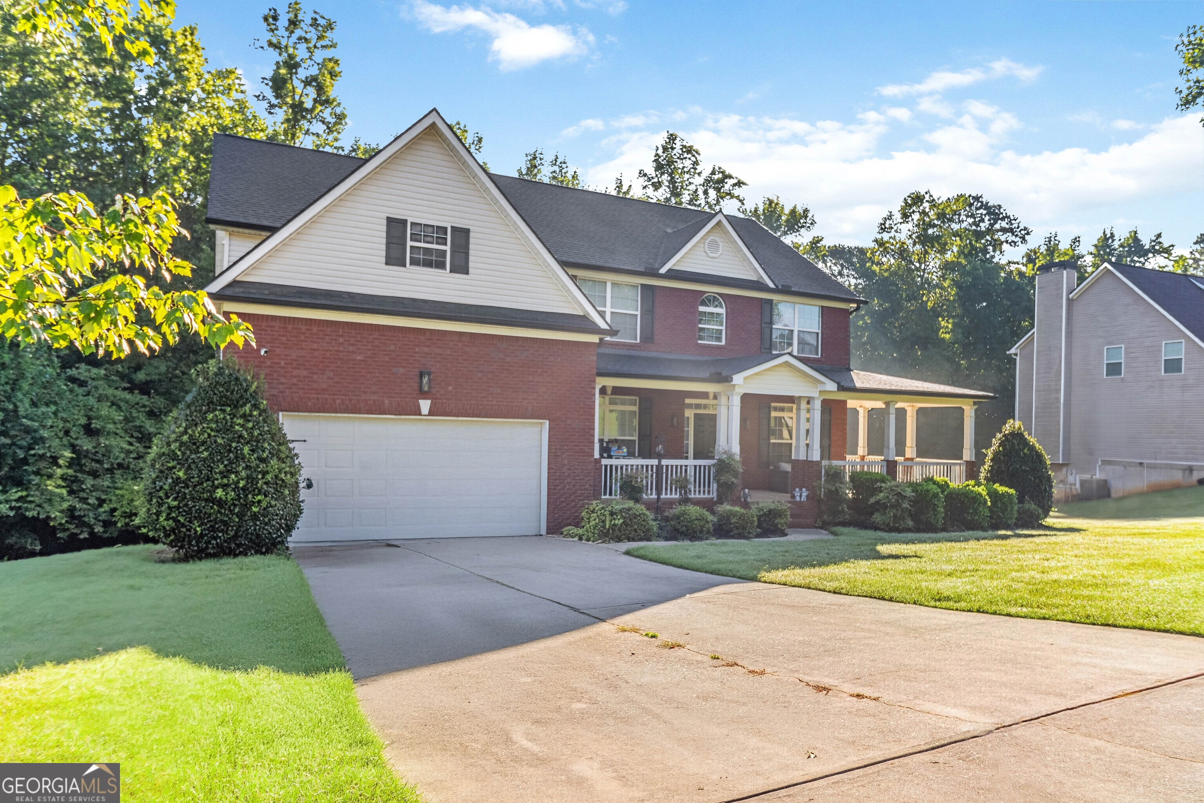
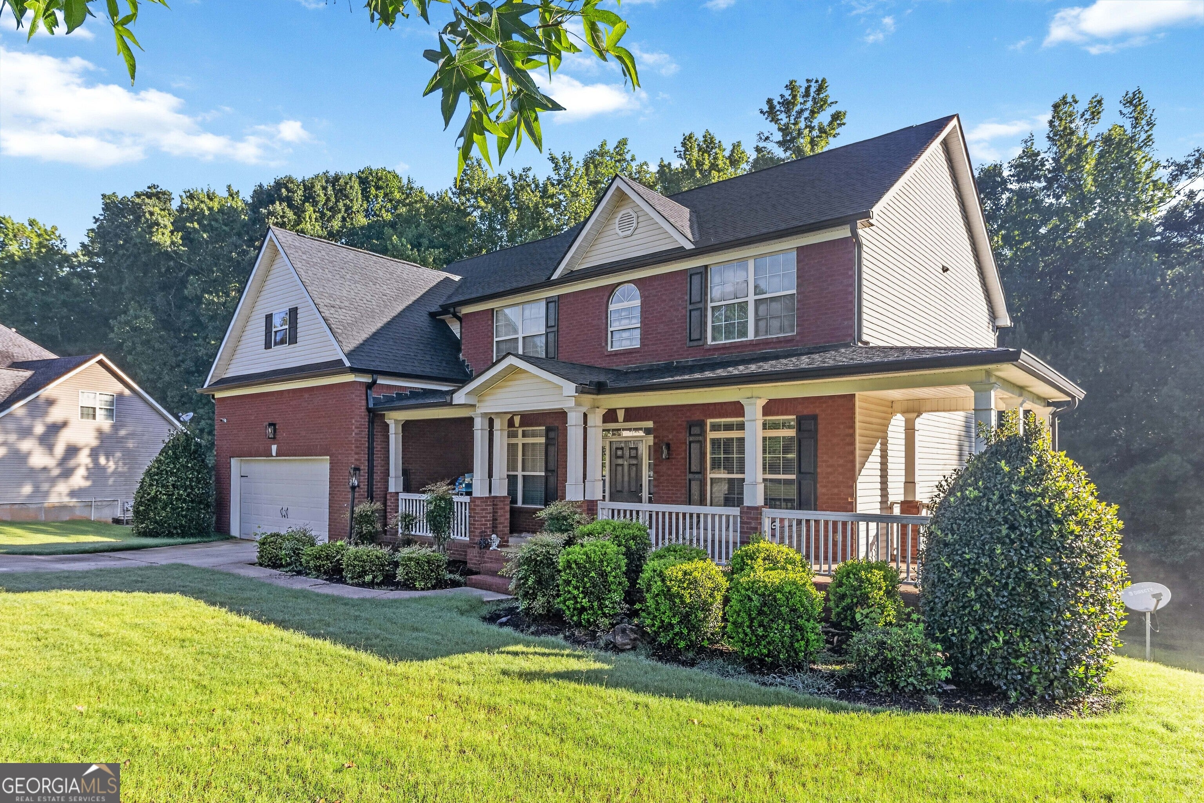
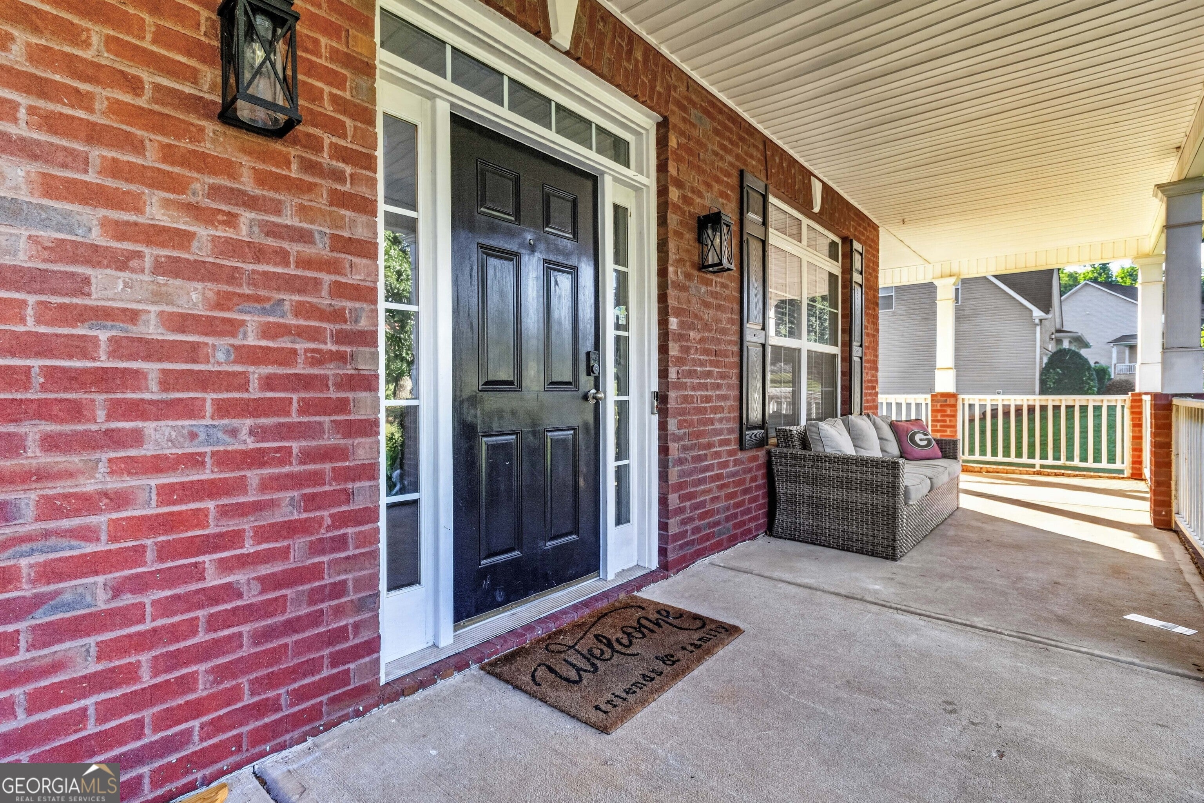
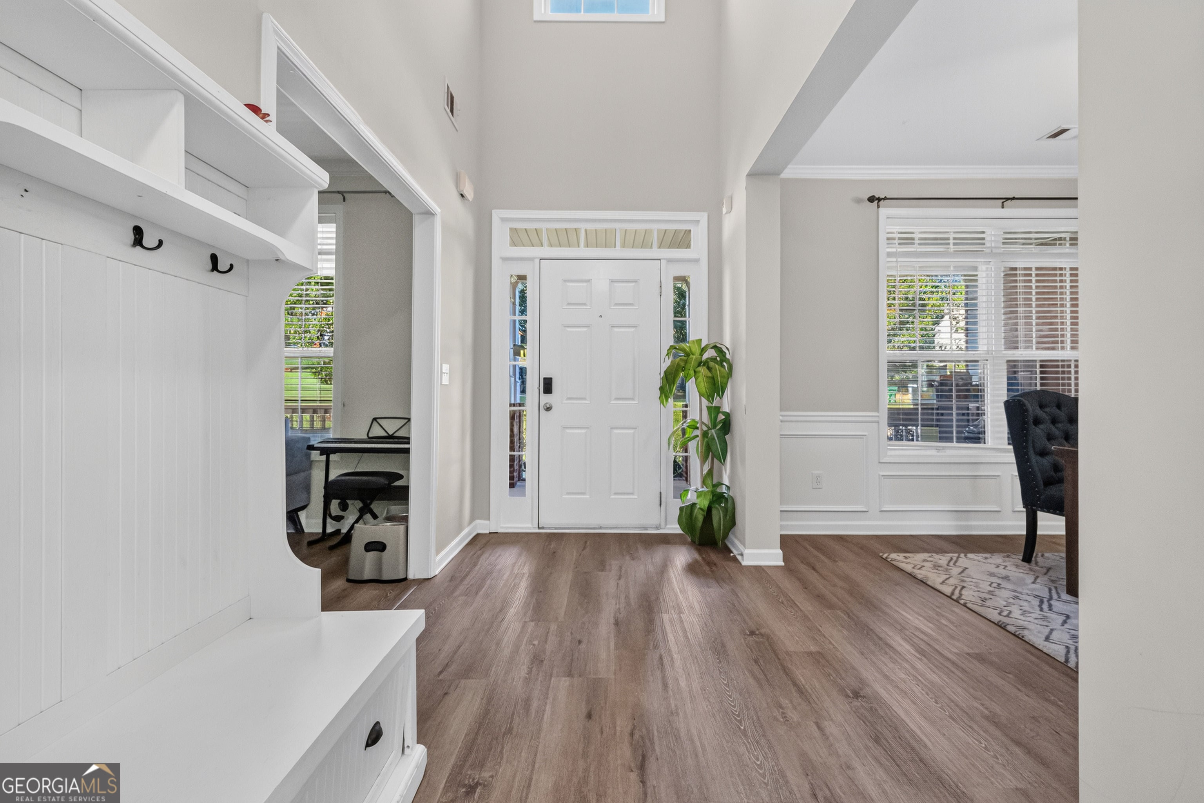
This home qualifies for 100% financing, No PMI. Welcome to 168 Melrose Creek Drive! Nestled on nearly one acre in the sought-after Melrose Creek community, this beautifully maintained home offers 5 bedrooms, 5 full bathrooms, and a finished basement with flexible living space. The main level features formal living and dining rooms, a spacious family room, an eat-in kitchen with a large island, and a guest bedroom with a full bath. Upstairs includes four spacious bedrooms, three full bathrooms, and a convenient laundry room. The finished basement offers additional living space, a full bath, 2 oversized rooms, and a versatile flex area. Recent updates include a new roof (December 2023), luxury vinyl plank flooring on the main level and stairs, and a newer refrigerator. Enjoy the oversized front porch, spacious rear deck, private wooded backyard, 2-car garage, and ample driveway parking. Community amenities include a pool and tennis courts. Conveniently located with space, privacy, and room to fit a variety of lifestyles.

Save
Ask
Tour
Hide
Share
Listing Snapshot
Price 
$479,900
Days On Site 
96 Days
Bedrooms 
6
Inside Area (SqFt) 
4,612 sqft
Total Baths 
5
Full Baths 
5
Partial Baths 
N/A
Lot Size 
0.937 Acres
Year Built 
2005
MLS Number 
10810308
Status 
Active
Property Tax 
$7,626
HOA/Condo/Coop Fees 
$83.33 monthly
Sq Ft Source 
Owner
Friends & Family
Recent Activity
4 weeks agoStatus changed to Active
4 weeks agoListing updated with changes from the MLS
a month agoPrice changed to $479,900
3 months agoListing first seen on site
General Features
Acres 
0.937
Attached Garage 
Yes
Foundation 
Slab
Garage 
Yes
Garage Spaces 
2
Land Lease 
No
Levels 
Two
Parking 
AttachedGarage Door OpenerGarageKitchen Level
Parking Spaces 
2
Property Sub Type 
Single Family Residence
Security 
Security SystemCarbon Monoxide Detector(s)Smoke Detector(s)
Sewer 
Public Sewer
SqFt Above 
3032
SqFt Below 
1580
Style 
Brick FrontBrick/FrameTraditional
Utilities 
Underground UtilitiesCable AvailableSewer ConnectedElectricity AvailableNatural Gas AvailablePhone AvailableWater Available
Water Source 
Public
Interior Features
Appliances 
RangeOvenGas Water HeaterDishwasherDisposalMicrowaveStainless Steel Appliance(s)
Basement 
Interior EntryExterior EntryFinishedFull
Cooling 
ElectricCeiling Fan(s)Central AirZoned
Electric 
220 Volts
Fireplace 
Yes
Fireplace Features 
Family RoomGas Starter
Fireplaces 
1
Flooring 
TileCarpetLaminateVinyl
Heating 
Natural GasCentralZoned
Interior 
Kitchen IslandPantryVaulted Ceiling(s)High CeilingsDouble VanitySoaking TubWalk-In Closet(s)
Laundry Features 
Laundry RoomUpper Level
Main Level Bedrooms 
1
Kitchen 
Save
Ask
Tour
Hide
Share
Exterior Features
Construction Details 
BrickVinyl Siding
Exterior 
Other
Lot Features 
Other
Patio And Porch 
DeckPatioPorch
Roof 
Composition
Community Features
Association Fee 
$1000.0
Association Fee Frequency 
Annually
Community Features 
PlaygroundPoolSidewalksStreet LightsTennis Court(s)
Financing Terms Available 
CashConventionalFHAVA Loan
Schools
School District
Unknown
Elementary School
Woodland
Middle School
Woodland
High School
Woodland
Listing courtesy of Keller Williams West Atlanta


Information deemed reliable but not guaranteed. The data relating to real estate for sale on this web site comes in part from the Broker Reciprocity Program of Georgia MLS. Real estate listings held by brokerage firms other than this office are marked with the Broker Reciprocity logo and detailed information about them includes the name of the listing brokers. Copyright © 2020-present Georgia MLS. All rights reserved.
Last checked: 2026-10-25 03:20 AM UTC

Neighborhood & Commute
Source: Walkscore
Disclosure: Community information and market data powered by Constellation Data Labs. Information is deemed reliable but not guaranteed.
Save
Ask
Tour
Hide
Share