54 Stallion RUNDallas, GA 30132
Mortgage Calculator
Monthly Payment (Est.)
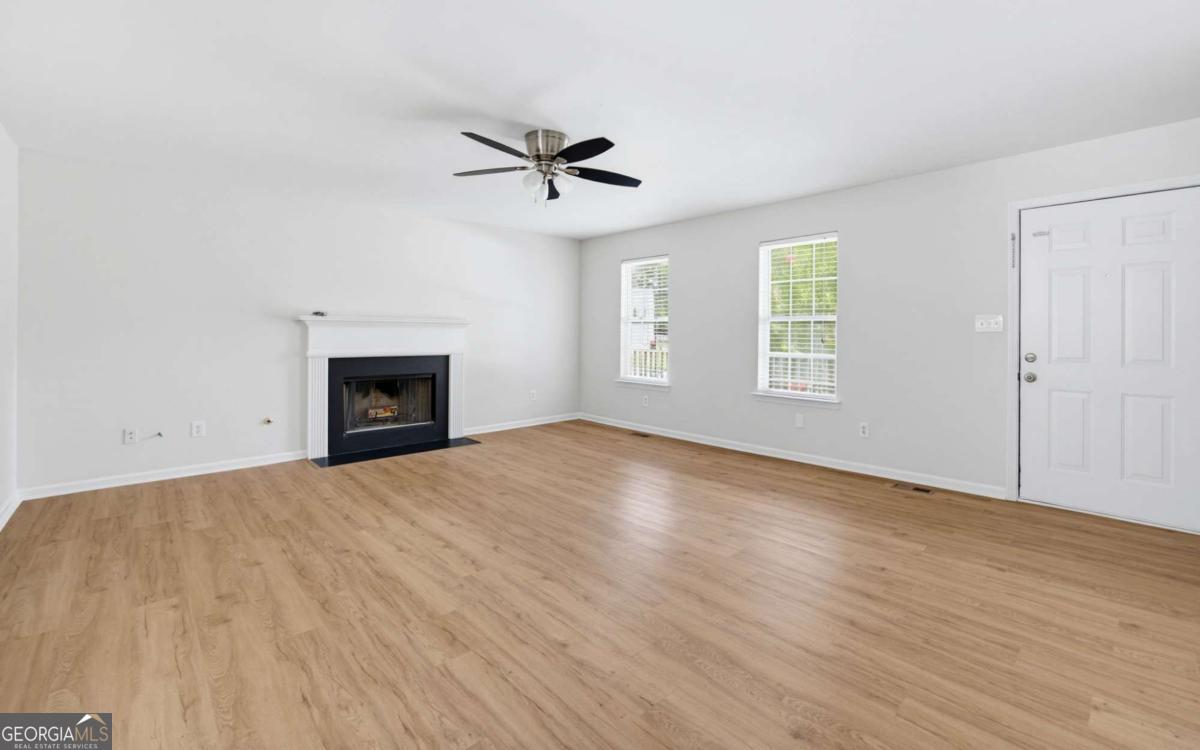
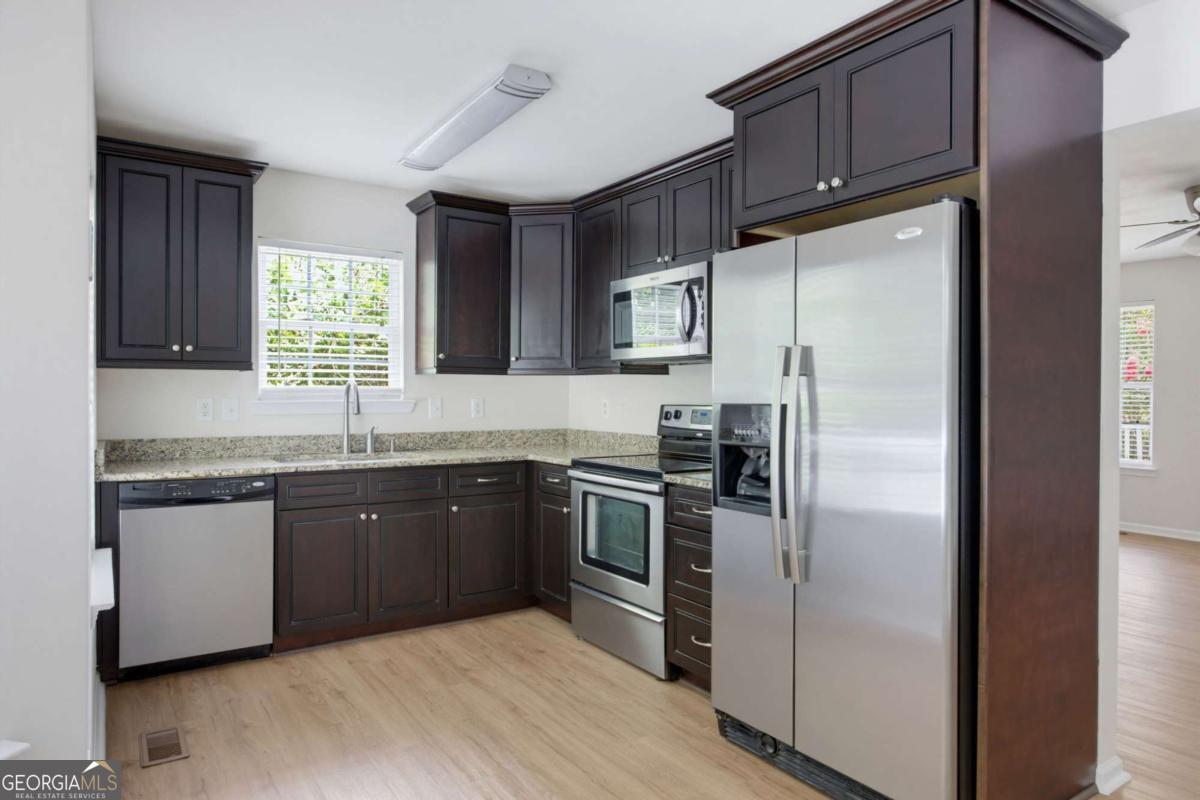
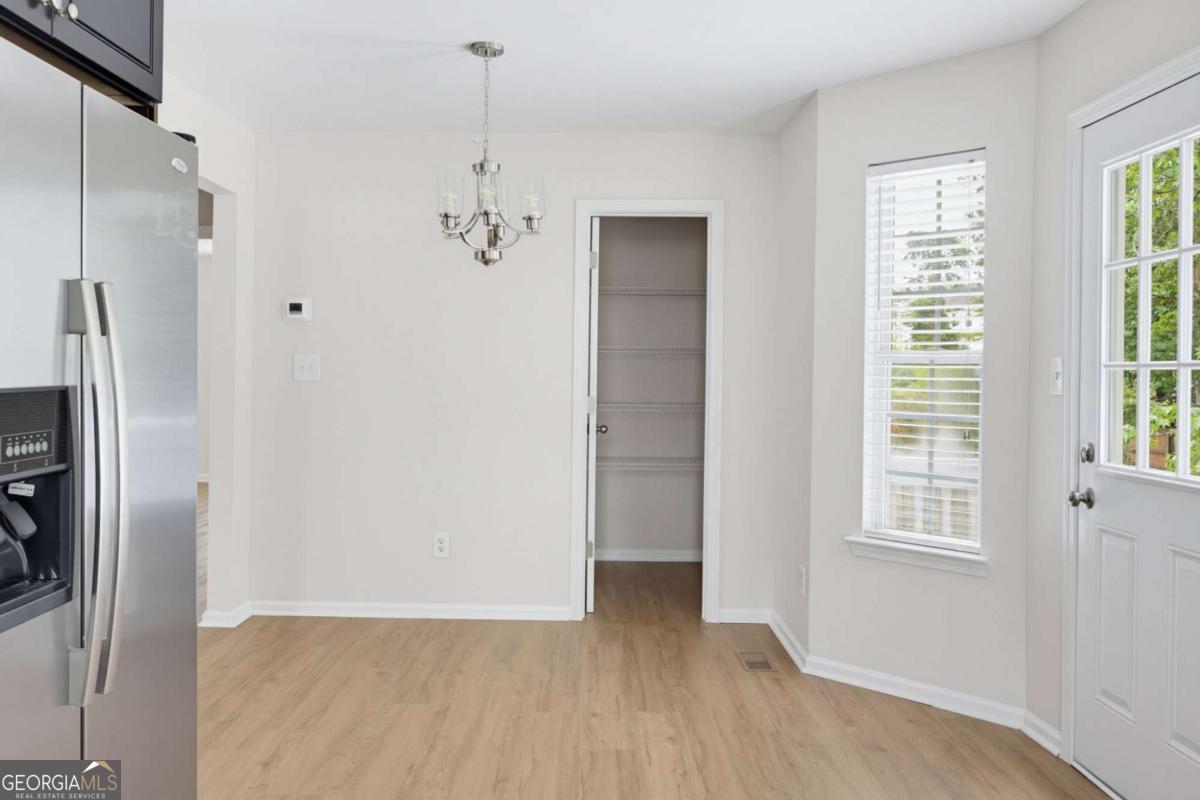
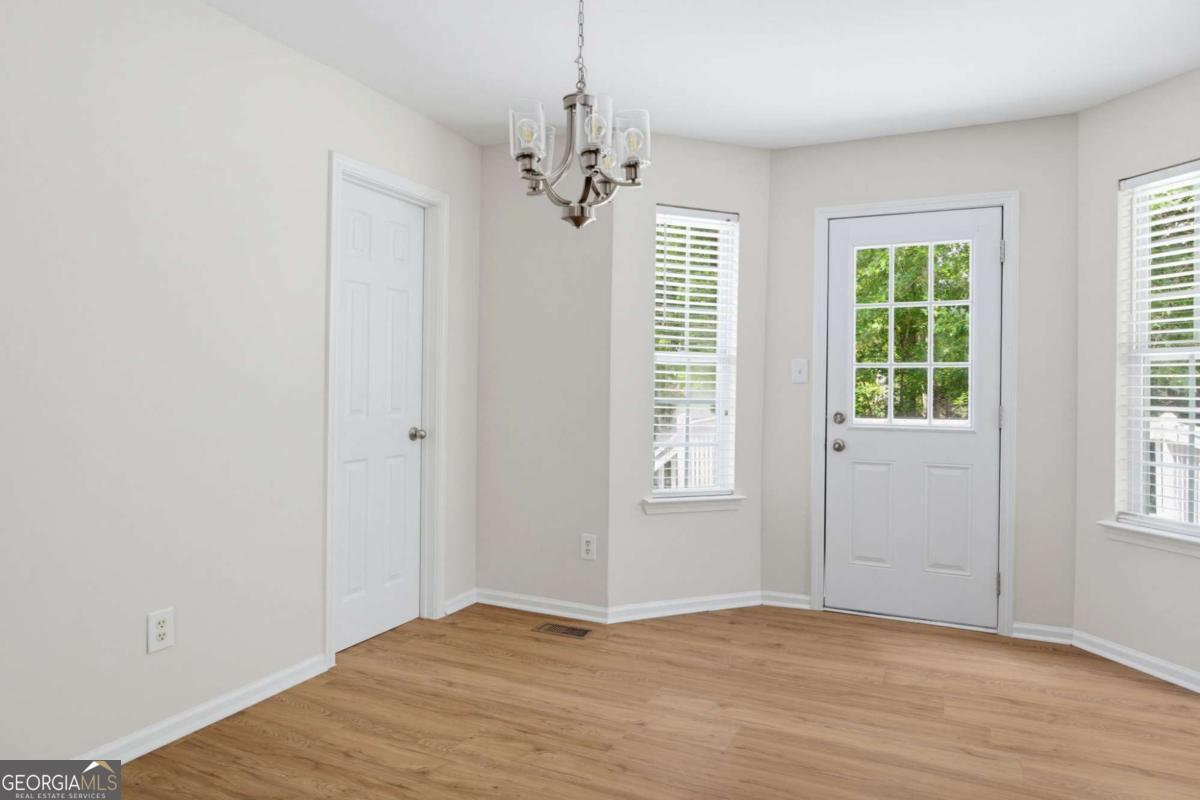
Enter an interest rate to see your estimated monthly payment.Move-in ready and filled with the features you've been looking for, this charming home offers comfort, space, and room to grow-all in a welcoming swim/tennis community. From the moment you arrive, the inviting wraparound front porch welcomes you home. Inside, fresh paint and new LVP flooring throughout create a clean, modern feel.The spacious family room features a cozy fireplace, creating the perfect spot to relax. The kitchen offers stained cabinetry, granite countertops, and stainless-steel appliances, while the adjoining breakfast/dining area opens directly to the deck and large fenced backyard-ideal for entertaining, pets, play, or simply enjoying your own private outdoor space.The main-level primary suite is a true retreat, with direct access to the wraparound porch. The ensuite bath features a separate soaking tub and shower, double vanity with granite countertop, and new fixtures. A spacious walk-in closet completes the suite. A convenient powder room on the main level is perfect for guests. Upstairs, you'll find two generously sized bedrooms, each with a walk-in closet, along with a full bath and laundry room. The drive-under two-car garage provides excellent parking and storage, while the bonus room offers valuable flexibility as a home office, workout room, media room, playroom, or whatever best fits your lifestyle.Step outside to enjoy the deck and private, fenced backyard-spaces that will quickly become your favorite places to relax and unwind. Located on a quiet cul-de-sac in a desirable swim/tennis community, this home offers the perfect combination of comfort, convenience, and value. Whether you're purchasing your very first home or looking for a place with room to grow, this one checks all the boxes. Move-in ready to welcome you home-don't miss it! Call today to schedule your showing.
| yesterday | Status changed to Pending | |
| yesterday | Listing updated with changes from the MLS | |
| a month ago | Price changed to $299,900 | |
| 3 months ago | Listing first seen on site |

Information deemed reliable but not guaranteed. The data relating to real estate for sale on this web site comes in part from the Broker Reciprocity Program of Georgia MLS. Real estate listings held by brokerage firms other than this office are marked with the Broker Reciprocity logo and detailed information about them includes the name of the listing brokers. Copyright © 2020-present Georgia MLS. All rights reserved.
Last checked: 2026-10-23 02:47 PM UTC
