5036 Cecelia DRPowder Springs, GA 30127
Mortgage Calculator
Monthly Payment (Est.)
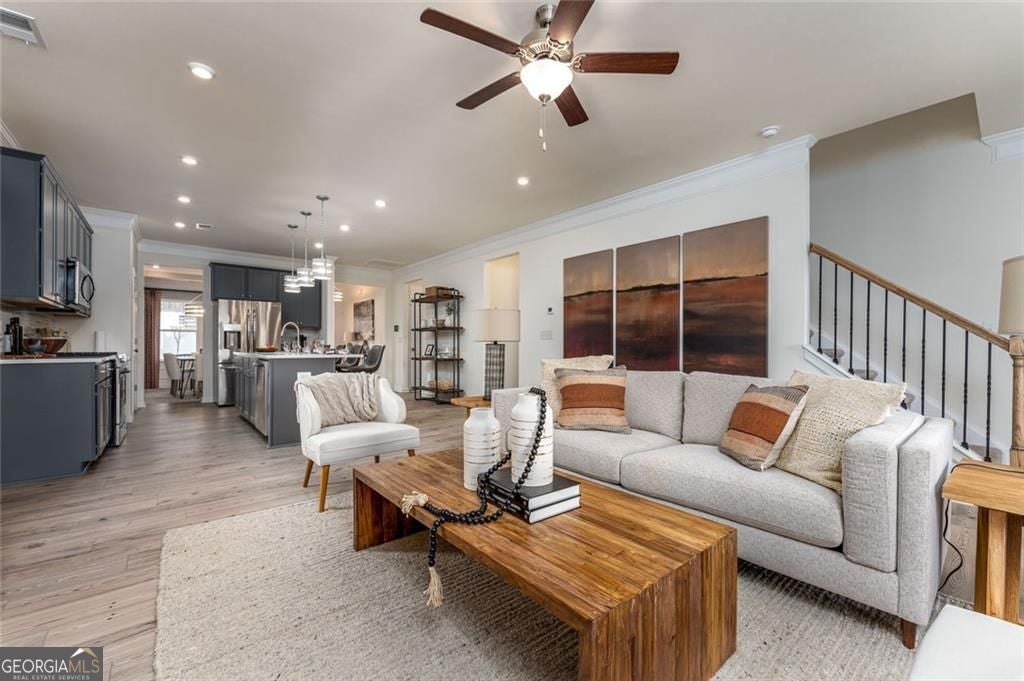
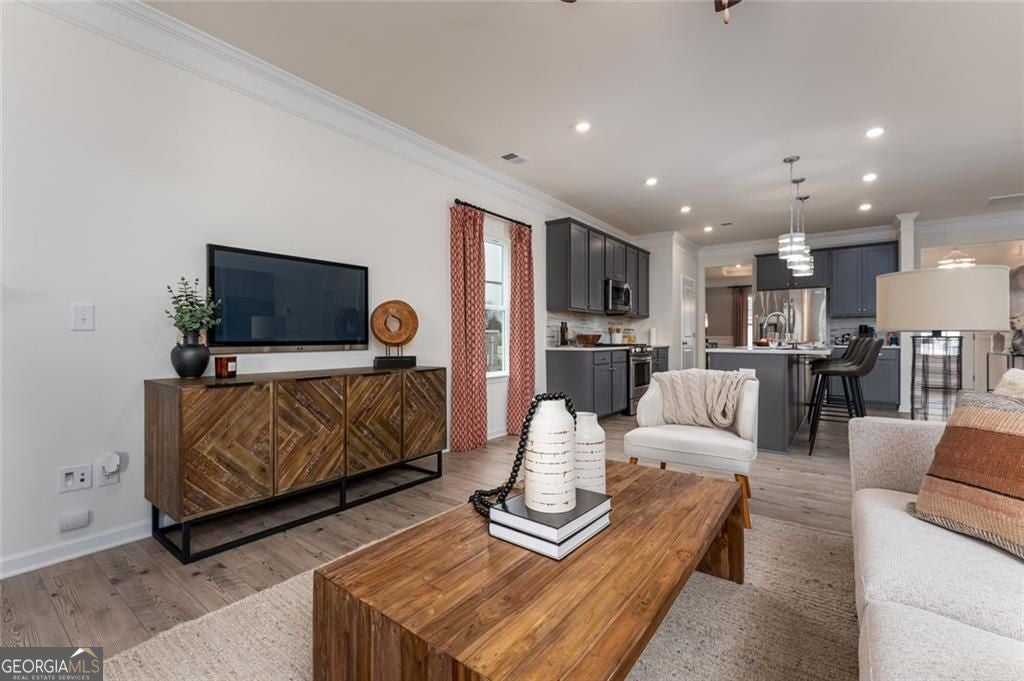
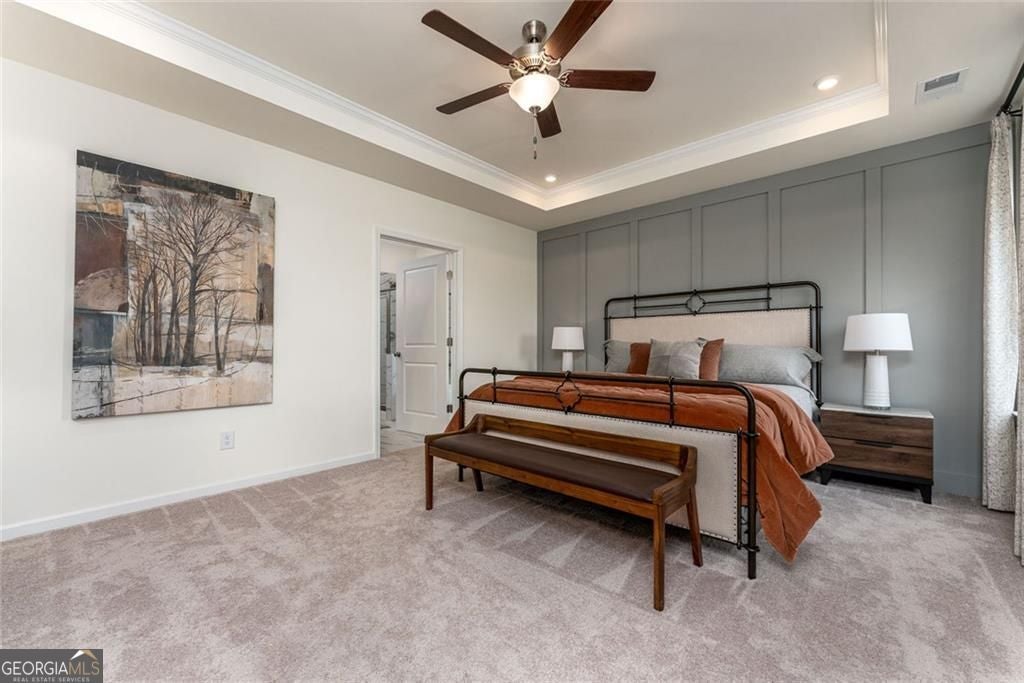
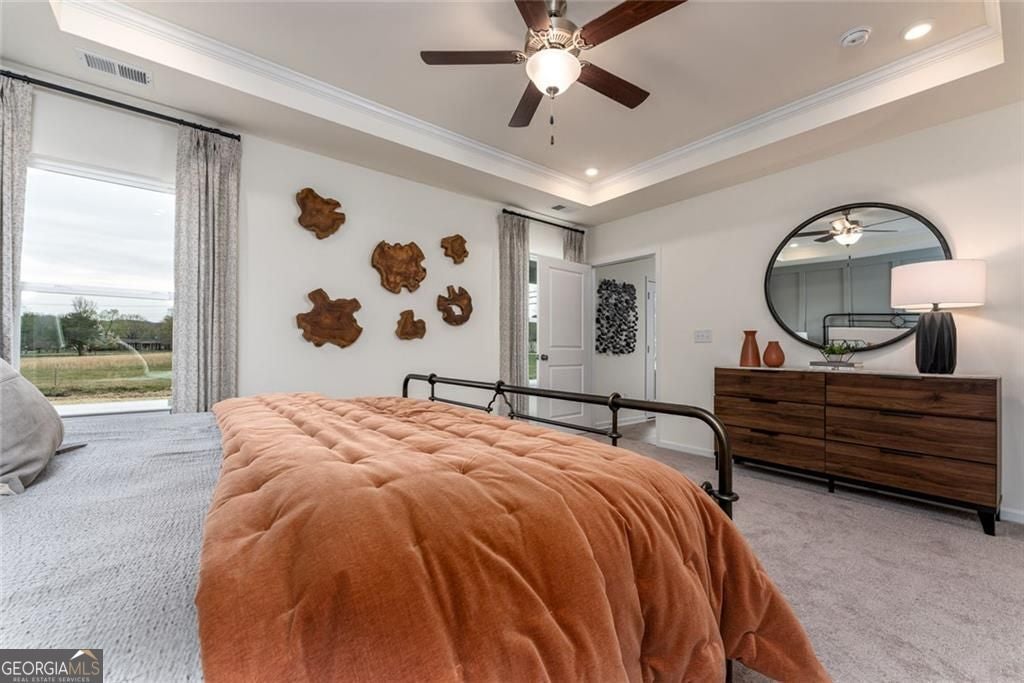
Enter an interest rate to see your estimated monthly payment.Move in Ready November! The Palmer plan by Smith Douglas Homes located in Sagebrook ! Our new exciting owner suite on main floor plan is going to be a huge hit with a great open floor plan combining great style, comfort, and modern living in one stunning new construction home. This beautifully designed Farmhouse style home with cedar accents features an open-concept layout with 9-foot ceilings on both levels, added windows creating a bright and spacious feel throughout. The kitchen is the heart of the home, showcasing solid surface countertops, upgraded 42" cabinetry, deep single-bowl sink, pendant lighting, and large island is perfect for the chef who wants to be a part of the get together. The get togethers can flow nicely from dining to kitchen to family room, making entertainment dreams come true. The covered patio is a great place to relax on the hot summer days to enjoy your large homesite not often seen in new home construction. On the main floor the Primary Bedroom has a large tile shower with built in bench, large walk-in closet with an added door for direct access to the laundry room, making laundry an easy task. Upstairs, retreat to the large loft which is so big the possibilities are endless! Three upstairs bedrooms allow everyone their own space, one of the bedrooms has its own en-suite. Located in a desirable swim community with LOW HOA fees, Sagebrook offers fantastic amenities including a swimming pool, cabana and playground-perfect for active lifestyles. Be in Your New Home by the Holidays! Seller incentives available with use of preferred lender. Photos are representative of the floorplan.
| 2 months ago | Status changed to Active | |
| 2 months ago | Listing updated with changes from the MLS | |
| 2 months ago | Price changed to $473,990 | |
| 3 months ago | Listing first seen on site |

Information deemed reliable but not guaranteed. The data relating to real estate for sale on this web site comes in part from the Broker Reciprocity Program of Georgia MLS. Real estate listings held by brokerage firms other than this office are marked with the Broker Reciprocity logo and detailed information about them includes the name of the listing brokers. Copyright © 2020-present Georgia MLS. All rights reserved.
Last checked: 2026-10-24 05:46 AM UTC
