4306 Bouldercrest RDEllenwood, GA 30294
Mortgage Calculator
Monthly Payment (Est.)
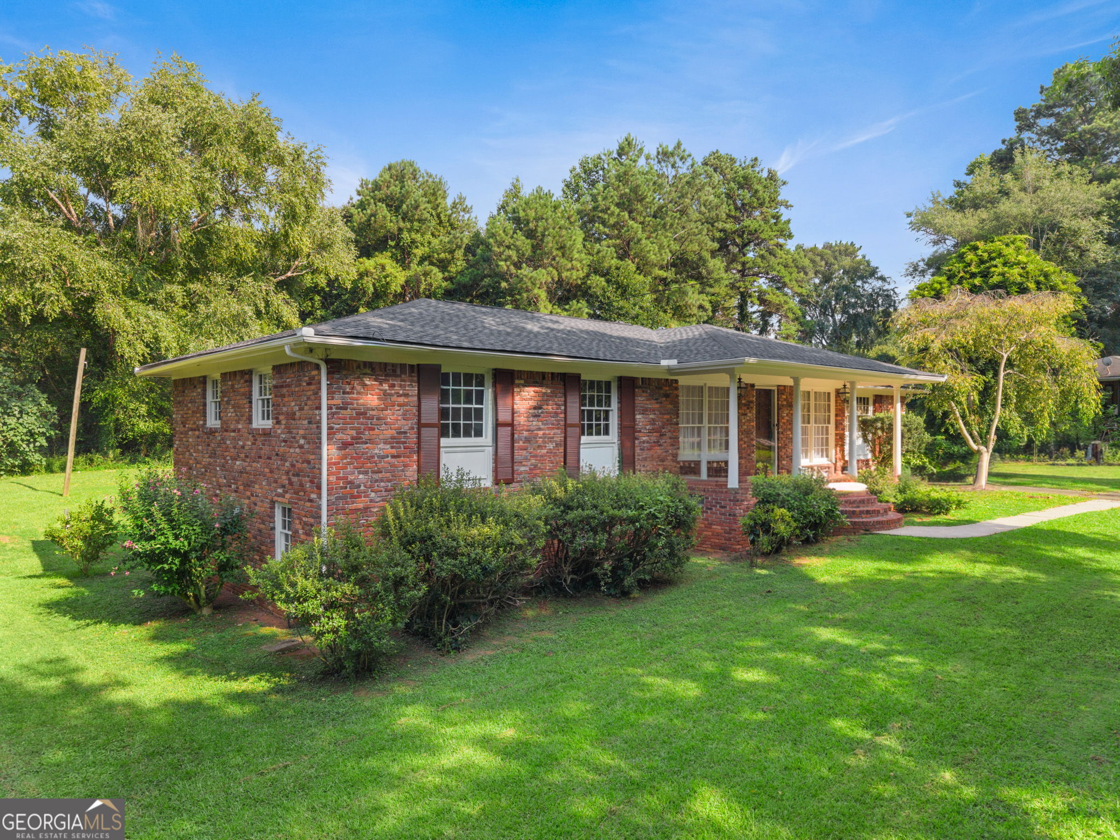
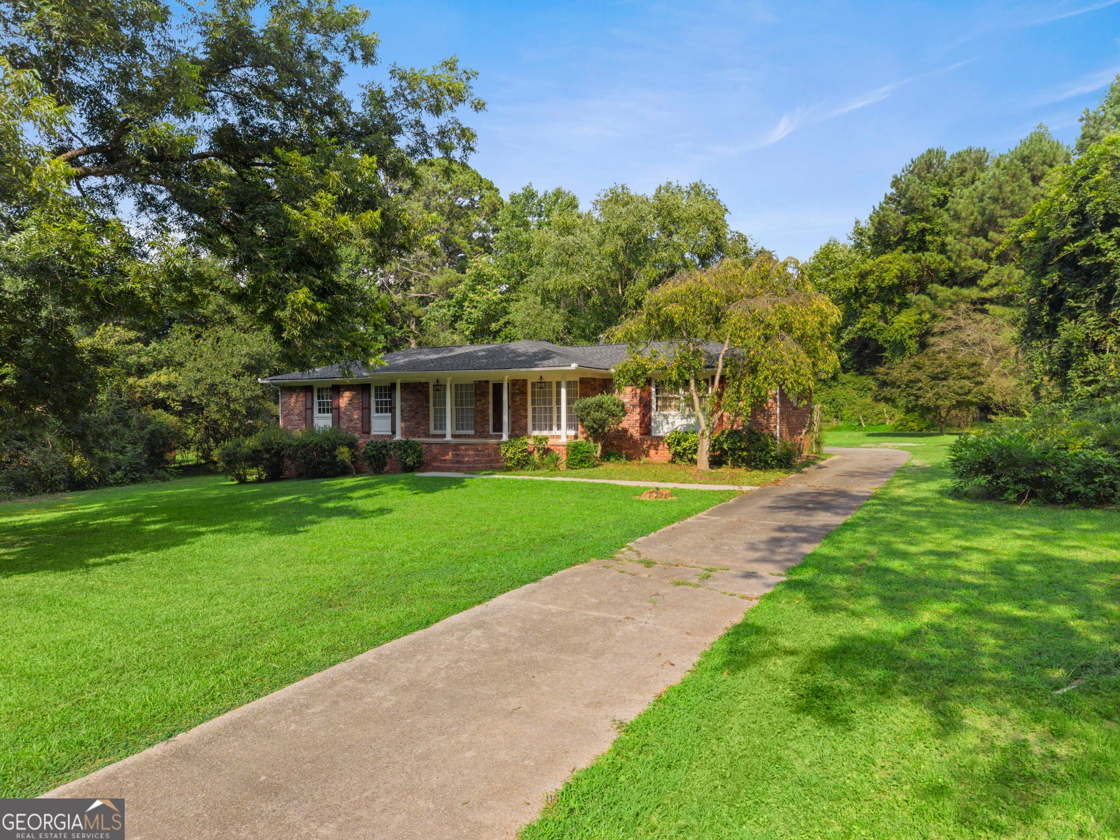
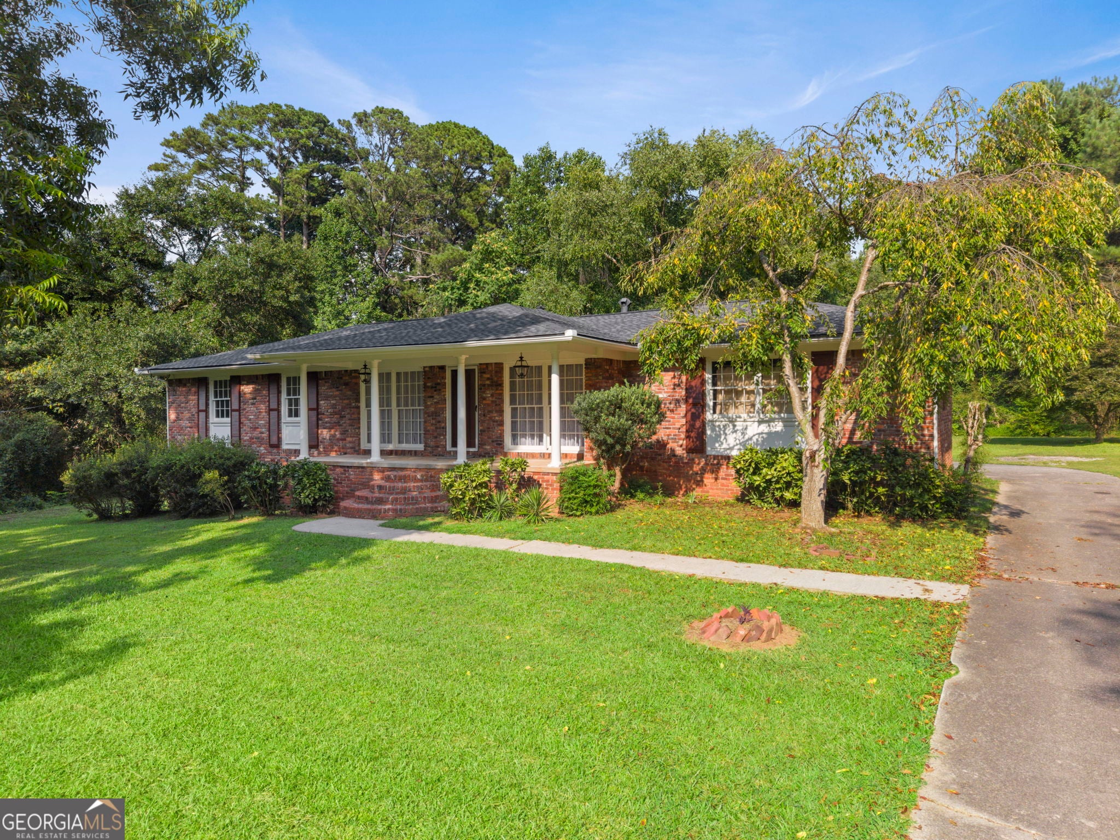
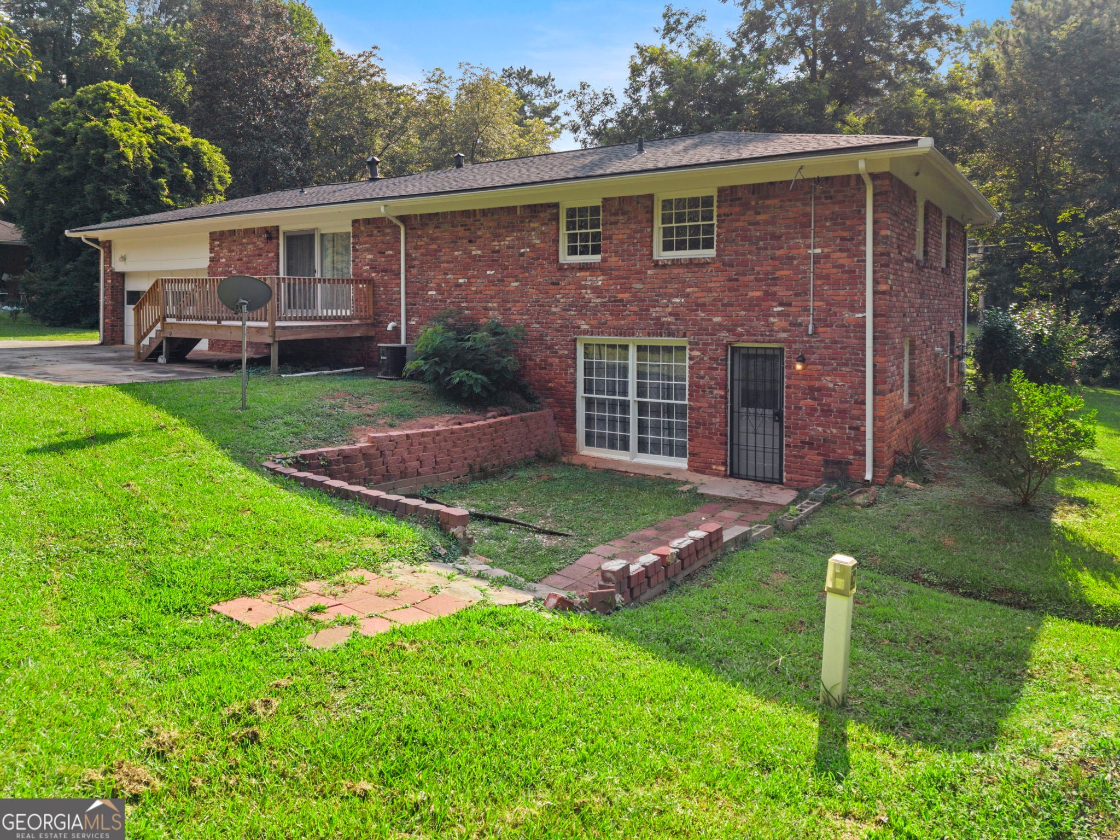
Enter an interest rate to see your estimated monthly payment.Move-in ready and full of potential, this classic 4-sided brick ranch offers 3 bedrooms, 2 bathrooms, and sits on a beautiful 1.03-acre lot with room to spread out. Hardwood floors run throughout the living room, hallway, and bedrooms, while ceramic tile enhances the kitchen, dining area, and bathrooms. The primary suite features a tiled shower, and you'll appreciate the updated light fixtures, faucets, and new cabinet hardware throughout the home. The spacious kitchen includes solid surface countertops, a stainless steel electric stove/oven, and a center island, making it perfect for everyday living and entertaining. Large windows fill the main level with natural light, creating a warm and inviting atmosphere. The unfinished basement, complete with a utility sink, offers endless possibilities for storage, a workshop, or future finished living space. Step outside to a newer back deck overlooking a private backyard with mature pear, pecan, and fig trees, plus a fenced area ideal for a kennel. Conveniently located less than 10 miles from Hartsfield-Jackson Atlanta International Airport and just minutes from I-75, I-675, and I-285, this home also offers quick access to urgent care centers, shopping, grocery stores, and restaurants. Don't miss your chance to own this well-maintained property with space, convenience, and endless potential-schedule your private tour today!
| a month ago | Status changed to Pending | |
| a month ago | Listing updated with changes from the MLS | |
| 3 months ago | Listing first seen on site |

Information deemed reliable but not guaranteed. The data relating to real estate for sale on this web site comes in part from the Broker Reciprocity Program of Georgia MLS. Real estate listings held by brokerage firms other than this office are marked with the Broker Reciprocity logo and detailed information about them includes the name of the listing brokers. Copyright © 2020-present Georgia MLS. All rights reserved.
Last checked: 2026-10-25 06:51 AM UTC
