298 Deals CIR SWoodbine, GA 31569
Mortgage Calculator
Monthly Payment (Est.)
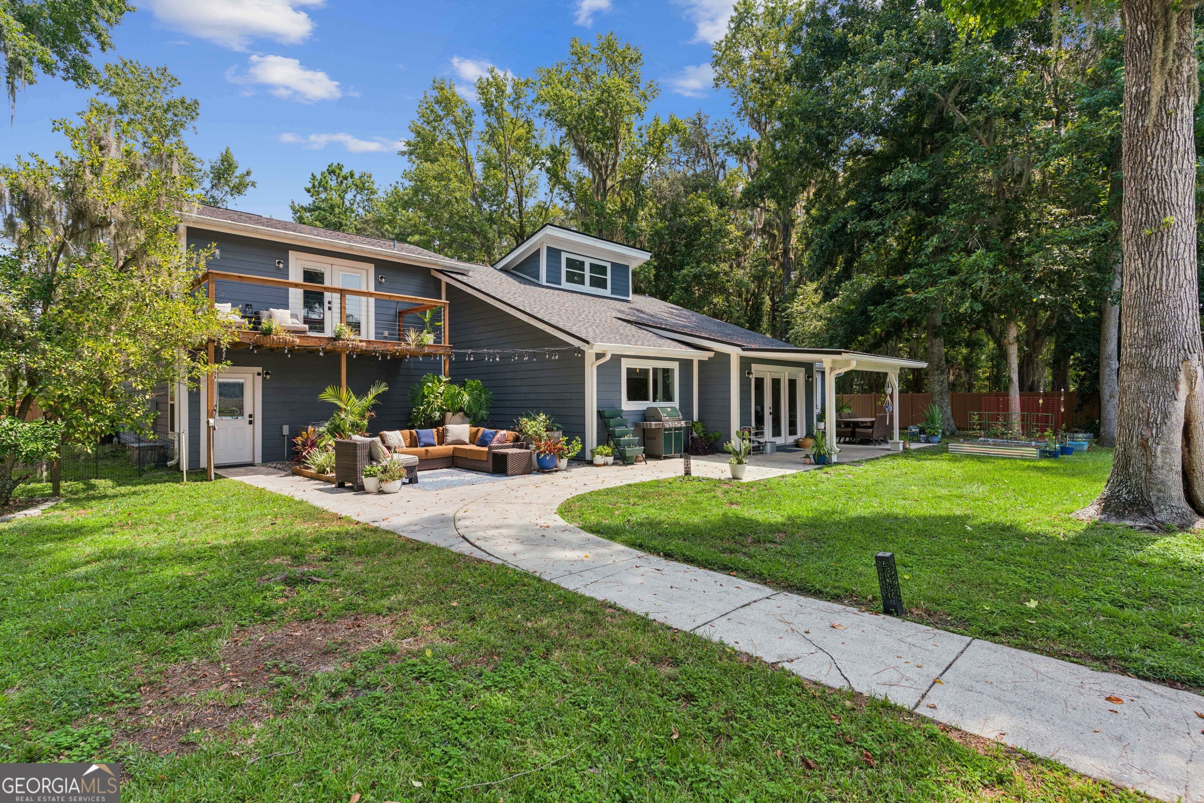
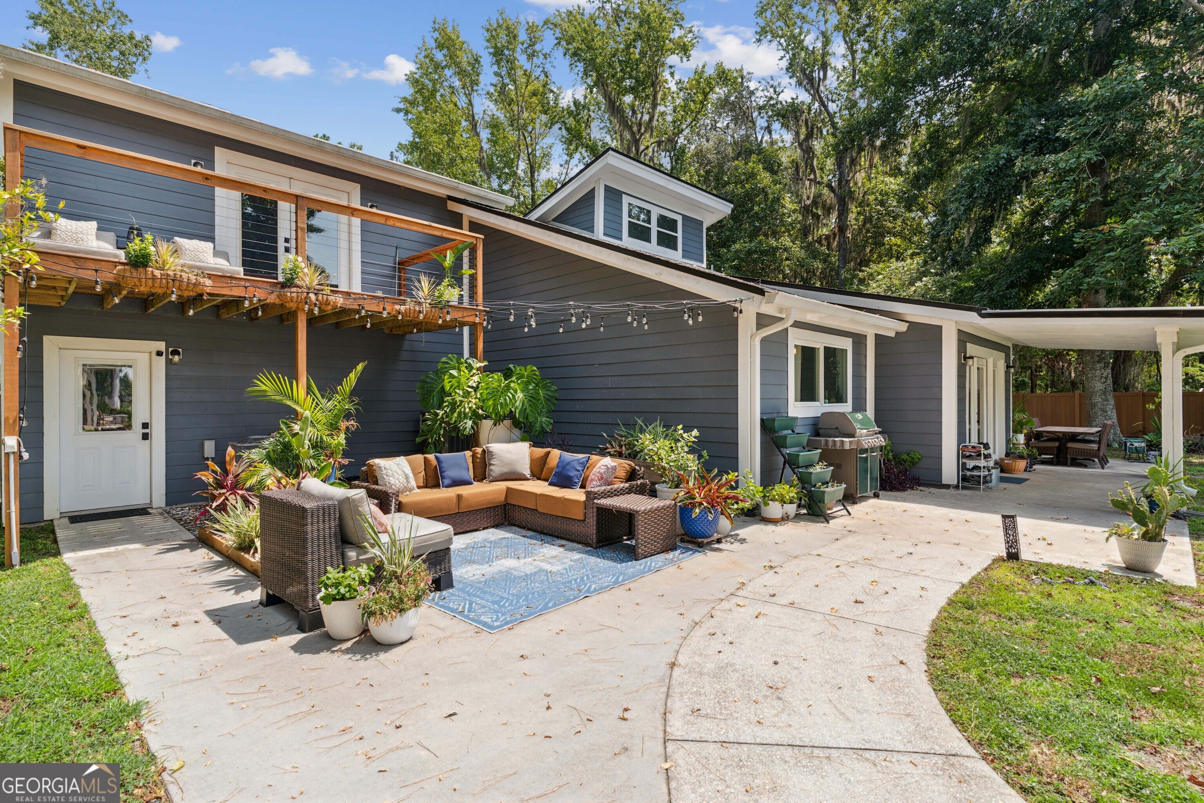
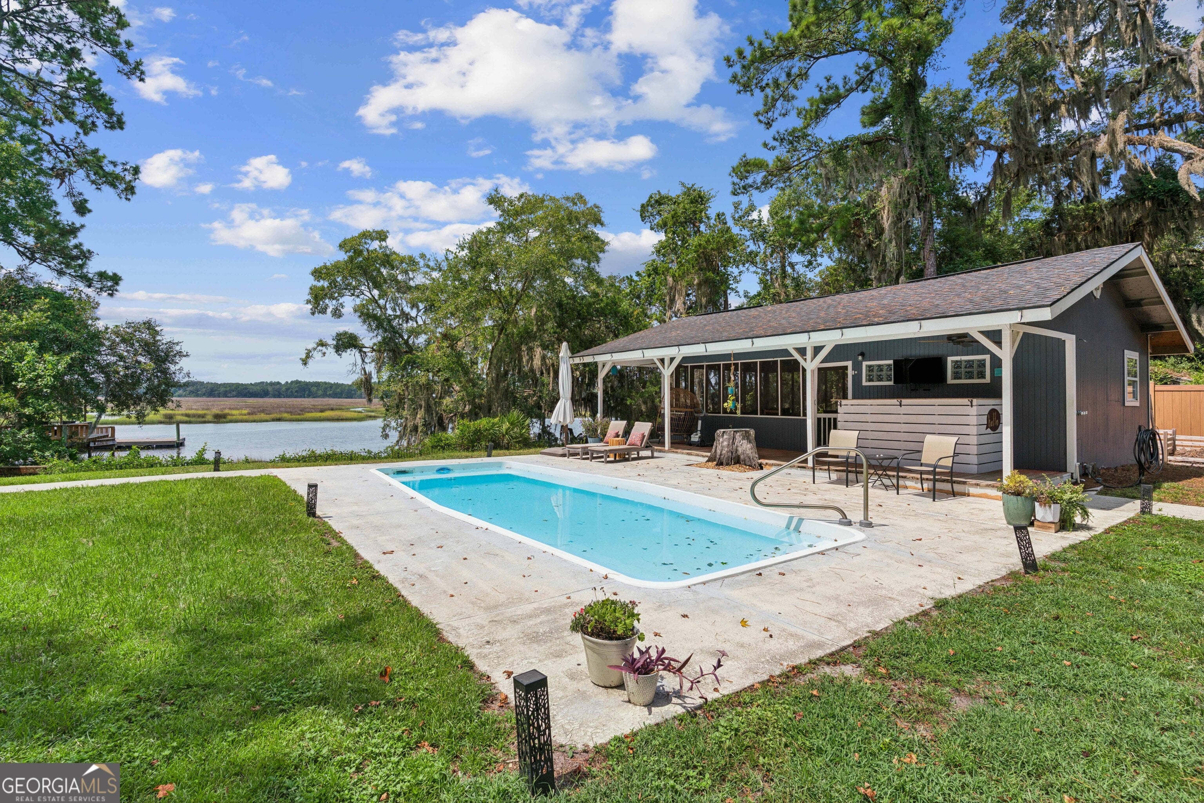
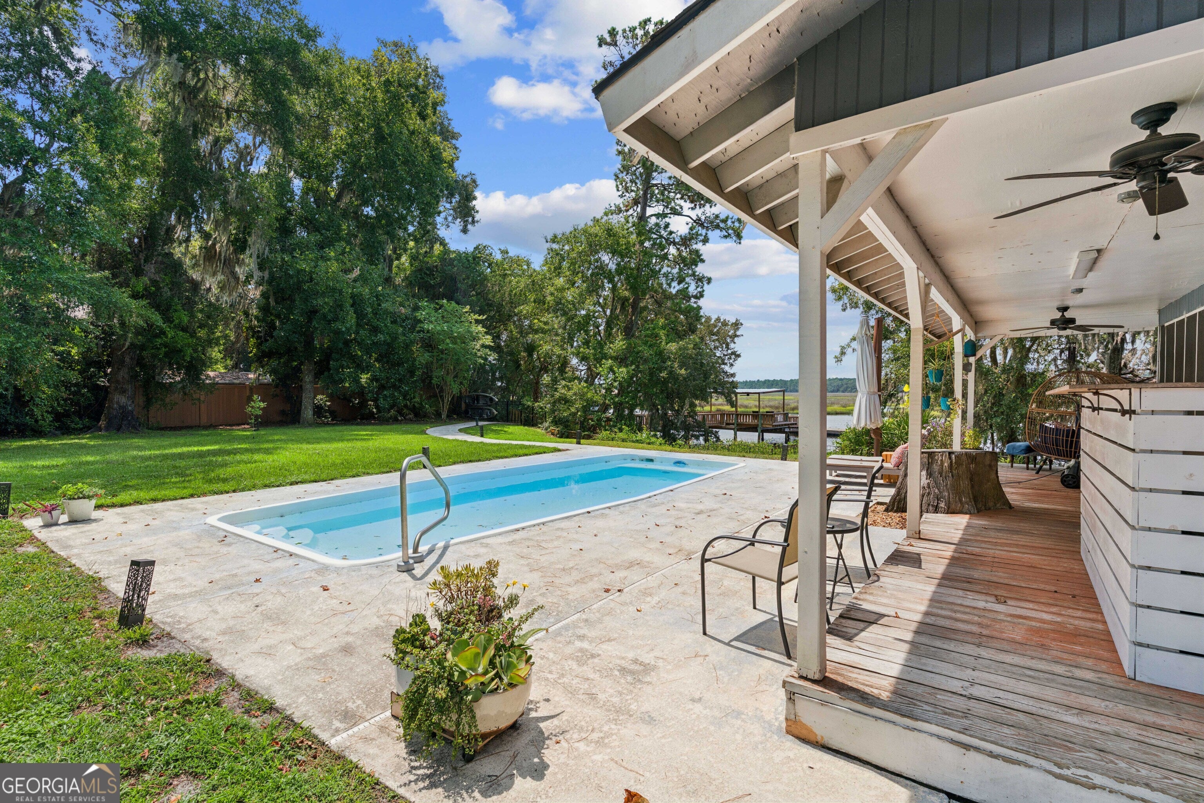
Enter an interest rate to see your estimated monthly payment.A true waterfront retreat where every day feels like a vacation. Nestled beneath a canopy of majestic moss-draped oaks along the deep waters of the Crooked River (East River), this beautifully renovated 5-bedroom, 5-bath home offers approximately 3,768 square feet of thoughtfully designed living, paired with an outdoor lifestyle that's difficult to find. Imagine beginning your mornings with coffee on the private porch just off the primary suite as dolphins and manatees glide through the river. Spend your afternoons fishing from your private dock, watching Roseate Spoonbills and other coastal birds along the shoreline, or cruising by boat to Cumberland Island, nearby sandbars, or your favorite waterfront restaurant. As the day winds down, gather friends for sunset around the pool before enjoying dinner under the stars. Designed for entertaining, the backyard is a private resort featuring an in-ground swimming pool, spacious pool house complete with a resort-style bathroom, rejuvenated dock and walkway, floating dock, and covered dock roof. Whether you're hosting summer cookouts, family celebrations, or quiet evenings by the water, this property was built for making memories. Inside, the home has been completely renovated with an open-concept design centered around a stunning custom kitchen overlooking soaring cathedral ceilings and generous living spaces. The flexible floor plan includes five bedrooms, five bathrooms, a dedicated home office, and a luxurious primary suite with a spa-inspired bath and private riverfront porch. Numerous improvements have been completed over the years, including major system updates, dock enhancements, pool equipment upgrades, fencing, and many additional improvements that make this home truly move-in ready. Located in the desirable Harrietts Bluff area, this exceptional property combines deep-water access, incredible wildlife, outstanding outdoor living, and beautifully updated interiors into one unforgettable waterfront oasis. If you've been searching for the Coastal Georgia lifestyle-where boating, fishing, swimming, entertaining, and breathtaking sunsets become part of your everyday life-you've found it. See documents for a complete list of updates and improvements.
| a week ago | Status changed to Active | |
| a week ago | Listing updated with changes from the MLS | |
| 2 weeks ago | Price changed to $899,000 | |
| 3 months ago | Listing first seen on site |

Information deemed reliable but not guaranteed. The data relating to real estate for sale on this web site comes in part from the Broker Reciprocity Program of Georgia MLS. Real estate listings held by brokerage firms other than this office are marked with the Broker Reciprocity logo and detailed information about them includes the name of the listing brokers. Copyright © 2020-present Georgia MLS. All rights reserved.
Last checked: 2026-10-25 02:25 AM UTC
