360 Wyldewoode DRMcdonough, GA 30253
Mortgage Calculator
Monthly Payment (Est.)
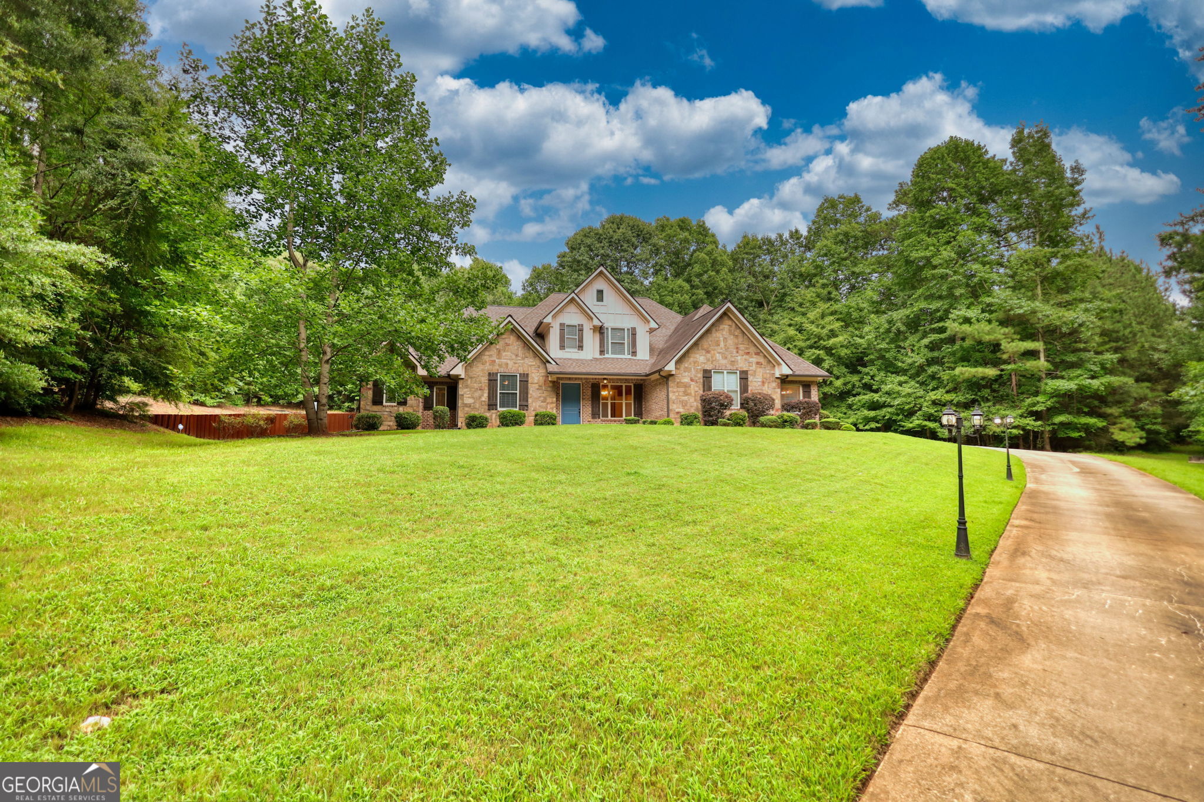
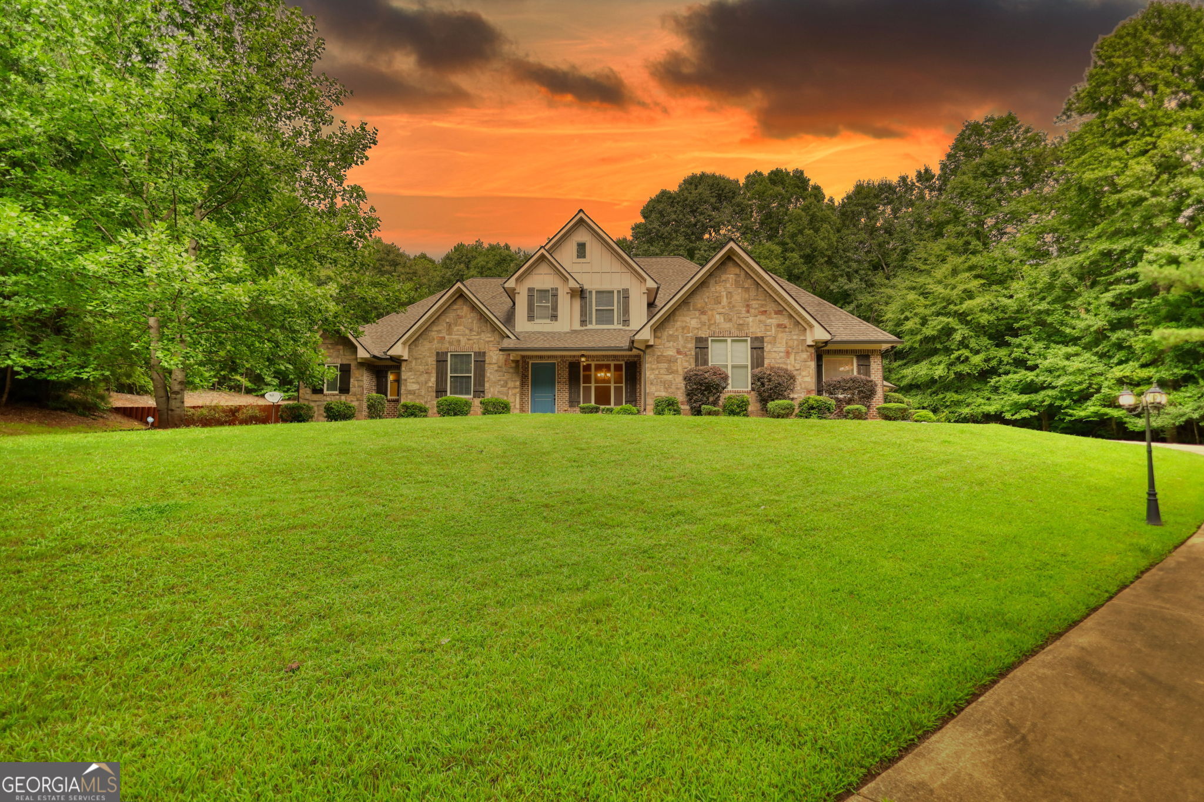
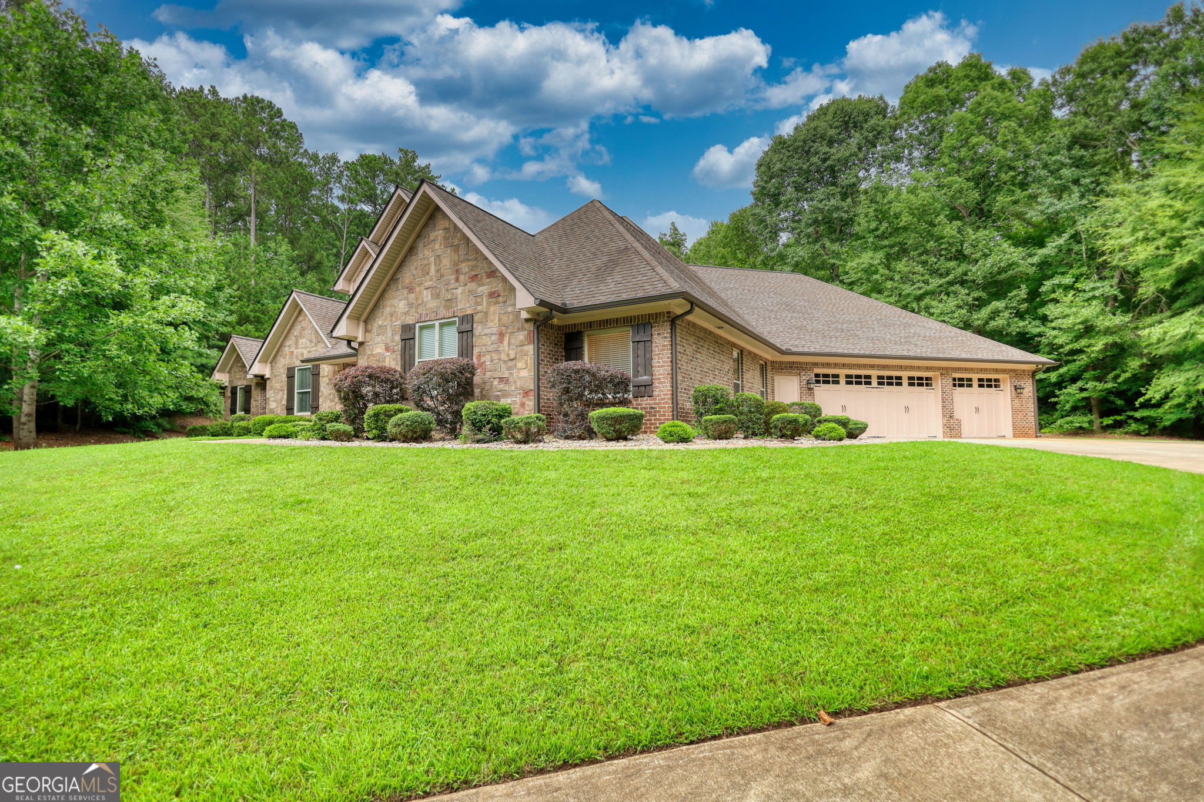
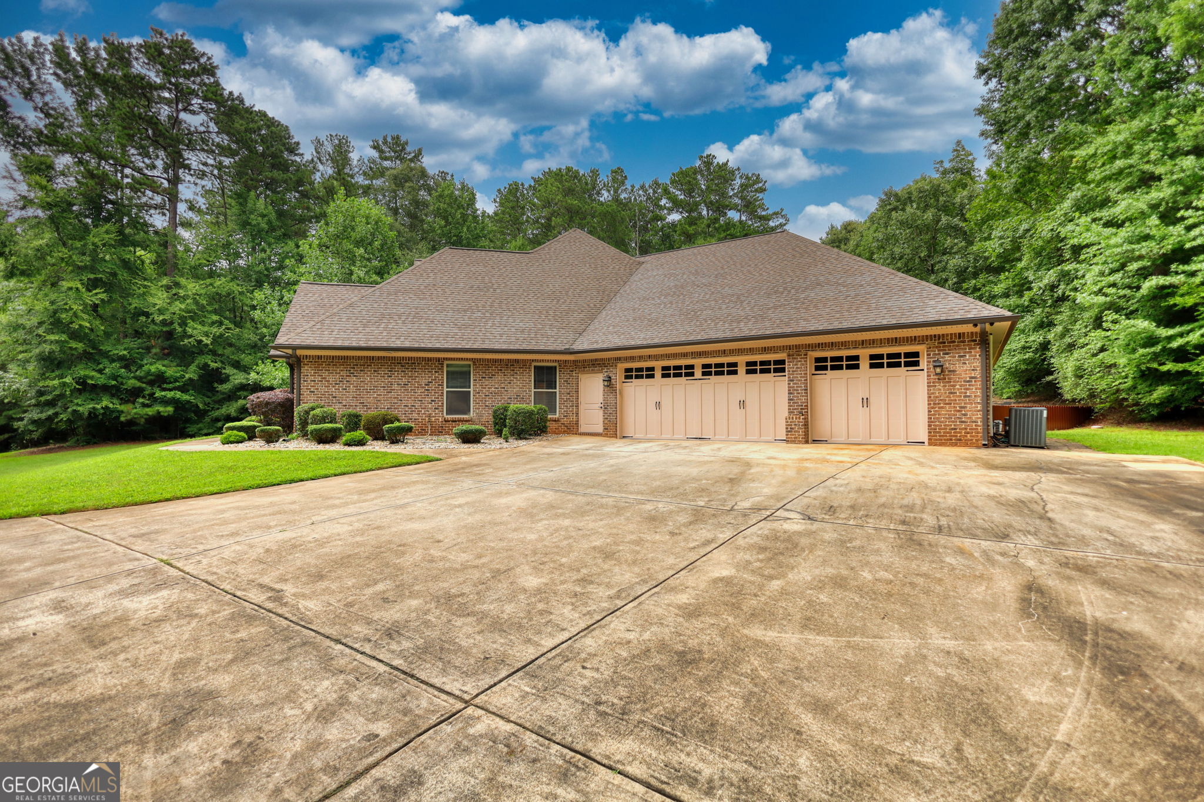
Enter an interest rate to see your estimated monthly payment.Picture this: you pull through a private gate, wind up a long tree-lined driveway, and there it is. A custom-built Craftsman tucked into 3.6 wooded acres. At 6,365 square feet, with seven bedrooms, four full baths, and three half baths, there's room for just about everything: daily life, weekend guests, a home office, and the get-togethers you'll actually look forward to hosting. Here's what makes the layout work so well. Five of the bedrooms are on the main level, along with three full baths, two half baths, and two laundry areas, so you can live comfortably on one floor and save the upstairs for when you need it. The primary suite sits off on its own, away from the rest of the house, with a large walk-in closet that even has its own laundry. The other main-level bedrooms are easy to flex into guest rooms, an office, or a hobby space. The kitchen is where everyone ends up. It has stainless steel appliances and plenty of counter space, and it opens right into the keeping room, so whoever's cooking never misses the conversation. Over in the family room, a floor-to-ceiling stone fireplace sets the mood, with views out to the private backyard. Want a movie night? There's a dedicated theater room. Game day crowd? You've got the space. And when it's time to unwind, the hot tub is waiting out in the backyard. Head upstairs and you'll find a second living area, two more bedrooms, a full bath, and a half bath. It's perfect for overnight guests or anyone who wants a quieter corner of the house. Additionally, a spacious unfinished area offers incredible potential to be transformed into a private guest or in-law suite, complete with its own exterior entrance. Already stubbed for a bathroom and laundry room, this space provides a head start toward creating separate living or work space. From the gated drive to the spaces made for gathering and getting away, this home gives you more than room to live. It gives you room to make it yours.
| yesterday | Status changed to Active | |
| yesterday | Listing updated with changes from the MLS | |
| 4 days ago | Price changed to $995,000 | |
| 3 months ago | Listing first seen on site |

Information deemed reliable but not guaranteed. The data relating to real estate for sale on this web site comes in part from the Broker Reciprocity Program of Georgia MLS. Real estate listings held by brokerage firms other than this office are marked with the Broker Reciprocity logo and detailed information about them includes the name of the listing brokers. Copyright © 2020-present Georgia MLS. All rights reserved.
Last checked: 2026-10-24 06:36 AM UTC
