Save
Ask
Tour
Hide
Share
$339,900
81 Days On Site

1502 Venetian DR SW
Atlanta, GA 30311

For Sale|Single Family Residence|Active
3
Beds
2.5
Total Baths
2
Full Baths
1
Partial Bath
1,835
SqFt
$185
/SqFt
1938
Built
Subdivision:
Venetian Hills
County:
Fulton
Call Now: +1 706-746-2900
Is this the listing for you? We can help make it yours.
+1 706-746-2900
1502 Venetian DR SW1502 Venetian DR SW1502 Venetian DR SW1502 Venetian DR SW
Save
Ask
Tour
Hide
Share

Mortgage Calculator

Monthly Payment (Est.)

Enter an interest rate to see your estimated monthly payment.
Calculator powered by Showcase IDX, a Constellation1 Company. Copyright ©2026 Information is deemed reliable but not guaranteed.

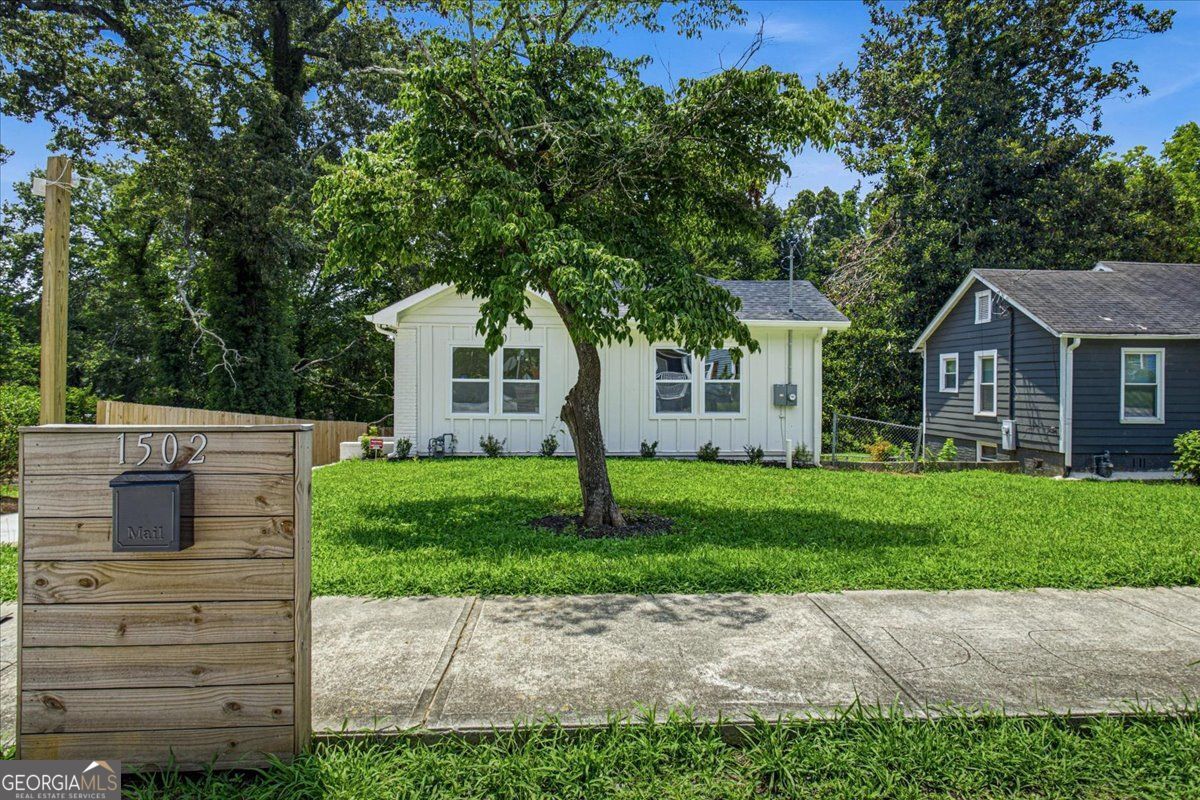
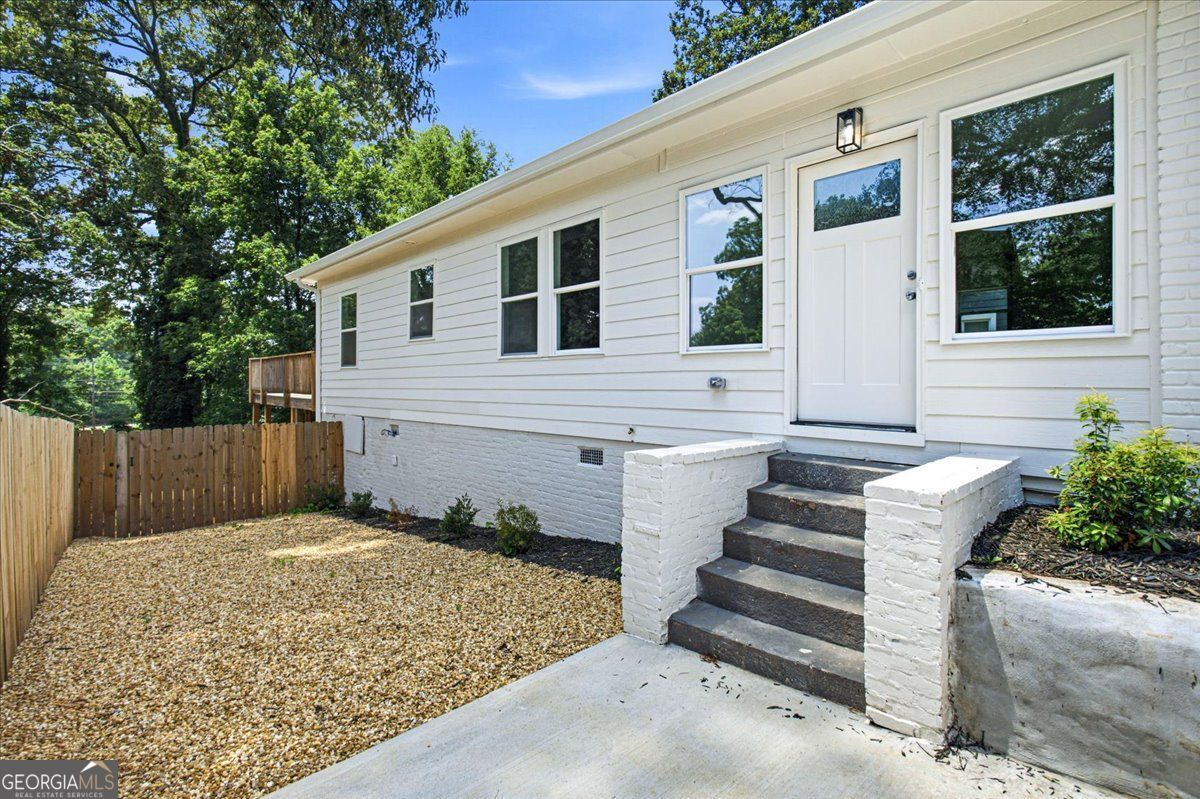
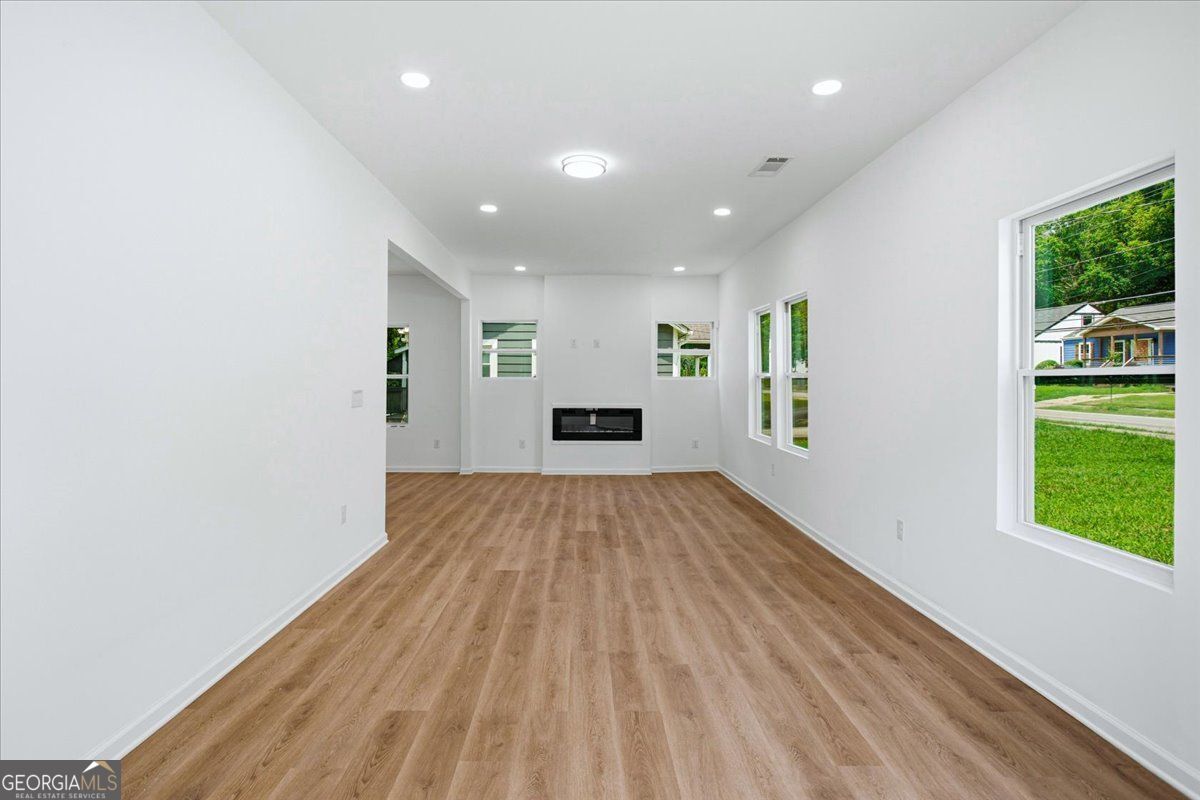
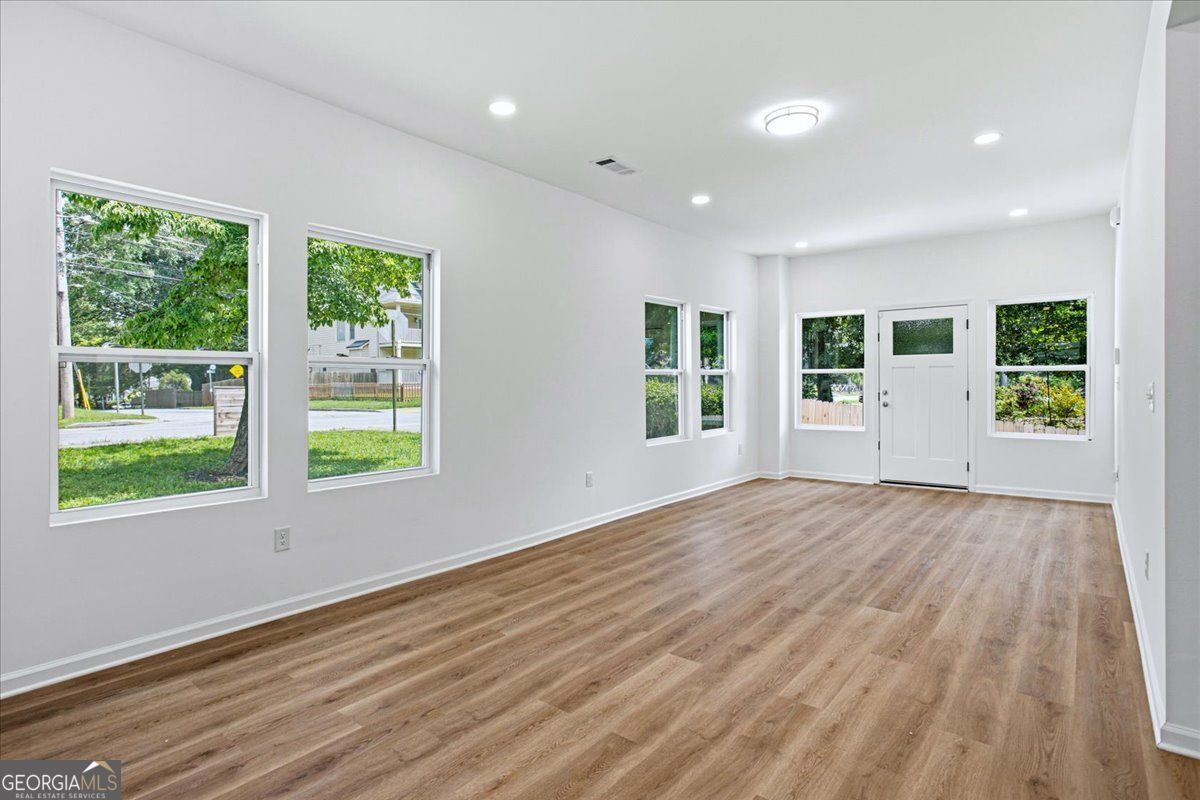
COME SEE this Fully updated craftsman-inspired home in coveted Venetian Hills, featuring an open-concept living & dining area anchored by a sleek electric fireplace, complemented by LVP flooring throughout. The chef's kitchen impresses with granite countertops, white soft-close shaker cabinetry, premium lighting, & stainless steel appliances. The luxurious owner's suite offers an oversized shower with tiled walls & floors, a separate soaking tub, dual granite-topped vanities, premium fixtures, & an array of closet space. This home boasts an extensive list of BRAND-NEW upgrades! 3 Bedrooms, 2.5 Baths, private back yard, master BEDROOM ON THE MAIN LEVEL. NO HOA! Location is key-just minutes from Hartsfield-Jackson Atlanta International Airport, Beltline Westside Trail, Tyler Perry Studios, Lee + White, home to Monday Night Brewery, ASW The Exchange, & major highways! Don't miss this opportunity to own a stunning home in one of Atlanta's most exciting neighborhoods. Schedule your tour today! ASK ABOUT 100% FINANCING, NO DOWN PAYMENT, SELLER CONCESSIONS, & BUYDOWN RATE OPTIONS!! *SOME PHOTOS VIRTUALLY STAGED*. AGENTS USE SHOWINGTIME.

Save
Ask
Tour
Hide
Share
Listing Snapshot
Price 
$339,900
Days On Site 
81 Days
Bedrooms 
3
Inside Area (SqFt) 
1,835 sqft
Total Baths 
2.5
Full Baths 
2
Partial Baths 
1
Lot Size 
0.252 Acres
Year Built 
1938
MLS Number 
10818704
Status 
Active
Property Tax 
$2,106
HOA/Condo/Coop Fees 
N/A
Sq Ft Source 
Owner
Friends & Family
Recent Activity
2 months agoStatus changed to Active
2 months agoListing updated with changes from the MLS
3 months agoListing first seen on site
General Features
Acres 
0.252
Garage 
Yes
Garage Spaces 
2
Land Lease 
No
Levels 
One
Parking 
Parking Pad
Parking Spaces 
2
Property Condition 
Updated/Remodeled
Property Sub Type 
Single Family Residence
Security 
Smoke Detector(s)
Sewer 
Public Sewer
SqFt Above 
1835
Style 
ContemporaryCraftsman
Utilities 
Electricity AvailableSewer AvailableSewer ConnectedWater Available
Water Source 
Public
Interior Features
Appliances 
RangeOvenDishwasherStainless Steel Appliance(s)
Basement 
Partial
Cooling 
Ceiling Fan(s)Central AirElectric
Fireplace 
Yes
Fireplace Features 
Living Room
Fireplaces 
1
Flooring 
TileVinyl
Heating 
CentralForced Air
Interior 
Breakfast BarPantryDouble VanityWalk-In Closet(s)Soaking TubMaster Downstairs
Laundry Features 
Laundry RoomIn Hall
Main Level Bedrooms 
3
Dining Room 
Kitchen 
Save
Ask
Tour
Hide
Share
Exterior Features
Construction Details 
Concrete
Exterior 
Balcony
Fencing 
FencedWoodChain Link
Lot Features 
Other
Patio And Porch 
Deck
Roof 
Composition
Waterfront Features 
None
Community Features
Community Features 
SidewalksStreet Lights
Financing Terms Available 
1031 ExchangeCashConventionalFHAVA Loan
Schools
School District
Unknown
Elementary School
Finch
Middle School
Sylvan Hills
High School
Carver
Listing courtesy of InHouse Realty Services


Information deemed reliable but not guaranteed. The data relating to real estate for sale on this web site comes in part from the Broker Reciprocity Program of Georgia MLS. Real estate listings held by brokerage firms other than this office are marked with the Broker Reciprocity logo and detailed information about them includes the name of the listing brokers. Copyright © 2020-present Georgia MLS. All rights reserved.
Last checked: 2026-10-24 05:56 PM UTC

Neighborhood & Commute
Source: Walkscore
Disclosure: Community information and market data powered by Constellation Data Labs. Information is deemed reliable but not guaranteed.
Save
Ask
Tour
Hide
Share