3300 Deaton TRLBuford, GA 30519
Mortgage Calculator
Monthly Payment (Est.)
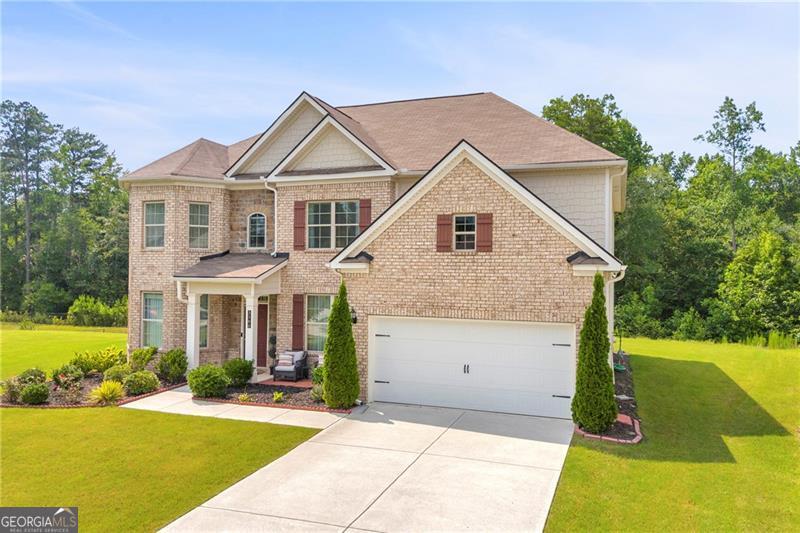
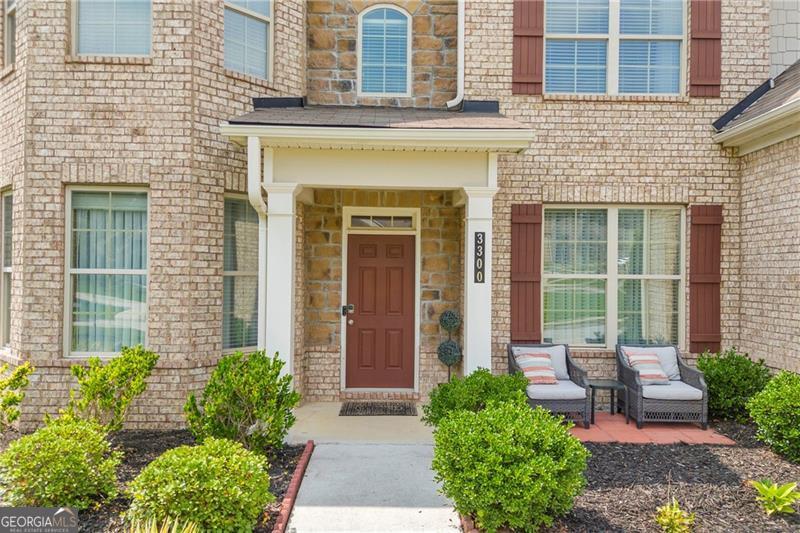
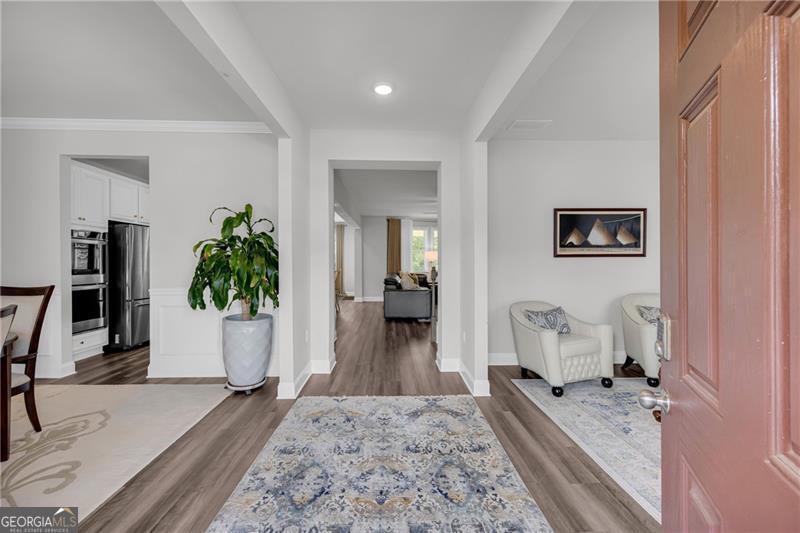
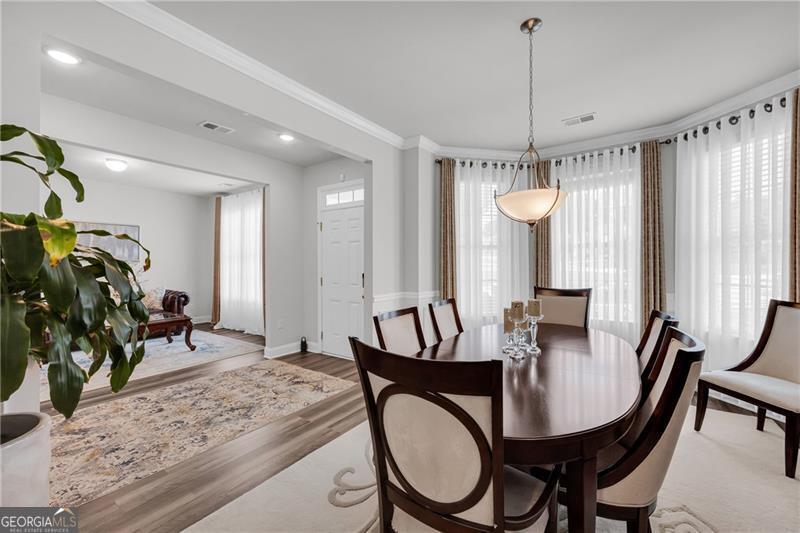
Enter an interest rate to see your estimated monthly payment.Welcome to 3300 Deaton Trail, a spacious and beautifully designed 5-bedroom, 4-bath home situated on a flat cul-de-sac lot in the desirable Deaton Farm community of Buford. Filled with natural light and offering generously sized rooms throughout, this home provides the perfect blend of comfort, function, and space for everyday living and entertaining. The main level features separate formal living and dining rooms, along with an expansive eat-in kitchen that opens seamlessly to the oversized family room. A walk-in pantry provides abundant storage, while the open layout creates an inviting gathering space for family and friends. Also located on the main level is a spacious guest bedroom with access to a full bath, ideal for overnight visitors, multi-generational living, or a private home office, as well as a conveniently located laundry room. Upstairs, the oversized primary suite offers a relaxing retreat with a spacious bedroom and en-suite bath featuring a double vanity, large soaking tub, oversized separate shower, and an expansive walk-in closet. Two additional generously sized bedrooms share a Jack-and-Jill bath, while another large bedroom includes its own private en-suite bath. A spacious loft with a wall of windows offers an abundance of natural light and provides the perfect space for a media room, playroom, home office, or second living area. Outside, enjoy the large covered patio, ideal for outdoor dining, relaxing, and entertaining. The level lot features trees behind the home for added privacy, along with a large green space directly across the street that creates a peaceful and open setting. Conveniently located near I-85, Mall of Georgia, shopping, dining, and schools, and served by the award-winning Seckinger STEM school cluster, this home offers exceptional space in one of Buford's most convenient locations. Schedule your private showing today!
| 2 hours ago | Status changed to Active | |
| 2 hours ago | Listing updated with changes from the MLS | |
| 2 days ago | Price changed to $629,999 | |
| 3 months ago | Listing first seen on site |

Information deemed reliable but not guaranteed. The data relating to real estate for sale on this web site comes in part from the Broker Reciprocity Program of Georgia MLS. Real estate listings held by brokerage firms other than this office are marked with the Broker Reciprocity logo and detailed information about them includes the name of the listing brokers. Copyright © 2020-present Georgia MLS. All rights reserved.
Last checked: 2026-10-25 06:51 AM UTC
