Save
Ask
Tour
Hide
Share
$1,099,000
77 Days On Site

860 Peachtree ST NE 2801
Atlanta, GA 30308

For Sale|Condominium|Active
2
Beds
2
Total Baths
2
Full Baths
1,875
SqFt
$586
/SqFt
2005
Built
Subdivision:
Spire
County:
Fulton
Call Now: +1 706-746-2900
Is this the listing for you? We can help make it yours.
+1 706-746-2900
860 Peachtree ST NE 2801860 Peachtree ST NE 2801860 Peachtree ST NE 2801860 Peachtree ST NE 2801
Save
Ask
Tour
Hide
Share

Mortgage Calculator

Monthly Payment (Est.)

Enter an interest rate to see your estimated monthly payment.
Calculator powered by Showcase IDX, a Constellation1 Company. Copyright ©2026 Information is deemed reliable but not guaranteed.

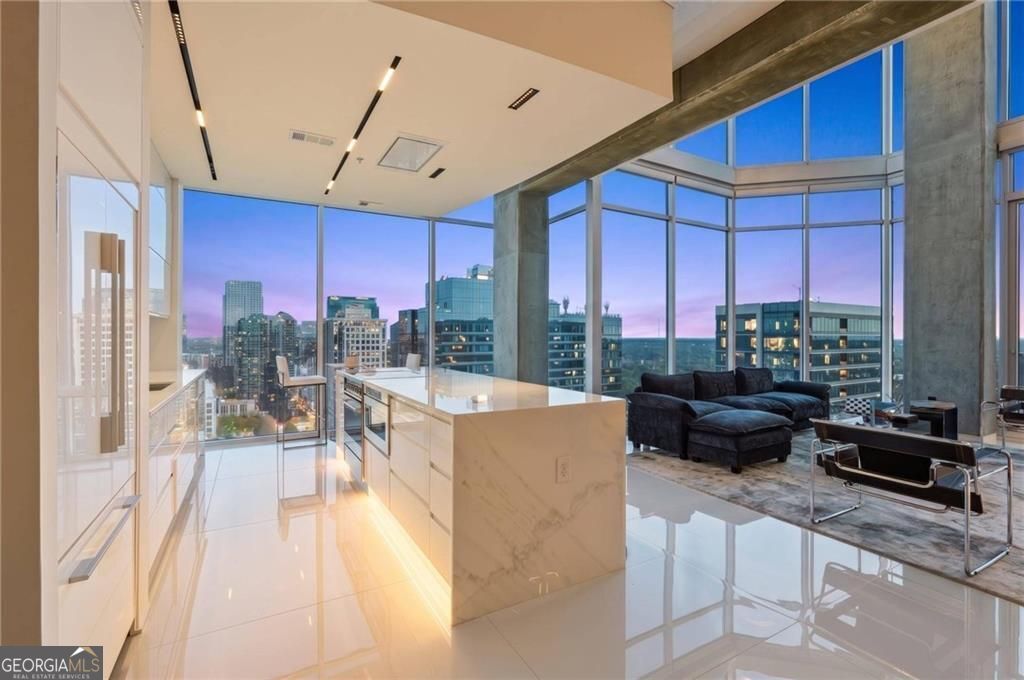
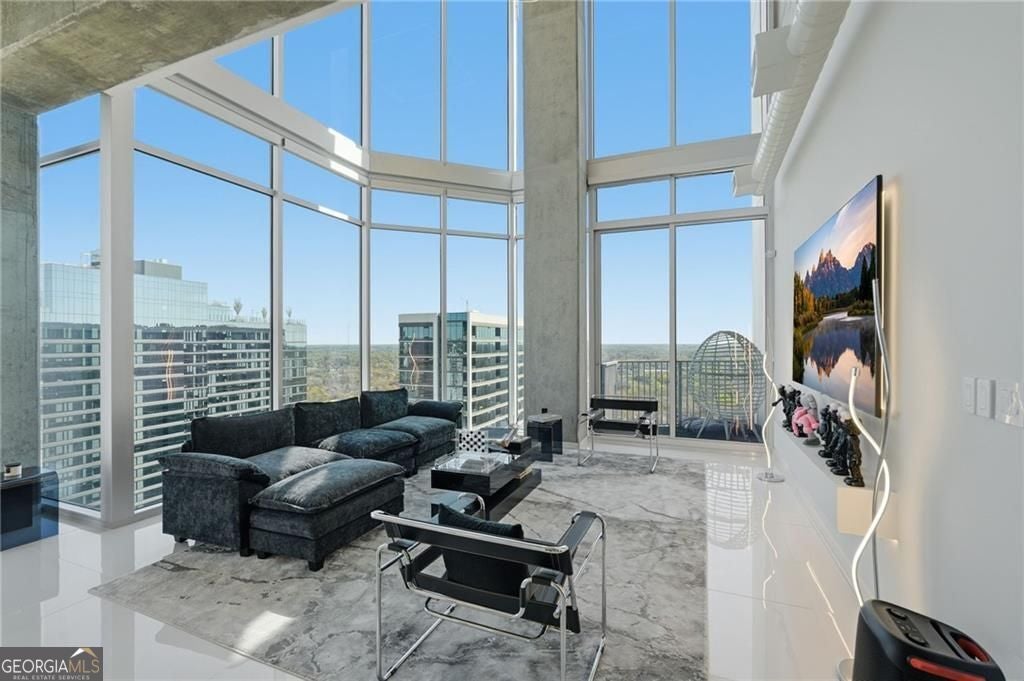
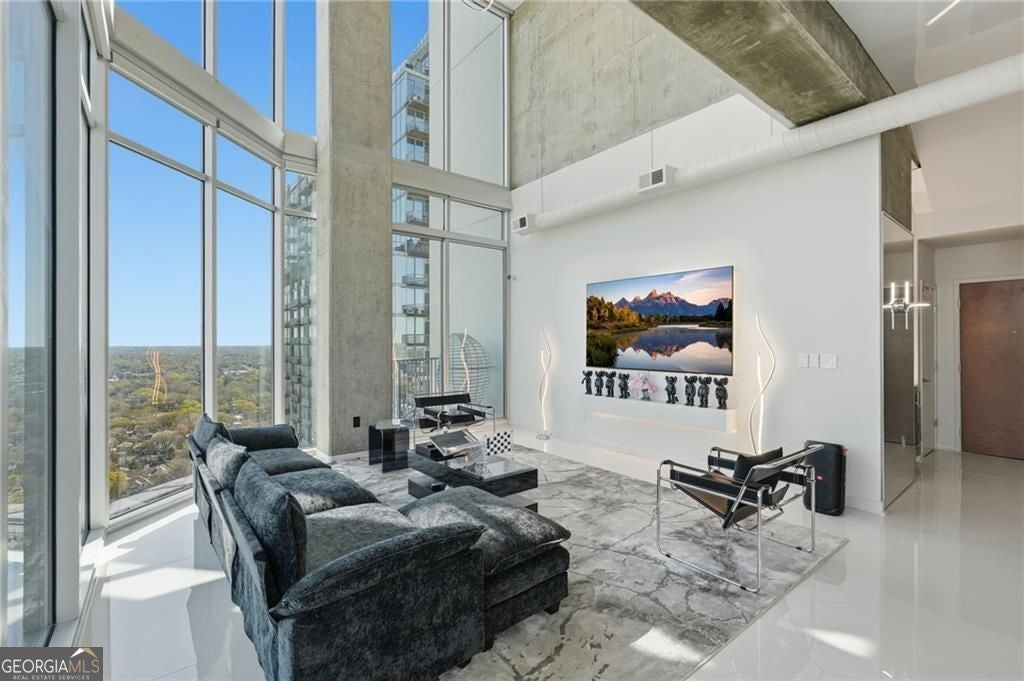
Priced to sell. Welcome to Penthouse 2801 at the iconic Spire, one of Midtown Atlanta's most dramatic and distinctive addresses. This furnished two story residence commands the 28th floor with double height ceilings, floor to ceiling glass, and panoramic skyline views that stop you in your tracks. A sculptural floating staircase with glass railings anchors the open living experience while sleek high gloss flooring and gallery like proportions create a residence unlike anything else in the market. The chef's kitchen is a showpiece featuring custom high gloss cabinetry, a waterfall island, premium appliances, and uninterrupted city views as your backdrop. The loft style primary suite offers breathtaking elevated views, a spa inspired bath with dual vanities and frameless glass shower, and direct walk out access to the balcony where Midtown Atlanta unfolds before you. A versatile second bedroom currently configured as a dedicated home office and refined entertaining spaces round out the experience. Offered furnished. Move in ready. Turnkey. This is Midtown living at its absolute peak, for the buyer who wants to be at the center of everything Atlanta has to offer.

Save
Ask
Tour
Hide
Share
Listing Snapshot
Price 
$1,099,000
Days On Site 
77 Days
Bedrooms 
2
Inside Area (SqFt) 
1,875 sqft
Total Baths 
2
Full Baths 
2
Partial Baths 
N/A
Lot Size 
0.027 Acres
Year Built 
2005
MLS Number 
10821569
Status 
Active
Property Tax 
$15,995
HOA/Condo/Coop Fees 
N/A
Sq Ft Source 
Public Records
Friends & Family
Recent Activity
2 months agoStatus changed to Active
2 months agoListing updated with changes from the MLS
3 months agoListing first seen on site
General Features
Acres 
0.027
Garage 
Yes
Garage Spaces 
3
Land Lease 
No
Levels 
Two
Parking 
AssignedGarage
Parking Spaces 
3
Property Sub Type 
Condominium
Sewer 
Public Sewer
SqFt Above 
1875
Style 
Other
Utilities 
Electricity AvailableNatural Gas AvailableWater Available
Water Source 
Public
Interior Features
Appliances 
CooktopDishwasherDisposalDryerMicrowaveRefrigeratorWasher
Basement 
None
Cooling 
Central Air
Flooring 
Tile
Heating 
Central
Interior 
High CeilingsWalk-In Closet(s)Wet BarHigh Speed Internet
Laundry Features 
In Hall
Main Level Bedrooms 
1
Save
Ask
Tour
Hide
Share
Exterior Features
Construction Details 
Concrete
Roof 
Other
Community Features
Community Features 
ClubhouseFitness CenterPool
Financing Terms Available 
CashConventional
Schools
School District
Unknown
Elementary School
Virginia Highland
Middle School
David T Howard
High School
Midtown
Listing courtesy of BHHS Georgia Properties


Information deemed reliable but not guaranteed. The data relating to real estate for sale on this web site comes in part from the Broker Reciprocity Program of Georgia MLS. Real estate listings held by brokerage firms other than this office are marked with the Broker Reciprocity logo and detailed information about them includes the name of the listing brokers. Copyright © 2020-present Georgia MLS. All rights reserved.
Last checked: 2026-10-23 11:59 PM UTC

Neighborhood & Commute
Source: Walkscore
Disclosure: Community information and market data powered by Constellation Data Labs. Information is deemed reliable but not guaranteed.
Save
Ask
Tour
Hide
Share