1303 Faraday PLDecatur, GA 30033
Mortgage Calculator
Monthly Payment (Est.)
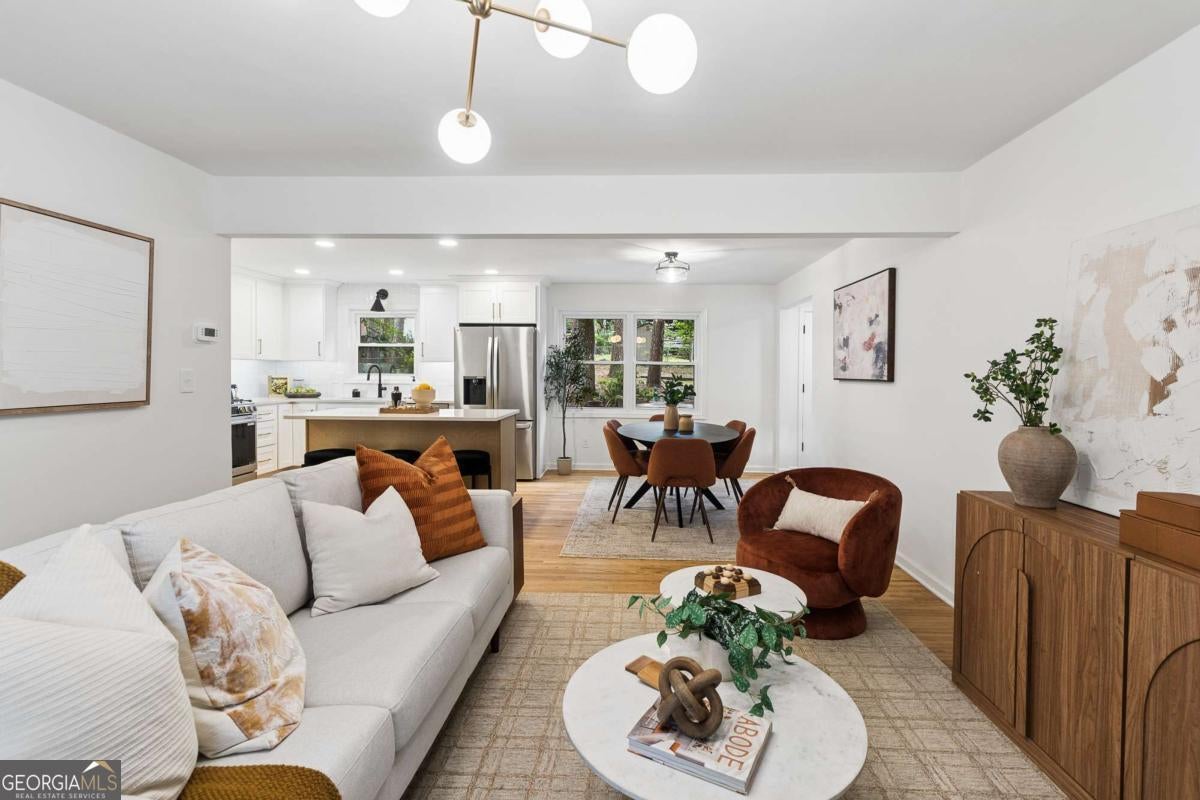
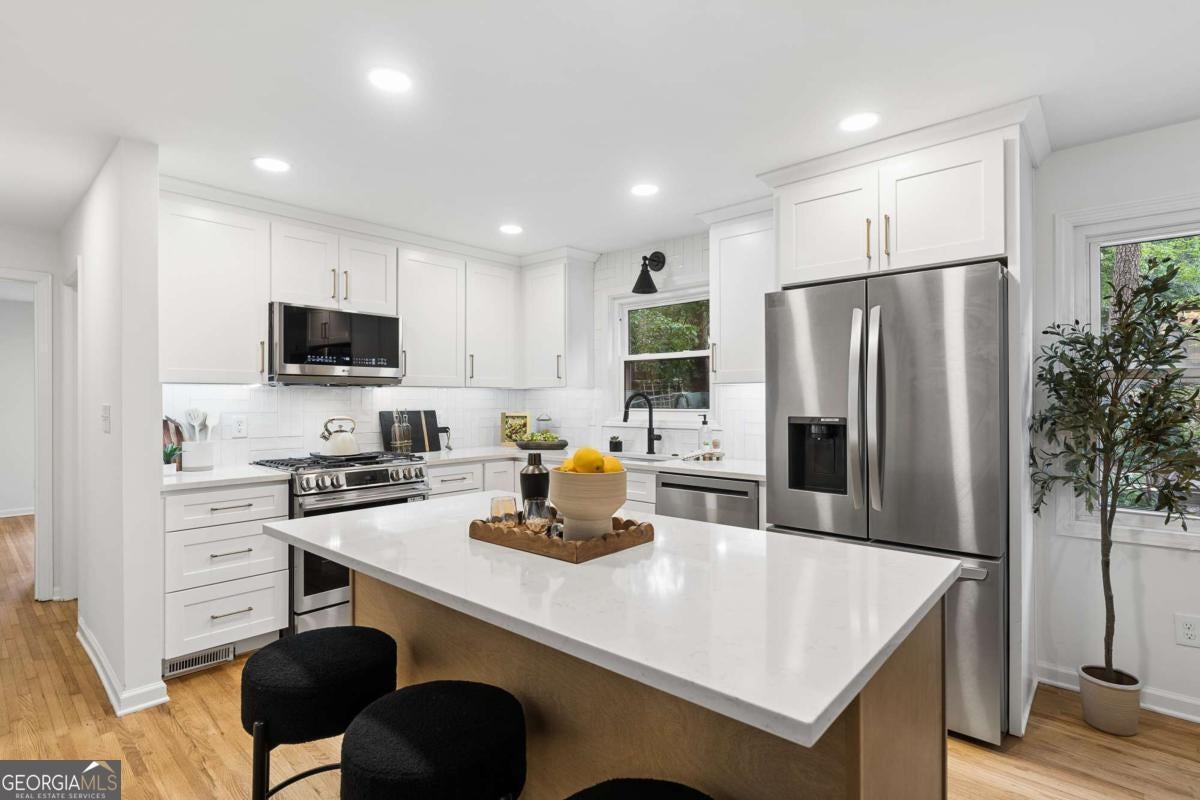
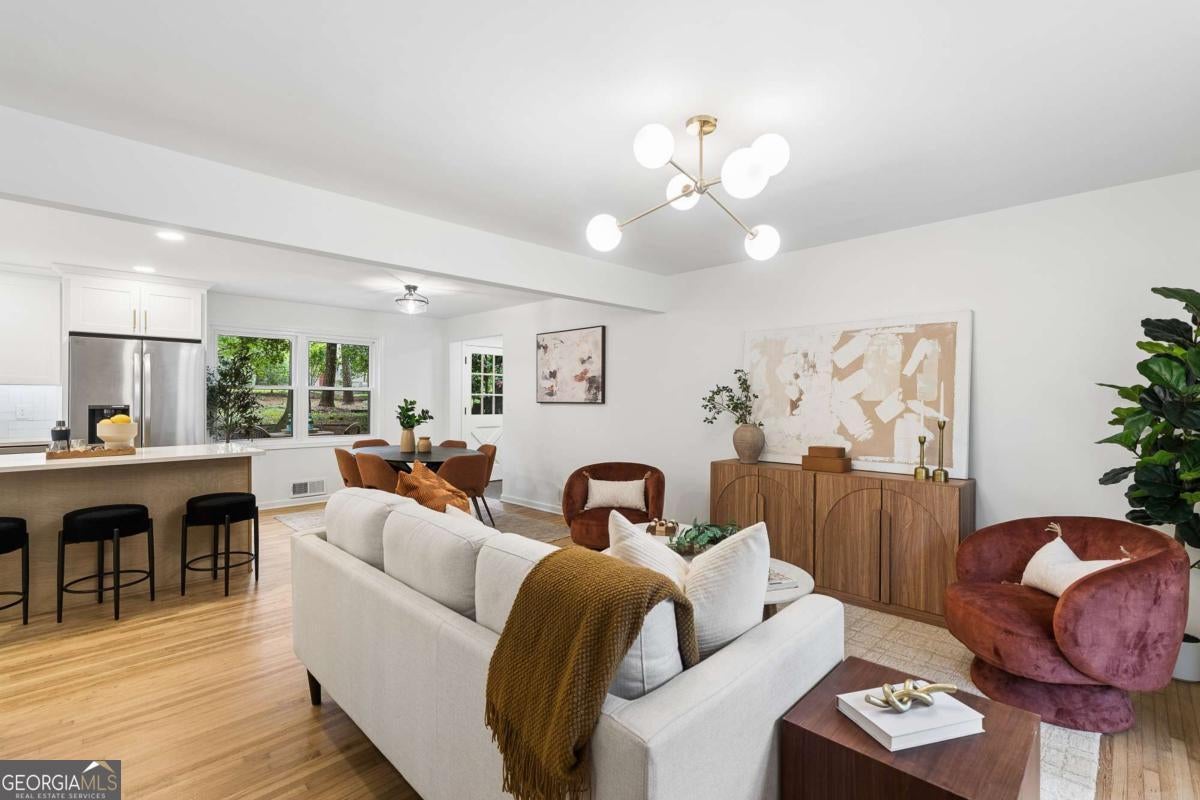
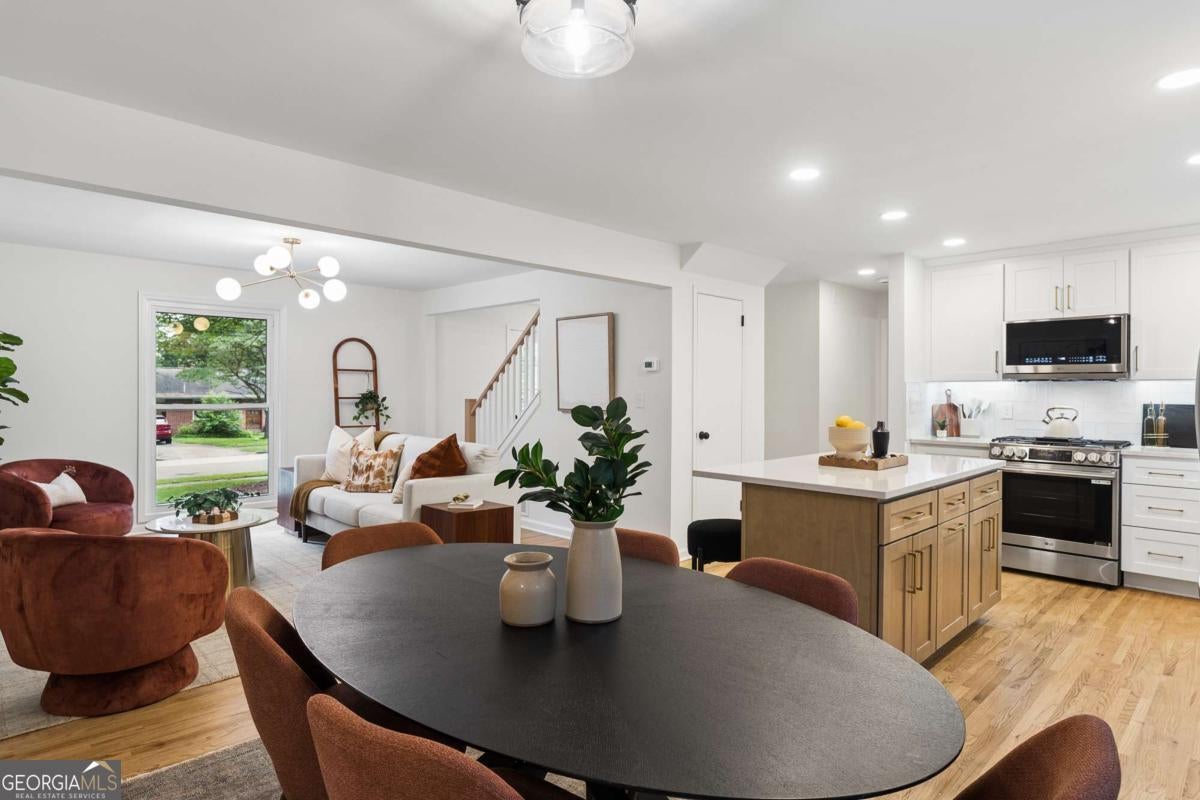
Enter an interest rate to see your estimated monthly payment.A beautifully renovated and expanded home in one of North Decatur's most exciting areas for growth! Just minutes from Downtown Decatur, Emory, CHOA, CDC and Toco Hills, and less than a mile from the transformative Lulah Hills mixed-use development now taking shape. This is a PRIME time to put down roots in an already established neighborhood with even more on the horizon! Timeless four-sided brick meets a fully reimagined interior at this move-in-ready home, where every major system has been replaced or updated, including the roof, HVAC, plumbing, electrical, windows, insulation and more. Inside, the brand new kitchen anchors a bright, open living space with quartz counters, tiled backsplash, a full LG stainless appliance package, gas cooking and a large center island overlooking the living and dining areas. Original hardwood floors were preserved and beautifully extended with matching new flooring, bringing warmth and character to the expanded floor plan. Upstairs, TWO oversized bedrooms offer rare flexibility, each with a walk-in closet and private en-suite bath. The primary suite features double vanities and a gorgeous frameless glass tiled shower, while the second offers an equally polished tub/shower bath, perfect for family, guests, multigenerational living or a roommate. A third bedroom and full bath on the main level, plus an oversized flex room, provide even more options for a home office, family room or the fourth bedroom. A stylish mudroom off the carport makes everyday entry easy and opens directly to the newly built rear deck, perfect for grilling, entertaining or simply enjoying the private, tree-shaded backyard. Mature landscaping has been enhanced with Japanese maple, hydrangeas, azaleas and other thoughtful plantings, with additional utility/storage space in the carport for tools and gear. And LOCATION! Enjoy lower unincorporated DeKalb County taxes while staying close to everything that makes this pocket of North Decatur so desirable. Walk or bike to Laurel Ridge Elementary and Druid Hills Middle, with parks, trails, shopping, dining and Your DeKalb Farmers Market nearby. Even more is coming with Lulah Hills, bringing new dining, retail, entertainment, greenspace, bike trails and gathering places practically to your doorstep (check out LulahHills.com for more info on the anchor tenants coming soon including Publix, Anthropology, LL Bean, and more!). Beautifully renovated, incredibly convenient and positioned in the path of exciting neighborhood investment - welcome home!
| 4 weeks ago | Status changed to Active | |
| 4 weeks ago | Listing updated with changes from the MLS | |
| 4 weeks ago | Price changed to $675,000 | |
| 2 months ago | Listing first seen on site |

Information deemed reliable but not guaranteed. The data relating to real estate for sale on this web site comes in part from the Broker Reciprocity Program of Georgia MLS. Real estate listings held by brokerage firms other than this office are marked with the Broker Reciprocity logo and detailed information about them includes the name of the listing brokers. Copyright © 2020-present Georgia MLS. All rights reserved.
Last checked: 2026-10-21 07:08 PM UTC
