Save
Ask
Tour
Hide
Share
$889,000
76 Days On Site

2171 Osprey Poynte
Greensboro, GA 30642

For Sale|Single Family Residence|Active
5
Beds
4
Total Baths
4
Full Baths
3,245
SqFt
$274
/SqFt
2022
Built
Subdivision:
Harbor Club
County:
Greene
Call Now: +1 706-746-2900
Is this the listing for you? We can help make it yours.
+1 706-746-2900
2171 Osprey Poynte2171 Osprey Poynte2171 Osprey Poynte2171 Osprey Poynte
Save
Ask
Tour
Hide
Share

Mortgage Calculator

Monthly Payment (Est.)

Enter an interest rate to see your estimated monthly payment.
Calculator powered by Showcase IDX, a Constellation1 Company. Copyright ©2026 Information is deemed reliable but not guaranteed.

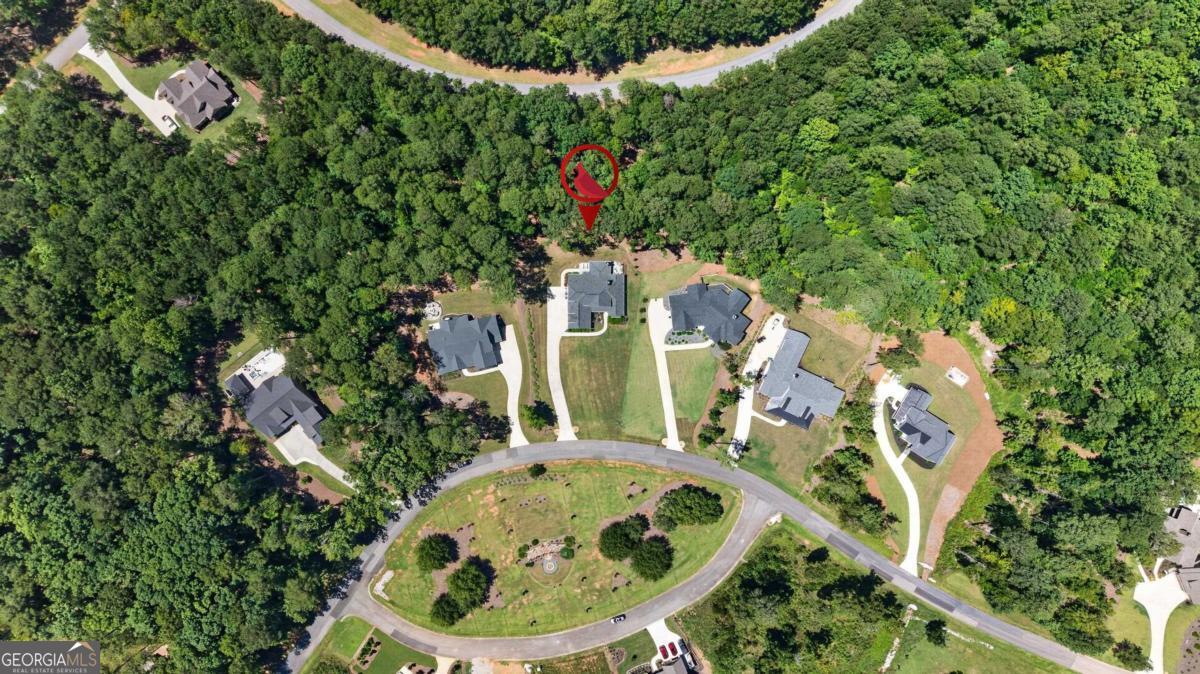
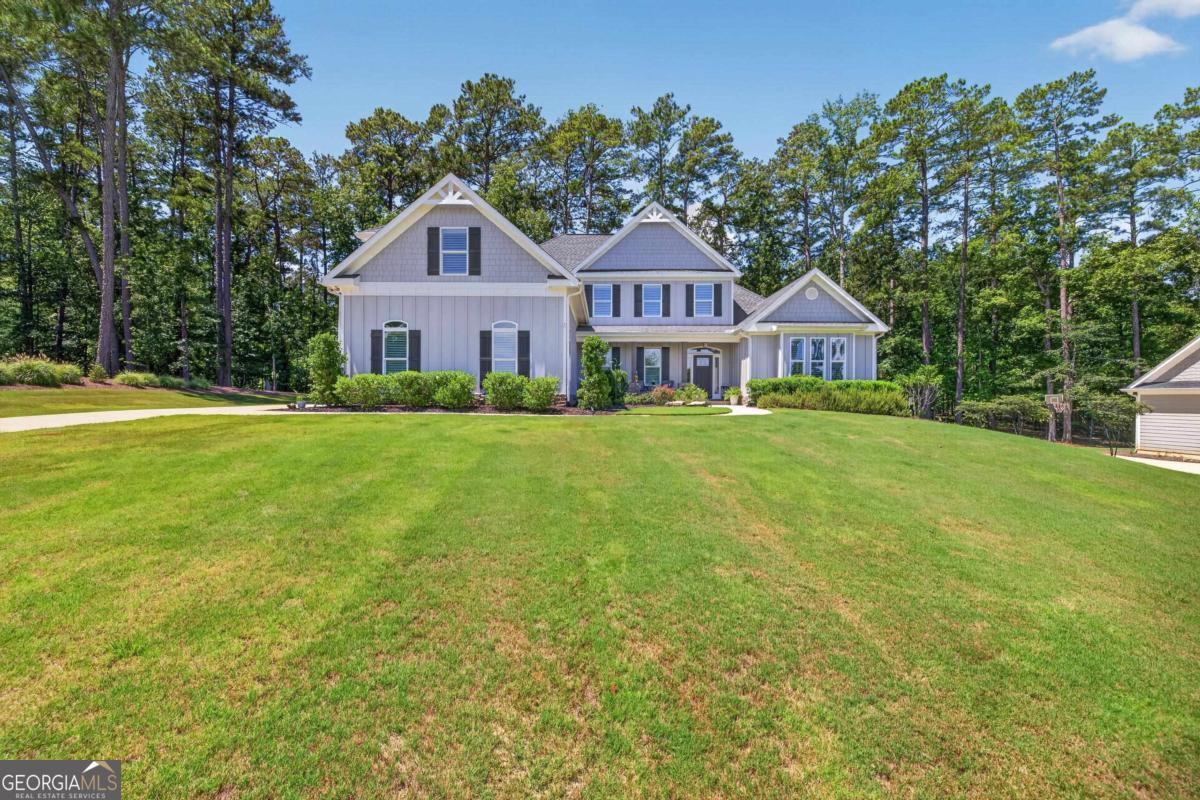
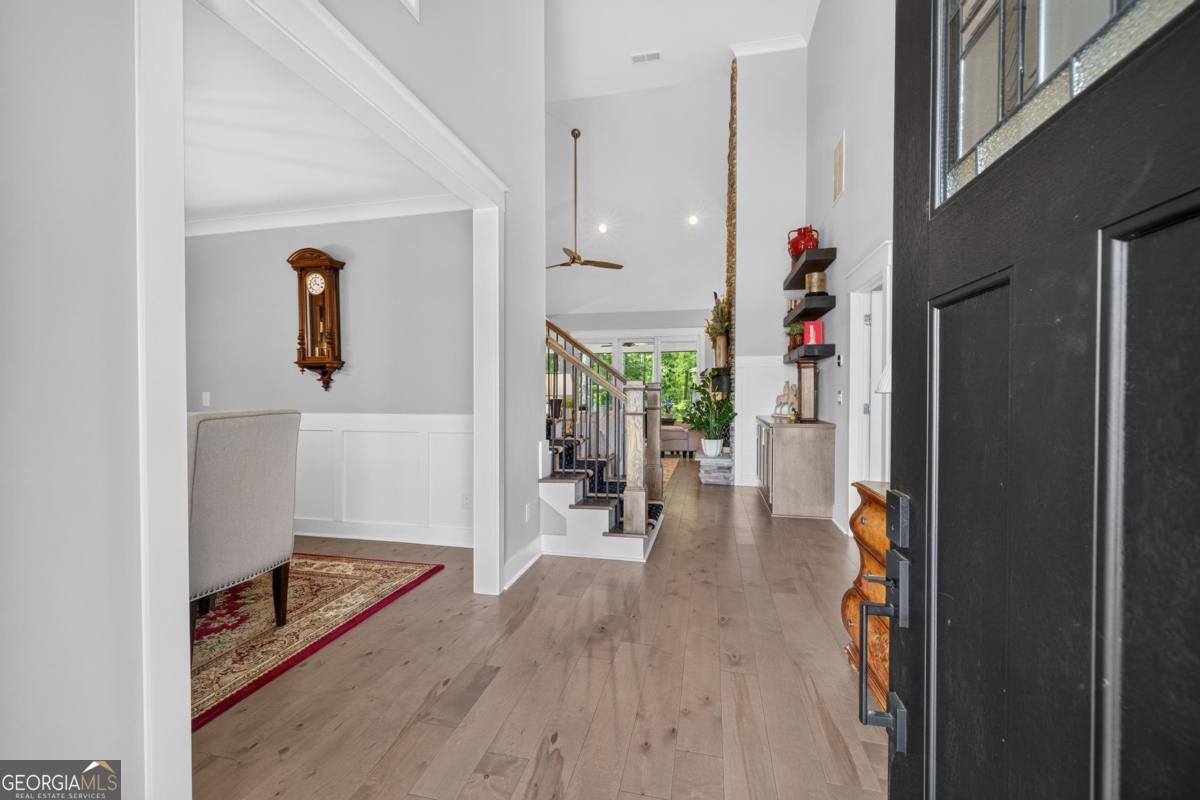
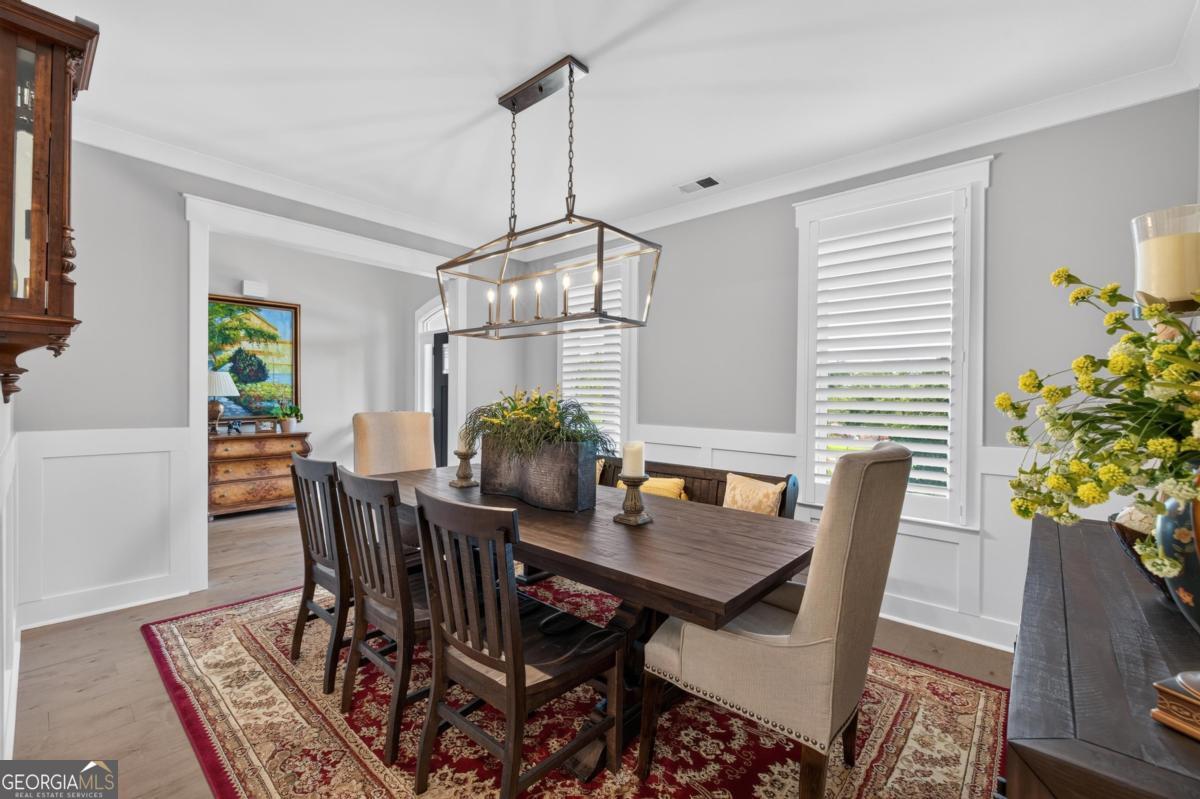
Welcome home to 2171 Osprey Poynte - a quality-built craftsman home constructed in 2022, offering the perfect blend of privacy and convenience. Situated on a private lot, this stunning 5-bedroom, 4-bath home features an open floor plan with vaulted ceilings that create a bright, airy feel throughout. The master-on-main layout offers effortless one-level living, while two cozy gas fireplaces add warmth and ambiance. Engineered Hardwrood flooring flows seamlessly across the entire home for a clean, modern, and low-maintenance finish. The chef-inspired kitchen boasts quartz countertops, stainless steel appliances, and a gas stove, perfect for everyday living. Additional upgrades include spray foam insulation for year-round energy efficiency, a tankless hot water heater, plantation shutters throughout, and a sprinkler system to keep your lawn pristine. The epoxy-finished 3-car garage offers plenty of room for vehicles, storage, or a workshop. Backing up to the newly envisioned Cherokee Point, this home enjoys added privacy plus its own private access to the Arbor just across the street. As part of the sought-after Harbor Club community, residents enjoy an unmatched amenity package including golf, tennis, and pickleball courts, a community pool, dog park, community garden, and an on-site boathouse and marina. Don't miss this rare opportunity to own a meticulously crafted home.

Save
Ask
Tour
Hide
Share
Listing Snapshot
Price 
$889,000
Days On Site 
76 Days
Bedrooms 
5
Inside Area (SqFt) 
3,245 sqft
Total Baths 
4
Full Baths 
4
Partial Baths 
N/A
Lot Size 
0.84 Acres
Year Built 
2022
MLS Number 
10822228
Status 
Active
Property Tax 
$4,808.94
HOA/Condo/Coop Fees 
$150 monthly
Sq Ft Source 
Public Records
Friends & Family
Recent Activity
2 months agoStatus changed to Active
2 months agoListing updated with changes from the MLS
3 months agoListing first seen on site
General Features
Acres 
0.84
Attached Garage 
Yes
Foundation 
Slab
Garage 
Yes
Garage Spaces 
3
Home Warranty 
Yes
Land Lease 
No
Levels 
Two
Parking 
AttachedGarageGarage Door Opener
Parking Spaces 
3
Property Sub Type 
Single Family Residence
Security 
Gated CommunitySecurity SystemSmoke Detector(s)
Sewer 
Private Sewer
SqFt Above 
3245
Style 
CraftsmanTraditional
Utilities 
PropaneSewer Connected
Water Source 
Private
Interior Features
Appliances 
RangeOvenDishwasherDisposalDryerGas Water HeaterMicrowaveRefrigeratorStainless Steel Appliance(s)Tankless Water HeaterWasherWater Softener
Basement 
None
Cooling 
Central AirElectric
Fireplace 
Yes
Fireplace Features 
Gas LogMasonryOutside
Fireplaces 
2
Flooring 
LaminateTile
Heating 
Central
Interior 
Breakfast BarKitchen IslandPantryBeamed CeilingsDouble VanityHigh CeilingsSoaking TubTray Ceiling(s)Vaulted Ceiling(s)Walk-In Closet(s)Master Downstairs
Laundry Features 
Laundry RoomIn Hall
Main Level Bedrooms 
2
Window Features 
Window Treatments
Kitchen 
Save
Ask
Tour
Hide
Share
Exterior Features
Construction Details 
Stone
Lot Features 
Level
Patio And Porch 
PatioPorchScreened
Roof 
Composition
Windows/Doors 
Window Treatments
Community Features
Association Fee 
$1800.0
Association Fee Frequency 
Annually
Community Features 
GatedClubhouseFitness CenterGolfLakePlaygroundPoolStable(s)Street LightsTennis Court(s)
Financing Terms Available 
1031 ExchangeCashConventionalVA Loan
Schools
School District
Unknown
Elementary School
Greensboro
Middle School
Anita White Carson
High School
Greene
Listing courtesy of Keller Williams Lake Oconee


Information deemed reliable but not guaranteed. The data relating to real estate for sale on this web site comes in part from the Broker Reciprocity Program of Georgia MLS. Real estate listings held by brokerage firms other than this office are marked with the Broker Reciprocity logo and detailed information about them includes the name of the listing brokers. Copyright © 2020-present Georgia MLS. All rights reserved.
Last checked: 2026-10-23 05:40 PM UTC

Neighborhood & Commute
Source: Walkscore
Disclosure: Community information and market data powered by Constellation Data Labs. Information is deemed reliable but not guaranteed.
Save
Ask
Tour
Hide
Share