485 Weatherend CTJohns Creek, GA 30022
Mortgage Calculator
Monthly Payment (Est.)
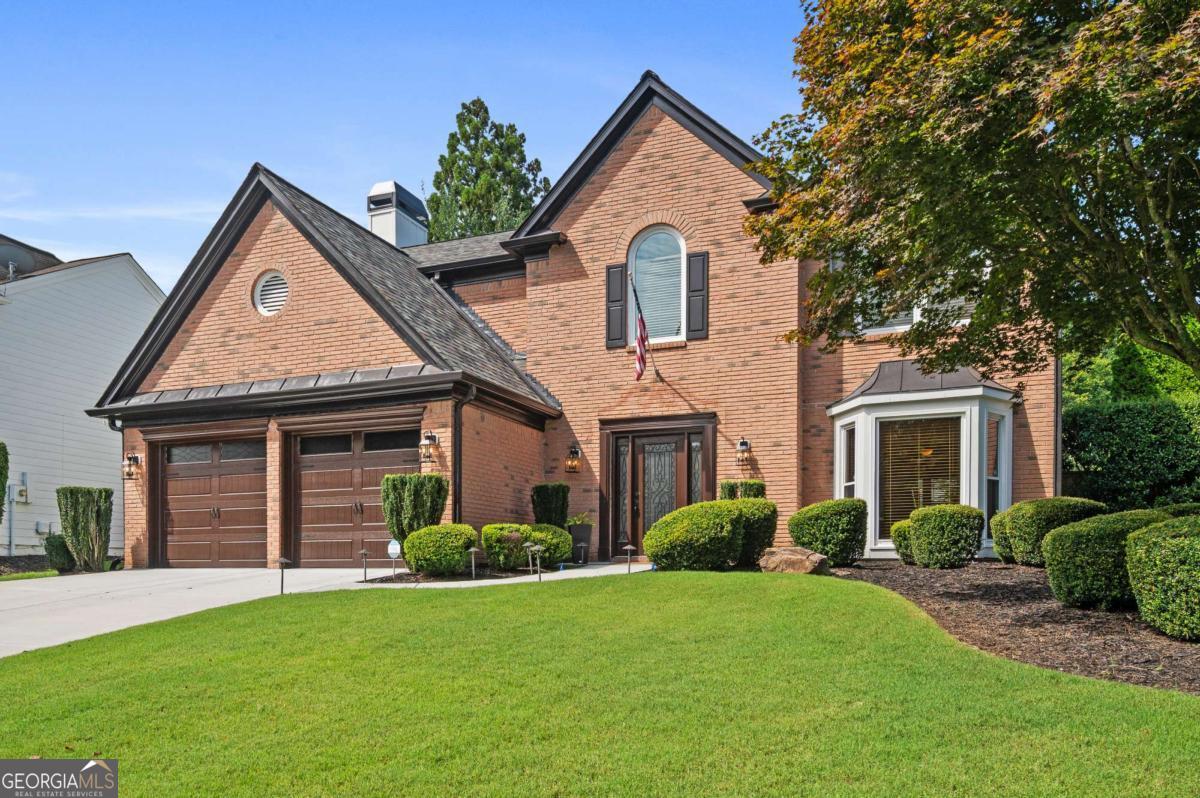
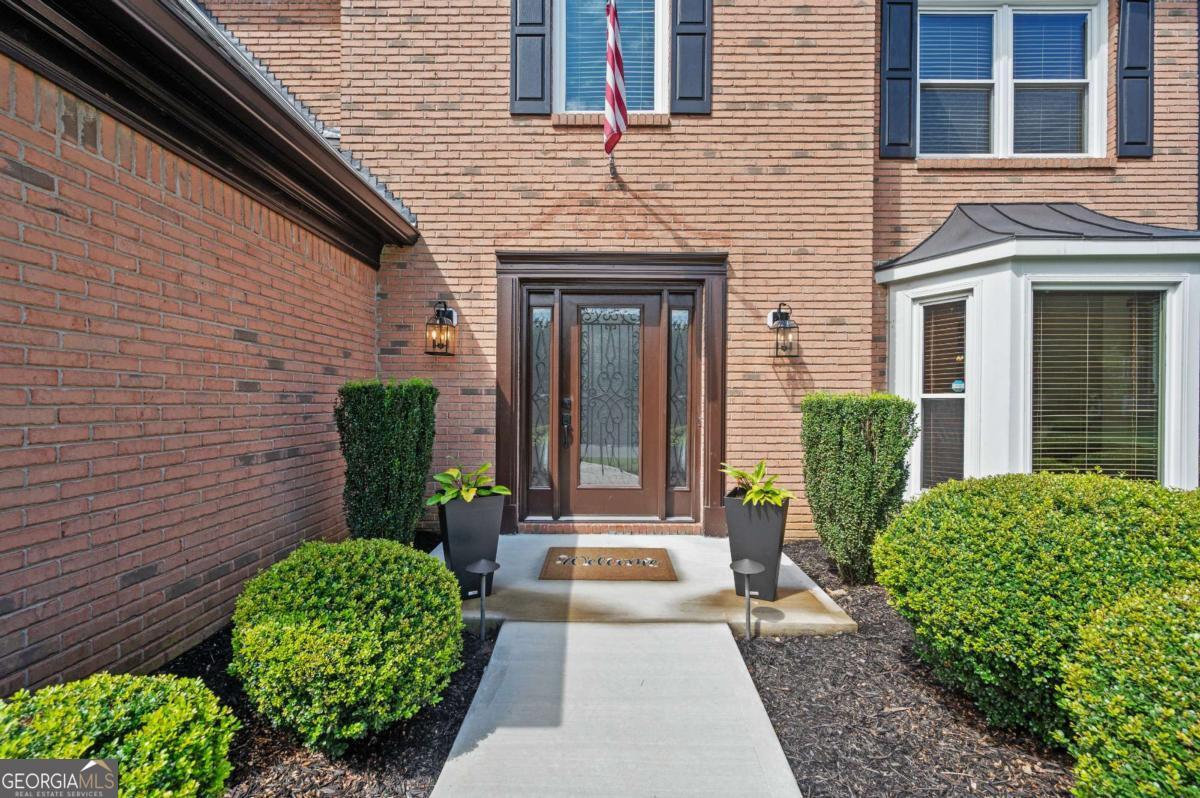
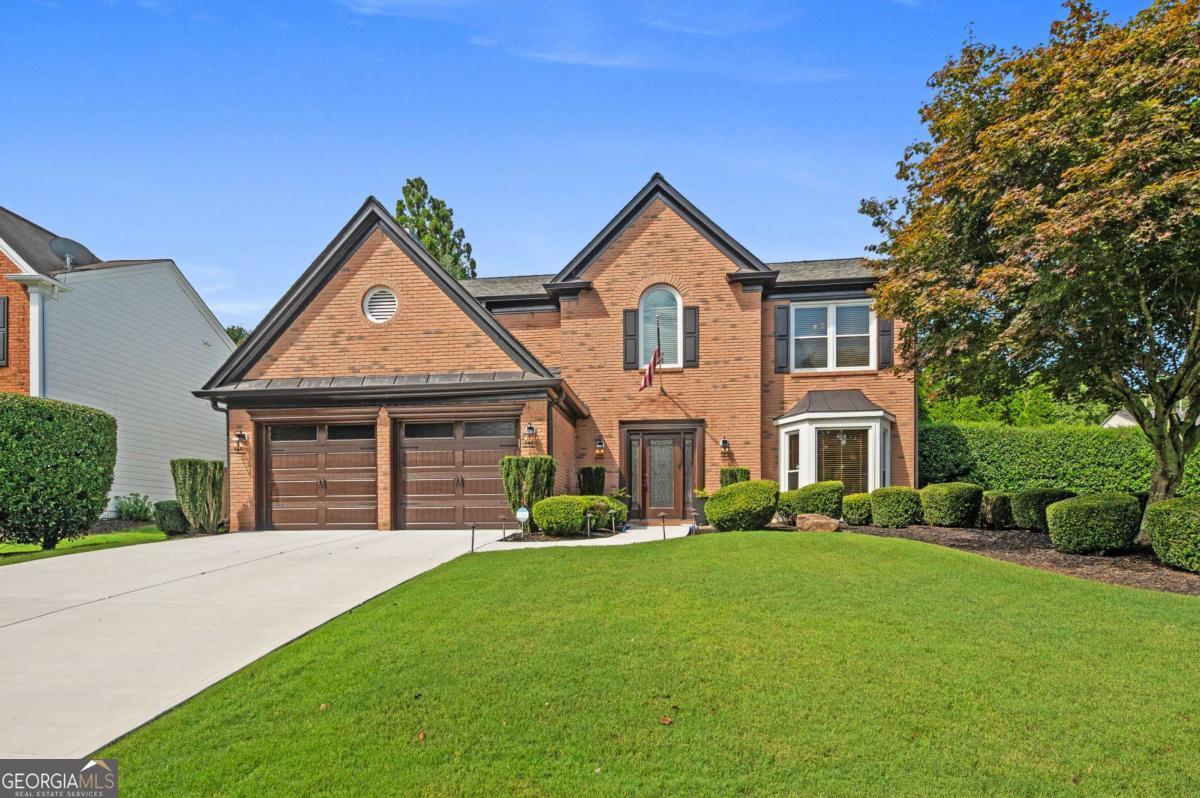
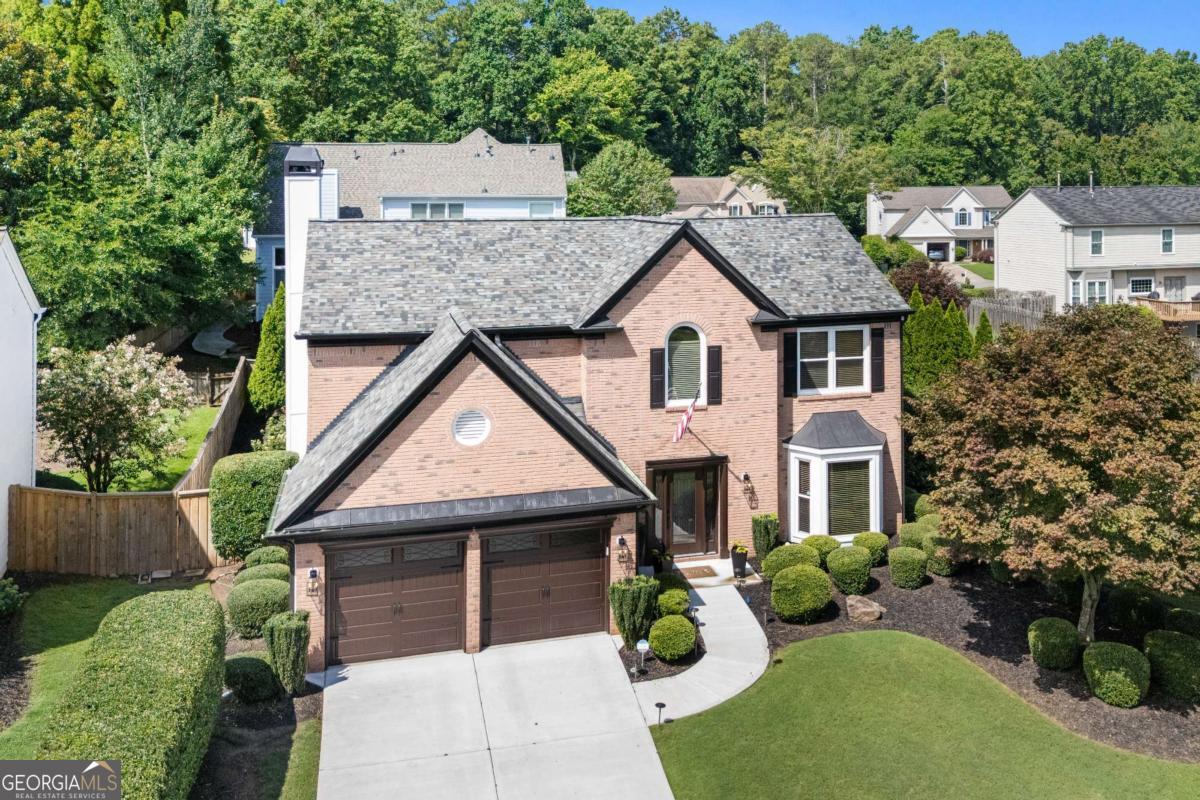
Enter an interest rate to see your estimated monthly payment.Welcome home to this fantastic Breckenridge beauty. Pride of ownership shines throughout this neat, well maintained and move-in ready home which will be a pleasure to show your clients. Located at the beginning of a cul de sac, the home is situated on a handsome corner lot which is the envy of the neighbors with easy walking distance to the pool/tennis/playground area! Enjoy a 2-story foyer entry w/fresh paint and true hardwoods on the main living areas. A desirable open concept is found between a full-sized dining room and spacious living room that could function as an office/play area/music room. The kitchen opens to a fireside great room highlighted by a wall of windows enhancing the natural light found within. The kitchen offers a great prep island/new refrigerator/gas stove/plenty of cabinet/countertops/pantry + direct views of the amazing backyard! Head upstairs to HARDWOODS carried throughout the upper level. The primary suite is well-sized, and painted. The master bath offers new lighting, new faucets tons of counterspace. The secondary bedrooms are spacious and clean. Wonderful/renovated secondary bathroom. The house exterior is a showcase for the community. The lovely/ recent exterior improvements include: Totally new exterior cement siding and paint/NEW 1.5 year ROOF+gutters/new garage doors/new chimney crown/new driveway + concrete patio/gorgeous front lights and full-surround landscape lighting/new privacy fence + landscaping. The backyard is truly an oasis to relax or declare a game day barbeque for all to enjoy. More??? There is enhanced insulation in the home, a sprinkler system, updated termite bond, newer windows, systems+water heater regularly maintained, new garage door opener the cleanest and most organized home you'll show! All this plus an amazing community known for its convenient location, excellent nearby schools/churches/parks, amenities and so much more!
| 2 months ago | Status changed to Active | |
| 2 months ago | Listing updated with changes from the MLS | |
| 2 months ago | Listing first seen on site |

Information deemed reliable but not guaranteed. The data relating to real estate for sale on this web site comes in part from the Broker Reciprocity Program of Georgia MLS. Real estate listings held by brokerage firms other than this office are marked with the Broker Reciprocity logo and detailed information about them includes the name of the listing brokers. Copyright © 2020-present Georgia MLS. All rights reserved.
Last checked: 2026-10-25 03:20 AM UTC
