Save
Ask
Tour
Hide
Share
$589,000
153 Days On Site

14 Lazy Hammock CT
Savannah, GA 31419

For Sale|Single Family Residence|Active
4
Beds
3
Total Baths
3
Full Baths
3,492
SqFt
$169
/SqFt
2005
Built
Subdivision:
The Enclave
County:
Chatham
Call Now: +1 706-746-2900
Is this the listing for you? We can help make it yours.
+1 706-746-2900
14 Lazy Hammock CT14 Lazy Hammock CT14 Lazy Hammock CT14 Lazy Hammock CT
Save
Ask
Tour
Hide
Share

Mortgage Calculator

Monthly Payment (Est.)

Enter an interest rate to see your estimated monthly payment.
Calculator powered by Showcase IDX, a Constellation1 Company. Copyright ©2026 Information is deemed reliable but not guaranteed.

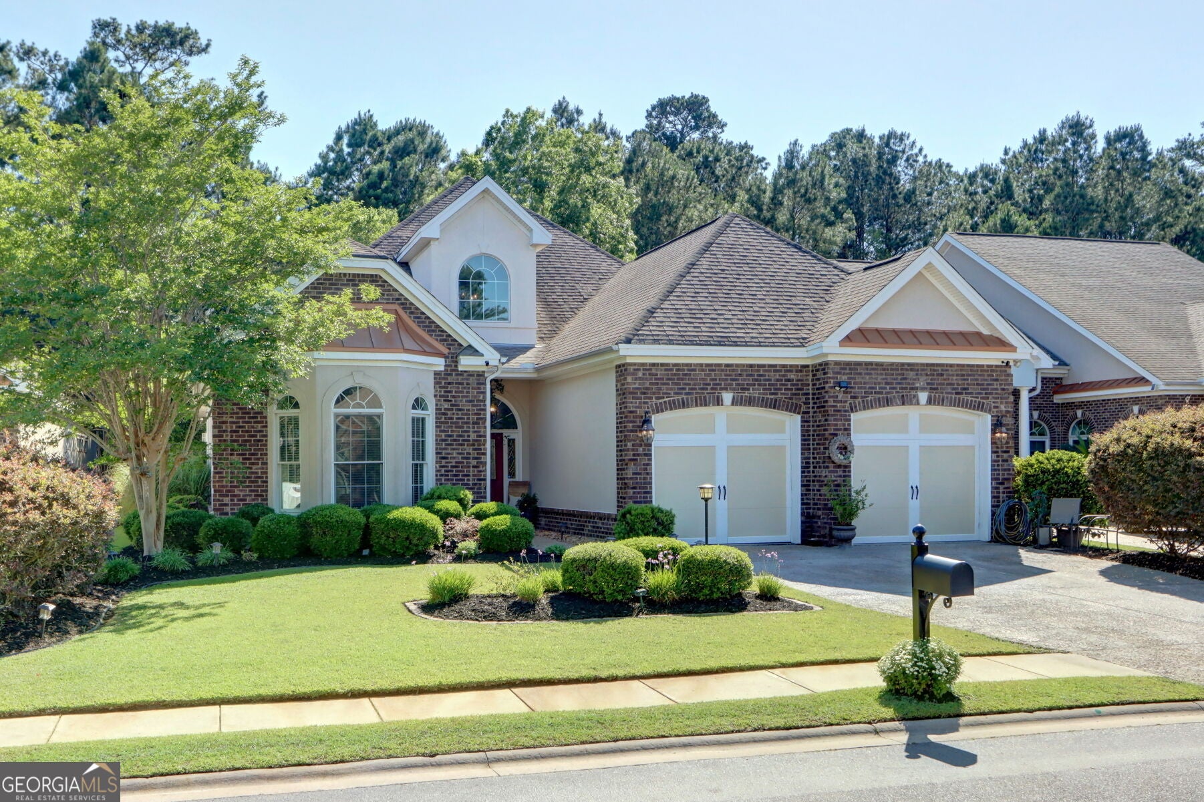
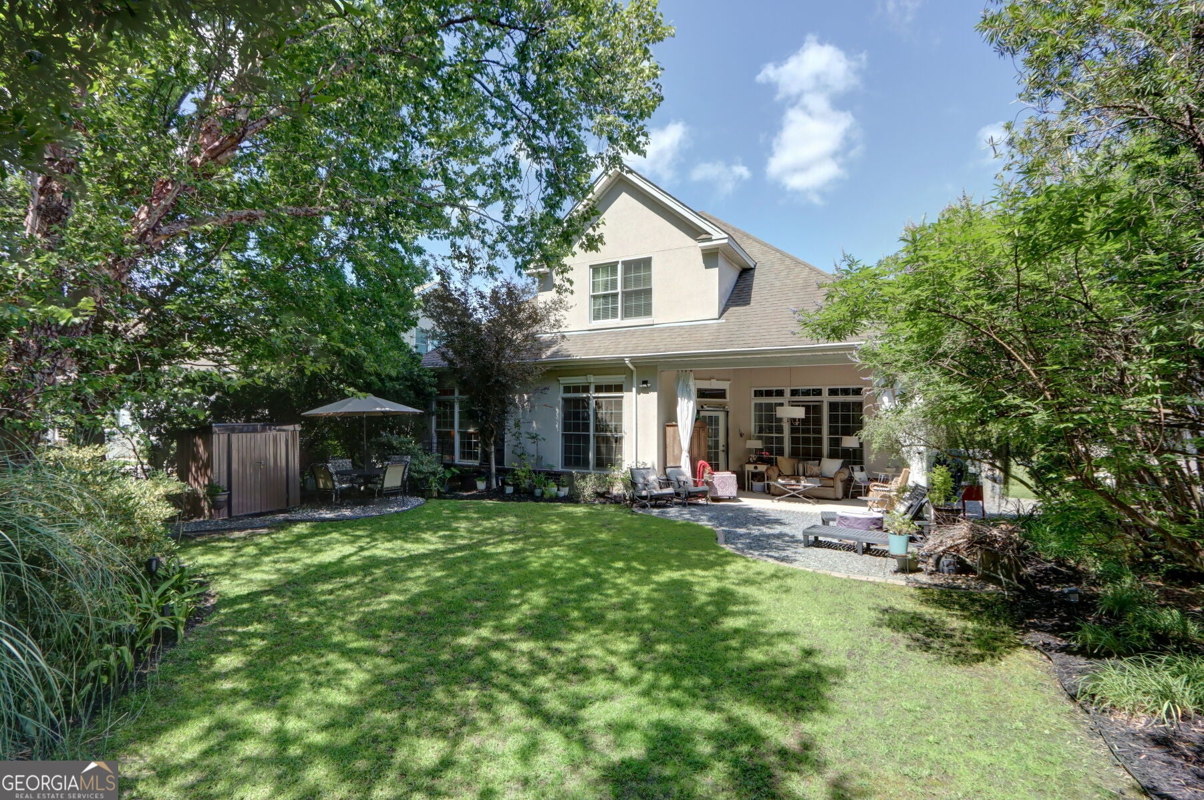
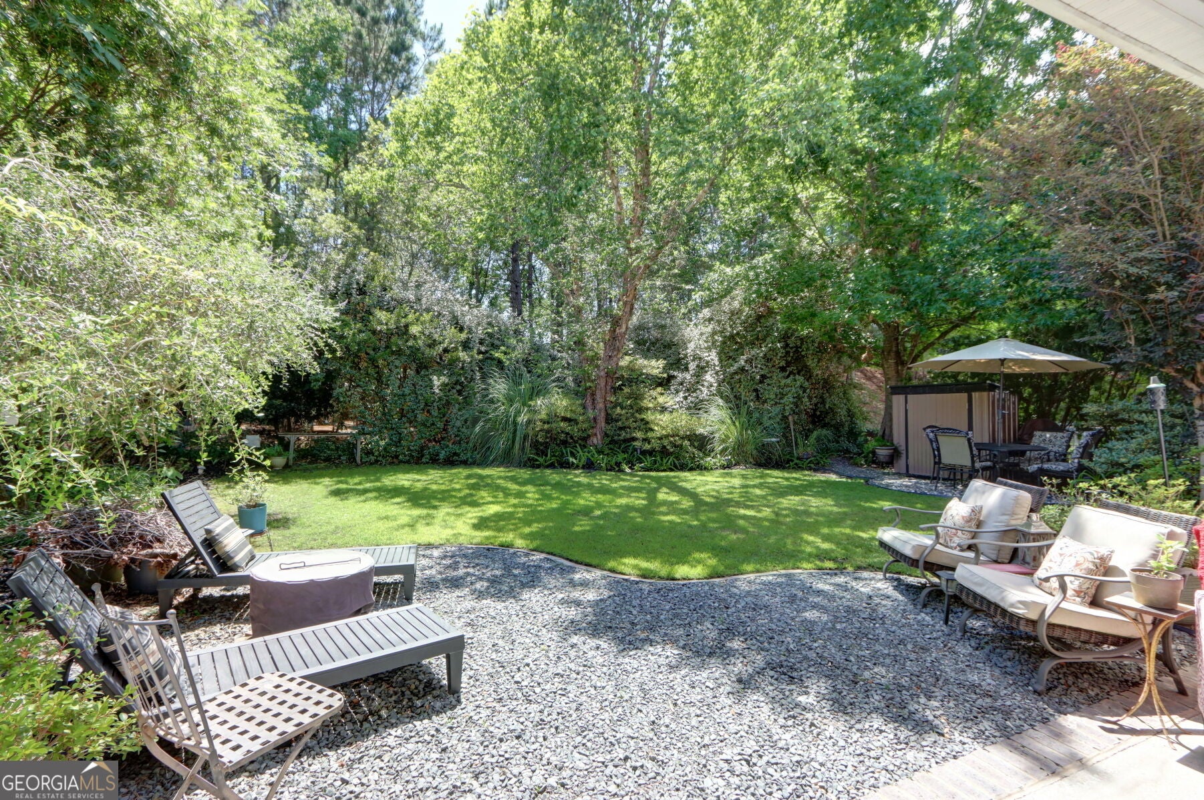
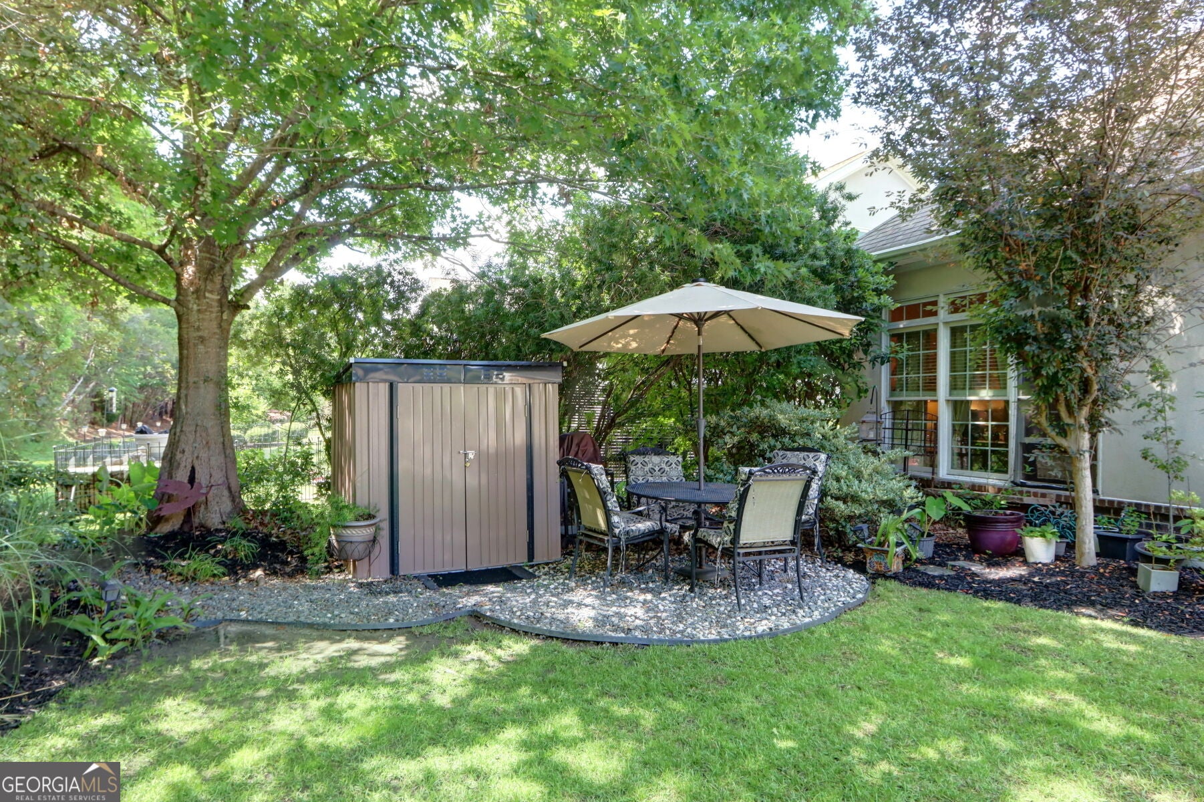
36K PRICE DROP!! Resort-style living in a masterfully designed home in Savannah's Enclave Community @ Berwick! Superb, central location for this gated neighborhood - convenient & easy commutes to the Landmark District, Pooler, Richmond Hill and the Southside... Lush Amenities include large pool, hot tub, Fitness center, Tennis, Pickleball & Basketball Courts AND the community center hosting frequent get-togethers! Affordable HOA fees, beautifully maintained grounds, manicured entry and water features... The perfectly scaled and designed neighborhood w/ endless options. 14 Lazy Hammock Ct features 4 BD/3Bth home (+/-3492 s.ft.) w/ sprawling Master Suite & private Sitting Area along with the perfect light-filled 'Open Concept' Living/Dining/Kitchen Areas - All overlooking an enchanting Backyard oasis w/ deep outdoor Porch! 10 foot plus ceilings, recessed niches, gas FP, custom millwork, infinite storage, built-in bookcases, surround sound system, double height Entry Hall, excellent flow throughout the ground level - ENDLESS details and special touches.... 2 additional generously sized Bedrooms complete the main floor. Upstairs - A dedicated 4th BD, full Bath and massive Entertaining / Gaming Room with Bar. A cleverly laid out floorplan, beautiful, mature grounds, Amenity filled neighborhood - A PERFECT HOME FOR TODAY'S MODERN LIFESTYLE!

Save
Ask
Tour
Hide
Share
Listing Snapshot
Price 
$589,000
Days On Site 
153 Days
Bedrooms 
4
Inside Area (SqFt) 
3,492 sqft
Total Baths 
3
Full Baths 
3
Partial Baths 
N/A
Lot Size 
0.21 Acres
Year Built 
2005
MLS Number 
10826938
Status 
Active
Property Tax 
$6,763
HOA/Condo/Coop Fees 
$56.25 monthly
Sq Ft Source 
Appraiser
Friends & Family
Recent Activity
2 weeks agoStatus changed to Active
2 weeks agoListing updated with changes from the MLS
2 weeks agoPrice changed to $589,000
5 months agoListing first seen on site
General Features
Acres 
0.21
Attached Garage 
Yes
Foundation 
Slab
Garage 
Yes
Garage Spaces 
4
Land Lease 
No
Levels 
One and One Half
Parking 
AttachedGarageGarage Door OpenerKitchen LevelParking Pad
Parking Spaces 
4
Property Sub Type 
Single Family Residence
Security 
Gated CommunitySmoke Detector(s)
Sewer 
Public Sewer
SqFt Above 
3492
Style 
Brick 4 SideTraditional
Utilities 
Underground UtilitiesCable AvailableSewer Connected
Water Source 
Public
Interior Features
Appliances 
Convection OvenCooktopDishwasherDouble OvenDisposalIce MakerMicrowave
Basement 
None
Cooling 
ElectricHeat Pump
Fireplace 
Yes
Fireplace Features 
Family RoomGas Log
Fireplaces 
1
Flooring 
CarpetHardwoodTile
Heating 
Heat PumpElectric
Interior 
Entrance FoyerBookcasesDouble VanityHigh CeilingsTray Ceiling(s)Walk-In Closet(s)Master Downstairs
Laundry Features 
Laundry RoomIn Hall
Main Level Bedrooms 
3
Dining Room 
Save
Ask
Tour
Hide
Share
Exterior Features
Construction Details 
Stucco
Exterior 
Garden
Lot Features 
Cul-De-SacPrivate
Other Structures 
Outbuilding
Patio And Porch 
DeckPatioPorch
Roof 
Composition
Community Features
Accessibility Features 
Therapeutic Whirlpool
Association Fee 
$675.0
Association Fee Frequency 
Annually
Community Features 
GatedFitness CenterPoolSidewalksStreet LightsTennis Court(s)
Financing Terms Available 
1031 ExchangeCashConventionalFHAVA Loan
Schools
School District
Unknown
Elementary School
Gould
Middle School
West Chatham
High School
New Hampstead
Listing courtesy of Seabolt Real Estate


Information deemed reliable but not guaranteed. The data relating to real estate for sale on this web site comes in part from the Broker Reciprocity Program of Georgia MLS. Real estate listings held by brokerage firms other than this office are marked with the Broker Reciprocity logo and detailed information about them includes the name of the listing brokers. Copyright © 2020-present Georgia MLS. All rights reserved.
Last checked: 2026-10-24 06:11 PM UTC

Neighborhood & Commute
Source: Walkscore
Disclosure: Community information and market data powered by Constellation Data Labs. Information is deemed reliable but not guaranteed.
Save
Ask
Tour
Hide
Share