100 Spring TRLBox Springs, GA 31801
Mortgage Calculator
Monthly Payment (Est.)
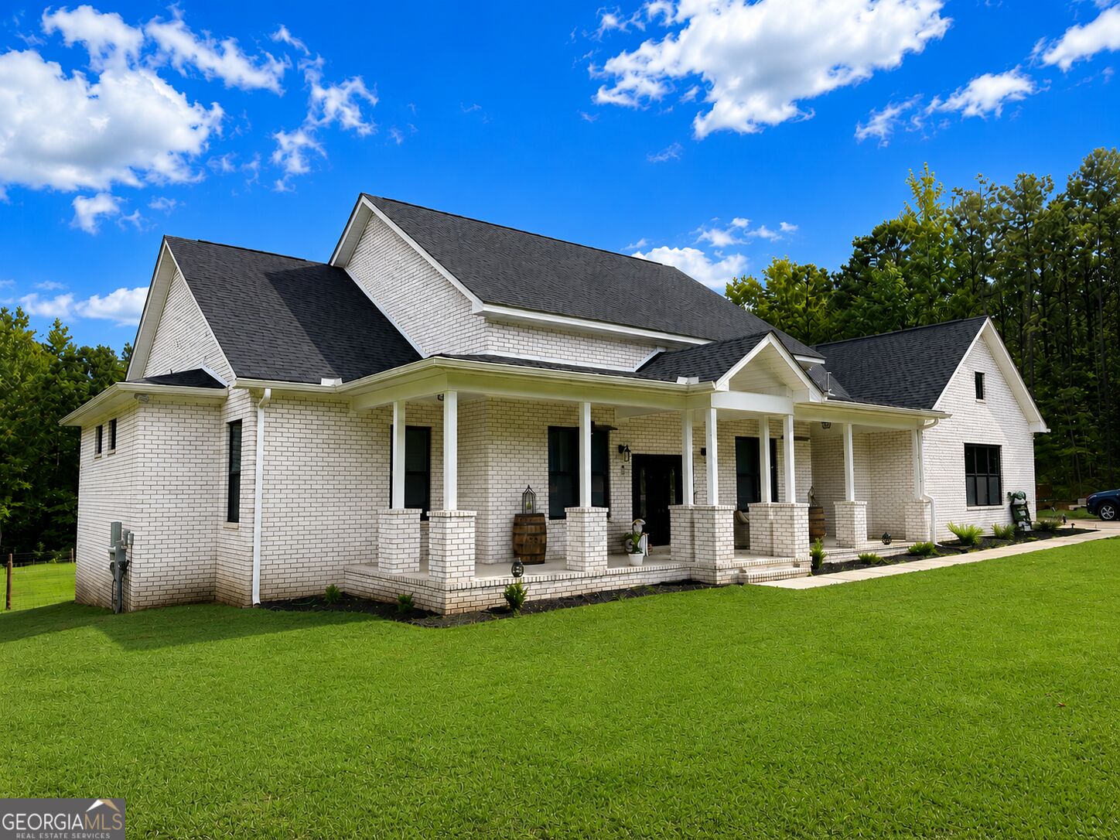
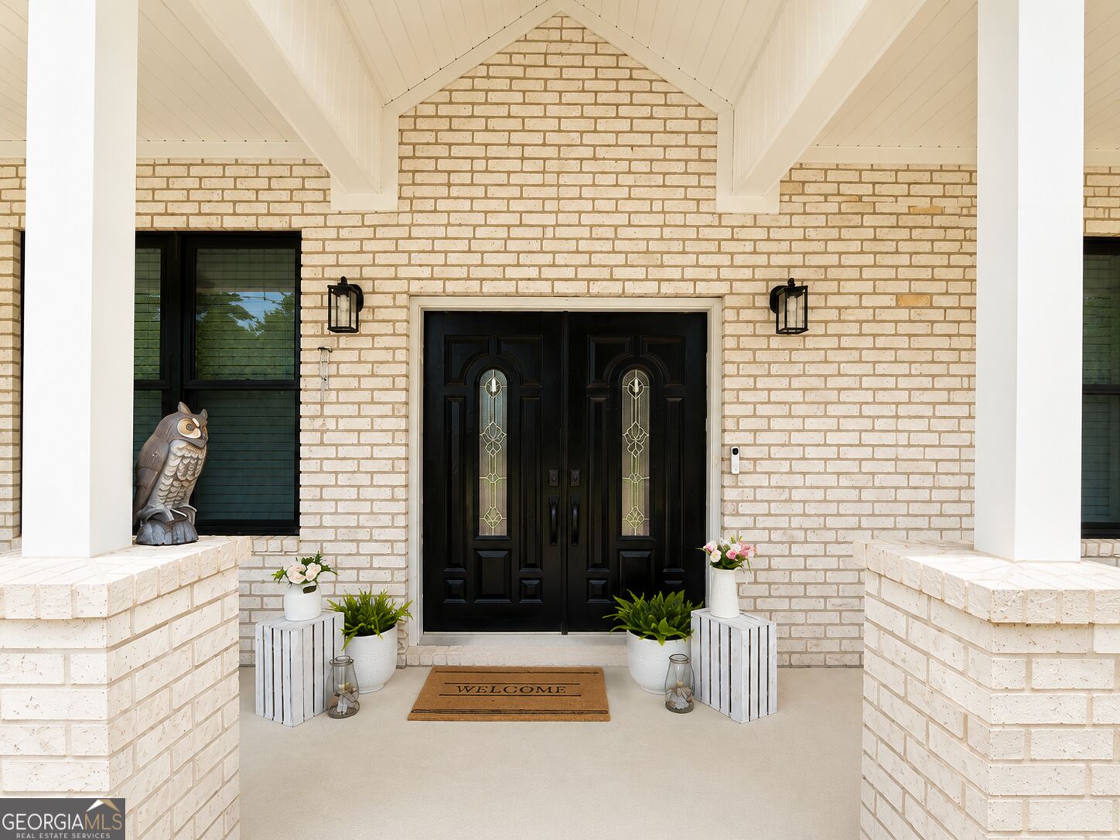
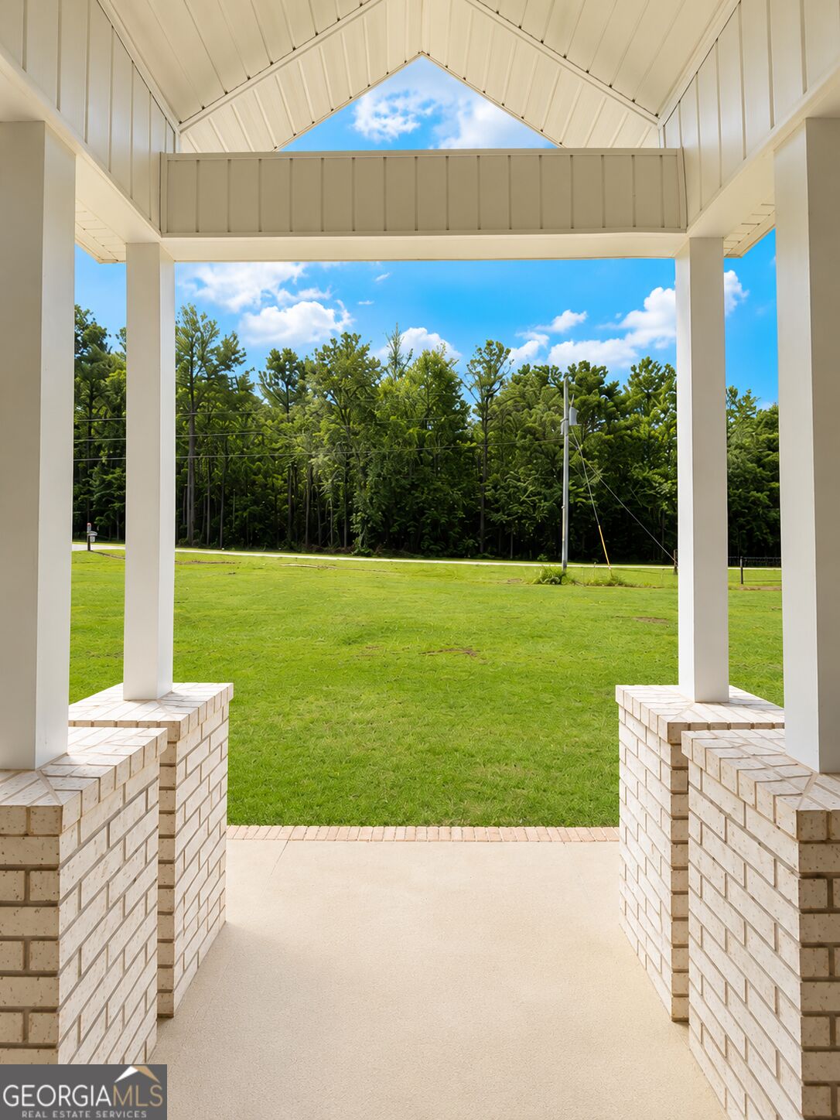
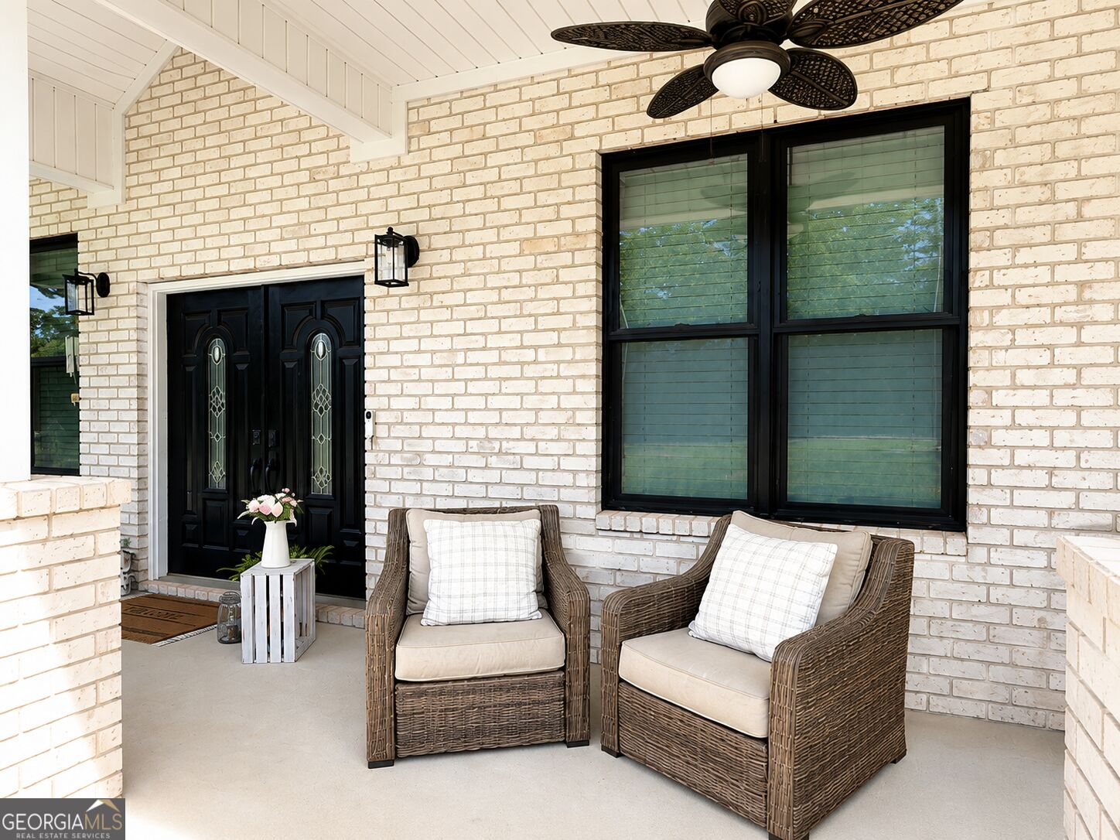
Enter an interest rate to see your estimated monthly payment.SHORT SALE: Welcome to this stunning modern, custom-built, full-brick home situated on 2.47 acres and thoughtfully designed with quality, comfort, and functionality in mind. Featuring a desirable split-bedroom floor plan with 3 bedrooms and 3.5 bathrooms, this home is filled with custom details and upgrades throughout. Step inside and you'll immediately notice the beautiful luxury vinyl flooring, custom cabinetry, quartz countertops, and abundance of natural light. The open-concept design seamlessly connects the living room, kitchen, and dining area, creating the perfect space for everyday living and entertaining. The kitchen is truly a chef's dream, offering an abundance of prep and storage space, custom cabinetry, quartz countertops, double oven, a gas cooktop, and an oversized island that's perfect for gathering with family and friends. The spacious living area features an electric fireplace flanked by two custom built-in bookcases. Oversized barn doors open to a beautiful sunroom overlooking the backyard and acreage, providing another wonderful space to relax and enjoy the view. Conveniently located just inside the entry from the garage is a custom-built hall tree designed to keep everyday items organized. The oversized laundry room is equally impressive with custom cabinetry and a stainless-steel utility sink surrounded by a quartz countertop. Privacy was clearly considered in the home's design. Both guest bedrooms are beautifully appointed and feature their own private en-suite bathrooms, making this floor plan ideal for family members or overnight guests. The spacious primary suite features a tray ceiling and plenty of room for a sitting area. The luxurious primary bathroom offers extensive custom cabinetry, quartz countertops, beautiful tub surround, and separate his-and-her vanity stations. The impressive primary closet continues the custom design with two built-in drawer banks and two separate sections providing plenty of organized storage. Step outside to the covered back porch overlooking the newly installed woven-wire fenced backyard and surrounding property. A dedicated gas line is already in place for your grill, making the porch ready for outdoor cooking and entertaining. Additional upgrades include an electric vehicle charging station in the garage, A/C surge protection, security system, and the flexibility of both electric and gas connections for the water heater and dryer. From the custom cabinetry and thoughtful storage to the spacious floor plan, private bedroom suites, beautiful sunroom, and 2.47-acre setting, this home offers an exceptional combination of modern style, quality craftsmanship, and comfortable living. This property is a SHORT SALE.
| a month ago | Status changed to Pending | |
| a month ago | Listing updated with changes from the MLS | |
| 2 months ago | Listing first seen on site |

Information deemed reliable but not guaranteed. The data relating to real estate for sale on this web site comes in part from the Broker Reciprocity Program of Georgia MLS. Real estate listings held by brokerage firms other than this office are marked with the Broker Reciprocity logo and detailed information about them includes the name of the listing brokers. Copyright © 2020-present Georgia MLS. All rights reserved.
Last checked: 2026-10-22 03:16 AM UTC
