Save
Ask
Tour
Hide
Share
$900,000
65 Days On Site

1104 Ridgeview DR
Big Canoe, GA 30143

For Sale|Single Family Residence|Active
5
Beds
5.5
Total Baths
5
Full Baths
1
Partial Bath
1993
Built
Subdivision:
Big Canoe
County:
Pickens
Call Now: +1 706-746-2900
Is this the listing for you? We can help make it yours.
+1 706-746-2900
1104 Ridgeview DR1104 Ridgeview DR1104 Ridgeview DR1104 Ridgeview DR
Save
Ask
Tour
Hide
Share

Mortgage Calculator

Monthly Payment (Est.)

Enter an interest rate to see your estimated monthly payment.
Calculator powered by Showcase IDX, a Constellation1 Company. Copyright ©2026 Information is deemed reliable but not guaranteed.

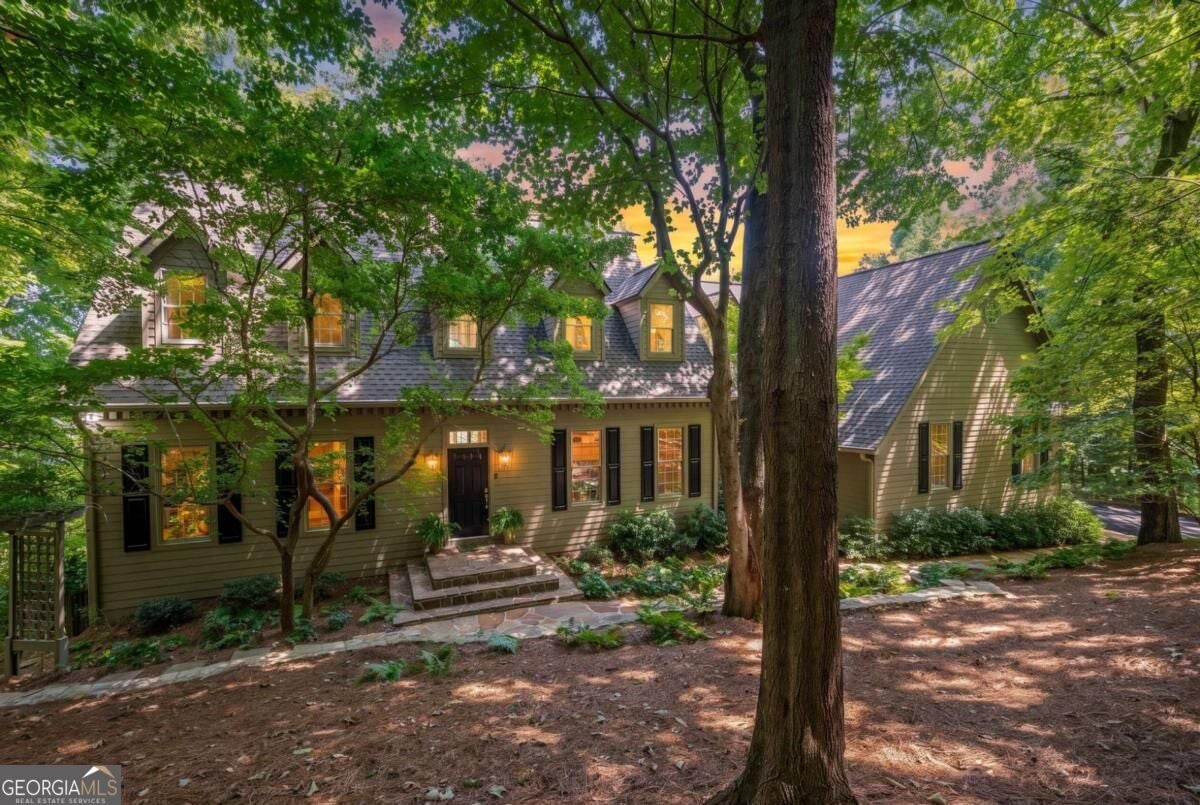
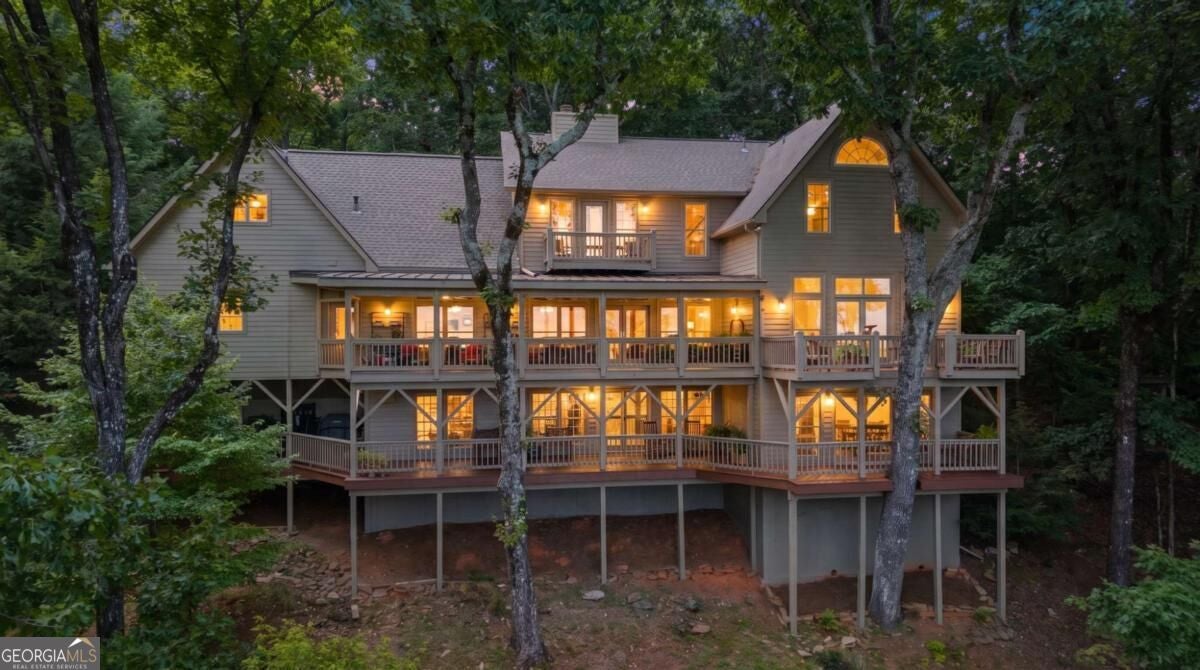
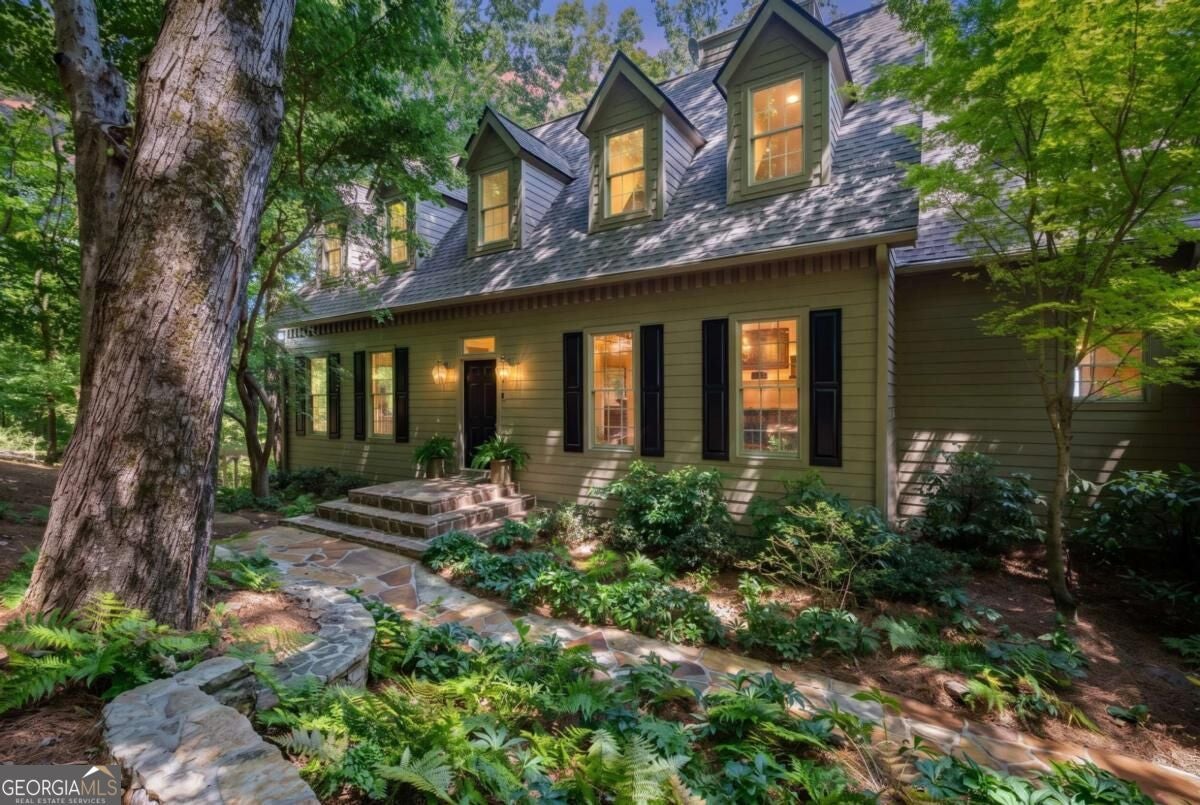
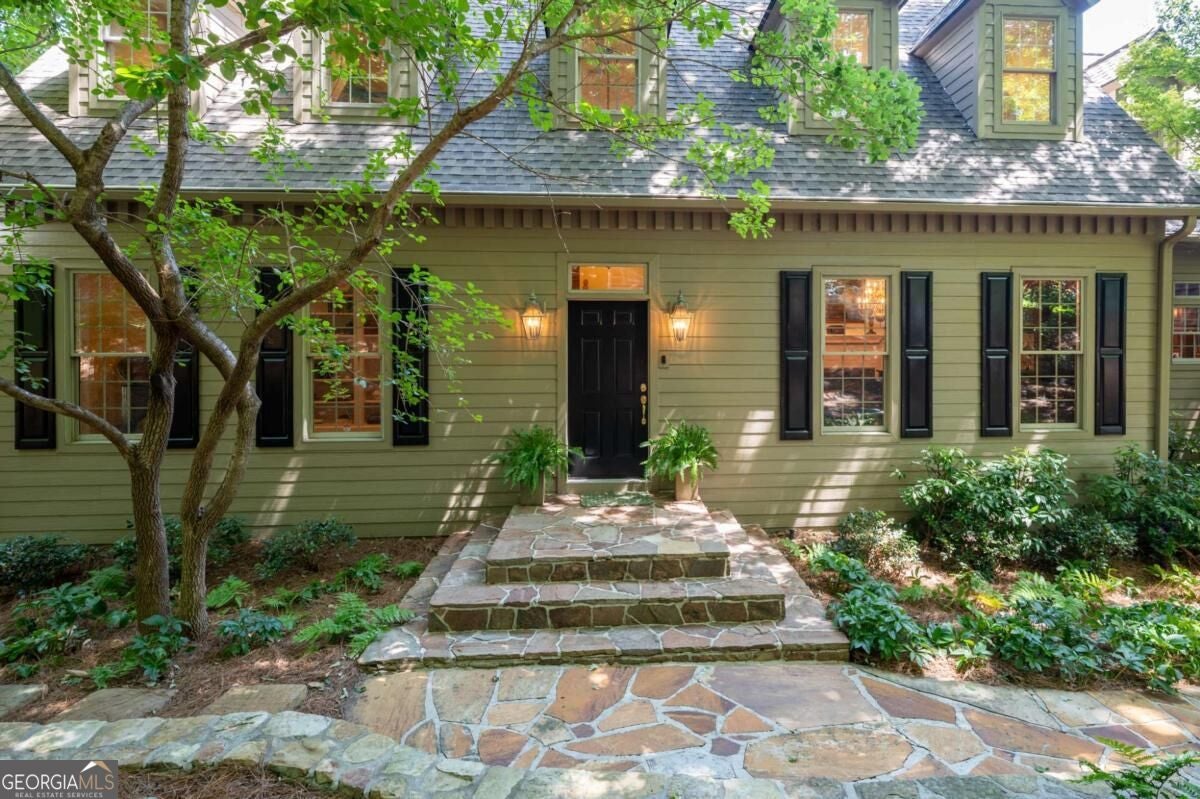
PRICED WELL BELOW BIG CANOE COMPS and VIEWS FROM ALL LEVELS! Wake up to sunrise over the North Georgia mountains, then watch it again from the porch with your coffee. This custom Big Canoe home has the views, the space, and the craftsmanship buyers are looking for, at a price that's hard to match in the community. The views: Floor-to-ceiling windows, multiple private balconies, and an enormous screened porch bring the mountains in on every level, in every season. The main level: A great room with a stacked-stone fireplace flows into a chef's kitchen with cherry cabinetry, granite, a Sub-Zero, Bosch appliances, a gas cooktop, and a beamed ceiling. The formal dining room has a double-sided marble fireplace. The primary suite is on the main level, with its own mountain-view balcony, a spa-style shower, a soaking tub, and a custom walk-in closet. Maple floors, crown molding, and custom millwork run throughout. Room for everyone: Upstairs is a private guest suite with a fireplace and balcony, plus two large bedrooms and a flexible sitting area. The terrace level has another bedroom, a view-filled home office, a cedar closet, and a game room with a wet bar that opens to a full-length covered porch. A media room with a projector and a private bath off the garage works as a theater, a guest quarters, or a rec space. The big-ticket work is done: -New HVAC in 2025 -New metal porch roof in 2024 -Main roof with lightning rods in 2019 -Whole-house water filtration -Resurfaced circular drive -Fresh exterior paint and new custom porch screens in August 2026 Outside: Stonework, a stone path leading to a pergola with a swing, and front-yard irrigation. Move-in ready, meticulously maintained, and priced to sell. Views like these rarely come at this price. Schedule your showing today!

Save
Ask
Tour
Hide
Share
Listing Snapshot
Price 
$900,000
Days On Site 
65 Days
Bedrooms 
5
Inside Area (SqFt) 
N/A
Total Baths 
5.5
Full Baths 
5
Partial Baths 
1
Lot Size 
0.98 Acres
Year Built 
1993
MLS Number 
10830307
Status 
Active
Property Tax 
$4,528
HOA/Condo/Coop Fees 
$415 monthly
Sq Ft Source 
Public Records
Friends & Family
Recent Activity
2 months agoStatus changed to Active
2 months agoListing updated with changes from the MLS
2 months agoListing first seen on site
General Features
Acres 
0.98
Attached Garage 
Yes
Foundation 
Slab
Garage 
Yes
Garage Spaces 
2
Land Lease 
No
Levels 
Three Or More
Parking 
AttachedGarageGarage Door OpenerKitchen Level
Parking Spaces 
2
Property Sub Type 
Single Family Residence
Security 
Smoke Detector(s)
Sewer 
Septic Tank
Style 
Traditional
Utilities 
Cable AvailableElectricity AvailablePhone AvailablePropaneUnderground UtilitiesWater Available
Water Source 
Public
Interior Features
Appliances 
OvenCooktopDishwasherDisposalDryerElectric Water HeaterMicrowaveRefrigeratorWasher
Basement 
DaylightExterior EntryFinishedFullInterior Entry
Cooling 
Ceiling Fan(s)Central AirElectric
Electric 
220 Volts
Fireplace 
Yes
Fireplace Features 
Family RoomGas LogMaster BedroomOther
Fireplaces 
2
Flooring 
CarpetHardwoodTile
Heating 
CentralPropane
Interior 
Breakfast BarKitchen IslandPantryBeamed CeilingsBookcasesDouble VanityHigh CeilingsVaulted Ceiling(s)Walk-In Closet(s)Wet BarMaster DownstairsHigh Speed Internet
Laundry Features 
Laundry Room
Main Level Bedrooms 
1
Window Features 
Insulated WindowsDouble Pane Windows
Dining Room 
Kitchen 
Save
Ask
Tour
Hide
Share
Exterior Features
Construction Details 
Concrete
Exterior 
BalconyLighting
Lot Features 
PrivateSloped
Patio And Porch 
DeckPorchScreened
Roof 
CompositionMetal
View 
Mountain(s)
Waterfront Features 
OTHER
Waterview 
Mountain(s)
Windows/Doors 
Insulated WindowsDouble Pane Windows
Community Features
Association Fee 
$4980.0
Association Fee Frequency 
Annually
Community Features 
ClubhouseFitness CenterGatedGolfLakeParkPlaygroundPoolRacquetballTennis Court(s)
Schools
School District
Unknown
Elementary School
Tate
Middle School
Jasper
High School
Pickens
Listing courtesy of RE/MAX Five Star


Information deemed reliable but not guaranteed. The data relating to real estate for sale on this web site comes in part from the Broker Reciprocity Program of Georgia MLS. Real estate listings held by brokerage firms other than this office are marked with the Broker Reciprocity logo and detailed information about them includes the name of the listing brokers. Copyright © 2020-present Georgia MLS. All rights reserved.
Last checked: 2026-10-24 05:15 PM UTC

Neighborhood & Commute
Source: Walkscore
Disclosure: Community information and market data powered by Constellation Data Labs. Information is deemed reliable but not guaranteed.
Save
Ask
Tour
Hide
Share