LOT 7 Rex RDWilliamson, GA 30292
Mortgage Calculator
Monthly Payment (Est.)
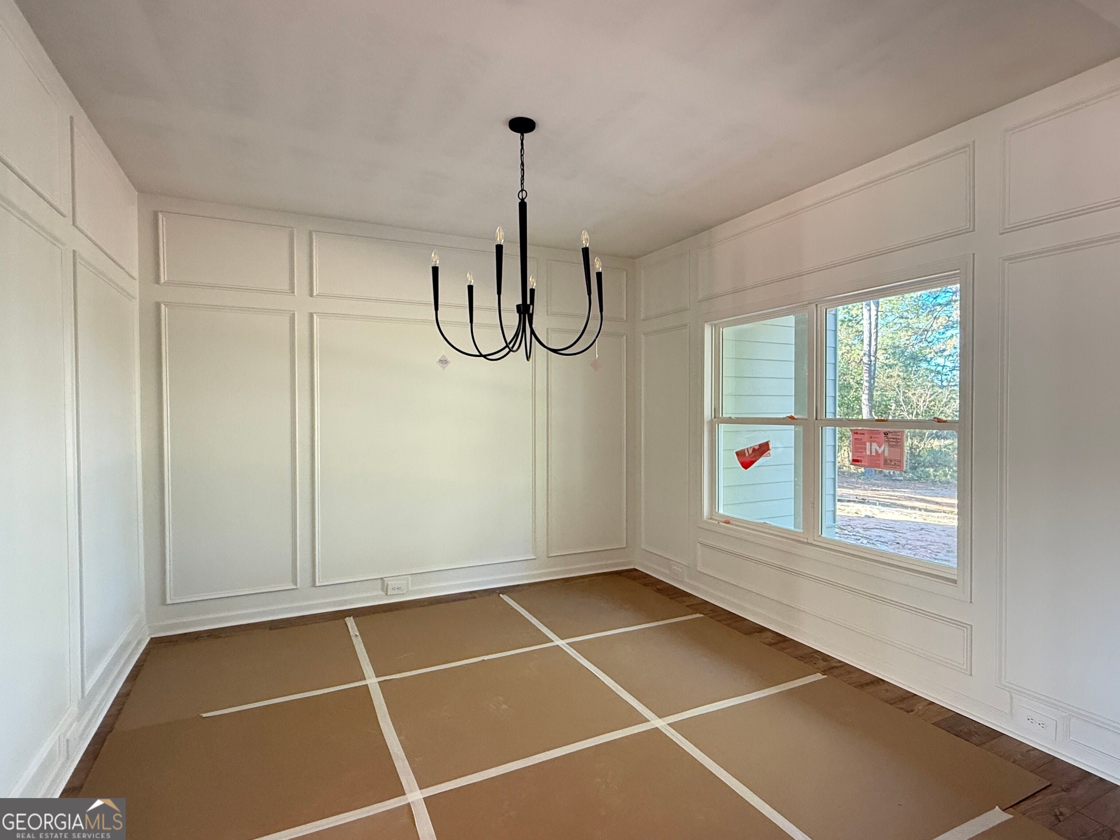
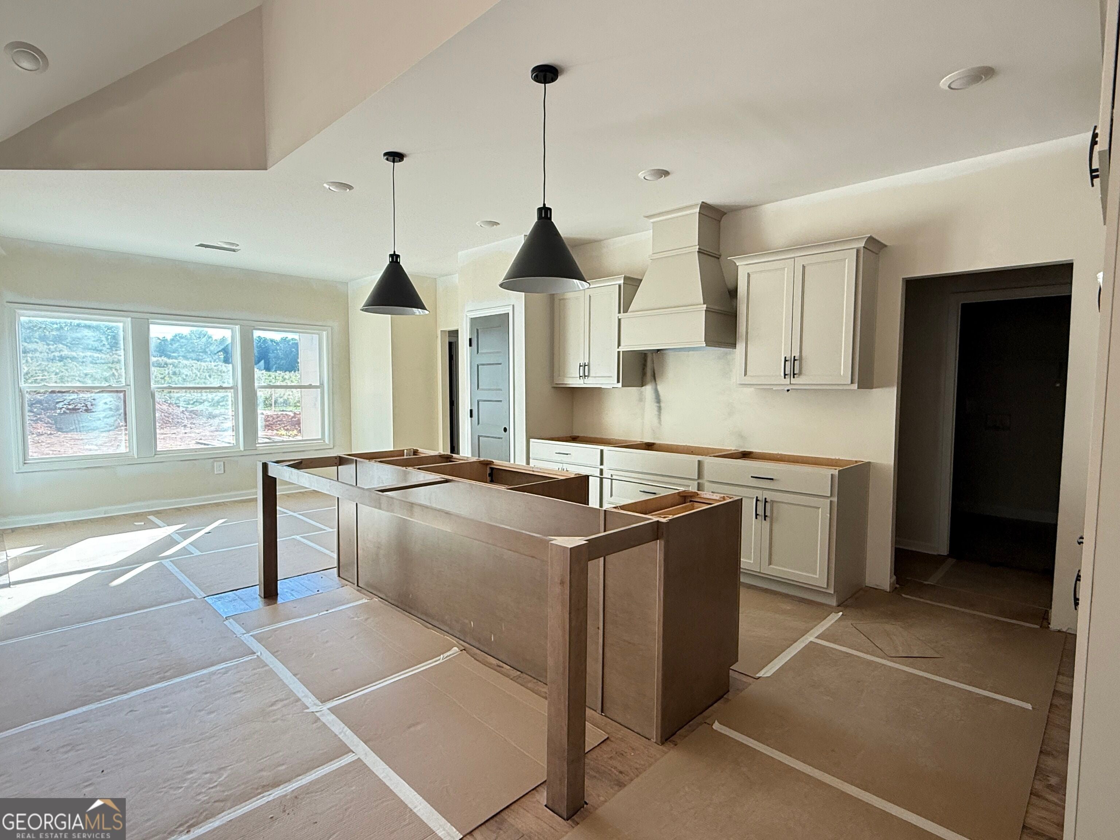
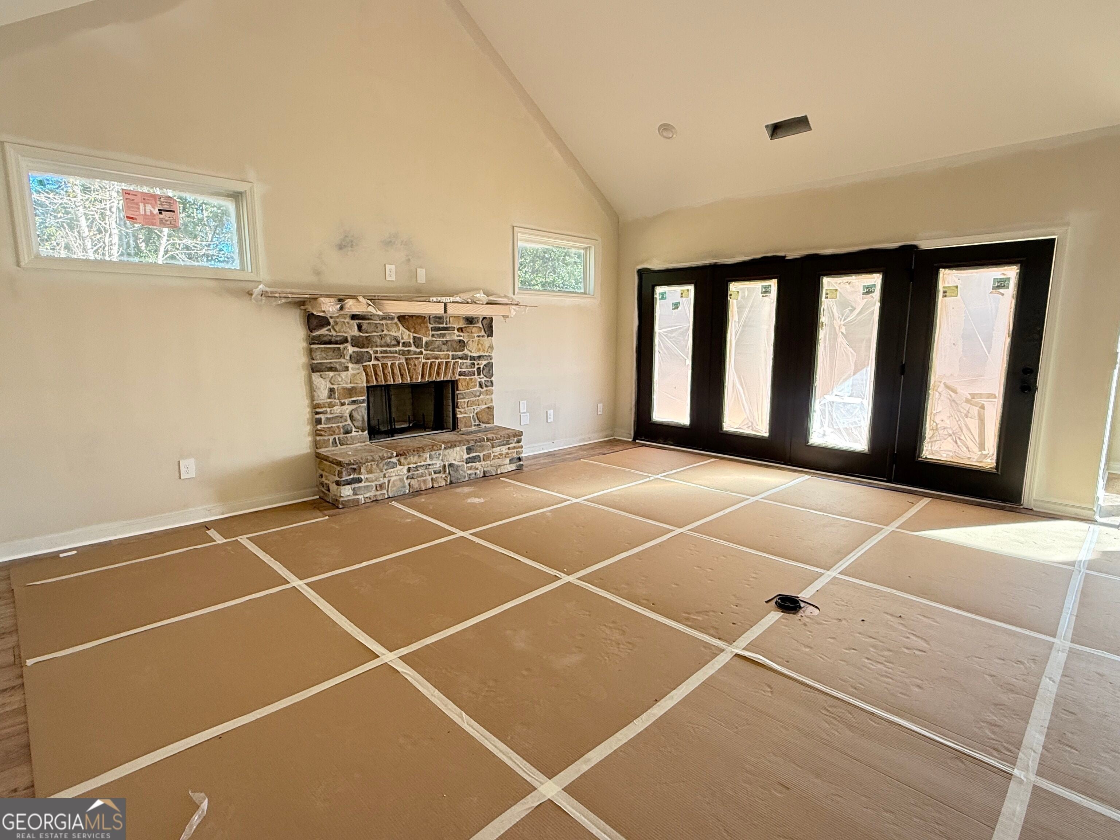
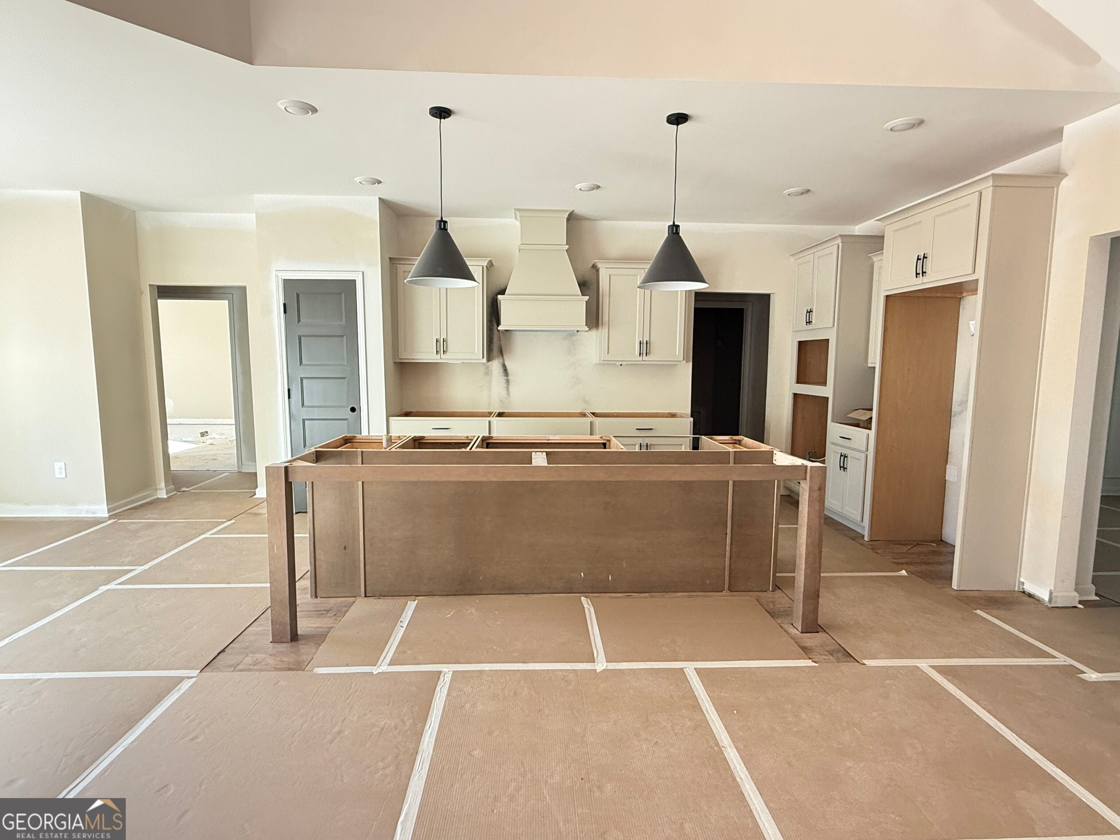
Enter an interest rate to see your estimated monthly payment.NO HOA! 6.55 PRIVATE ACRES! Conveniently located in Spalding County, the all-new Williamsburg by Trademark Quality Homes offers an exceptional combination of privacy, space, style, and functionality. This thoughtfully designed 5-bedroom, 4-bath home features an open-concept floor plan with quality finishes throughout. A welcoming foyer opens to a formal dining room and flows into the spacious kitchen, breakfast area, and family room-creating an ideal space for everyday living and entertaining. The family room features a vaulted ceiling and wood-burning fireplace with a striking stone surround. The impressive kitchen is designed to be both beautiful and functional, offering abundant cabinetry, a large center island, stainless steel appliances, quartz countertops, and modern pendant lighting. The main-level primary suite is a private retreat featuring a vaulted ceiling and spacious bath with a tiled shower and large soaking tub. Two large walk-in closets provide exceptional storage, with one closet offering convenient direct access to the laundry room. Also located on the main level is a guest bedroom and full bathroom, perfect for visitors, guests, or multigenerational living. Upstairs, you'll find three additional spacious bedrooms and two full bathrooms, including a private guest suite with its own bathroom. Additional features include cement board siding, architectural shingles, Low-E energy-efficient windows, spray foam attic insulation, and an attached two-car garage. Smart home features include a keyless deadbolt, select smart switches, video doorbell, and more. Hurry-you may still have an opportunity to personalize select finishes and selections! Buyers using a preferred lender may qualify for up to $5,000 in combined closing costs and lender concessions. Ask the listing agent for details. With 6.55 private acres, NO HOA, a highly desirable Spalding County location, and the quality craftsmanship of Trademark Quality Homes, this is a rare opportunity to enjoy space, privacy, and modern living all in one exceptional property. Schedule your private tour today!
| 2 months ago | Status changed to Active | |
| 2 months ago | Listing updated with changes from the MLS | |
| 2 months ago | Listing first seen on site |

Information deemed reliable but not guaranteed. The data relating to real estate for sale on this web site comes in part from the Broker Reciprocity Program of Georgia MLS. Real estate listings held by brokerage firms other than this office are marked with the Broker Reciprocity logo and detailed information about them includes the name of the listing brokers. Copyright © 2020-present Georgia MLS. All rights reserved.
Last checked: 2026-10-24 08:17 PM UTC
