1156 Ward Creek DR SWMarietta, GA 30064
Mortgage Calculator
Monthly Payment (Est.)
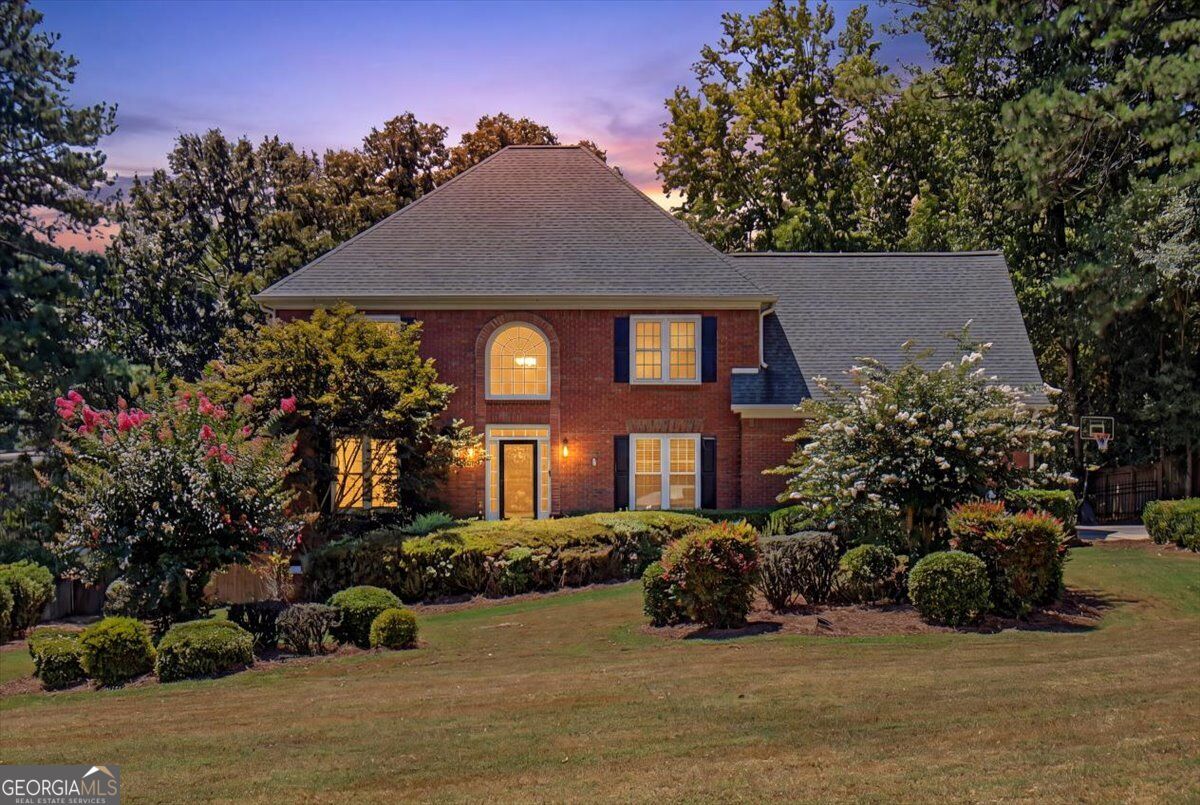
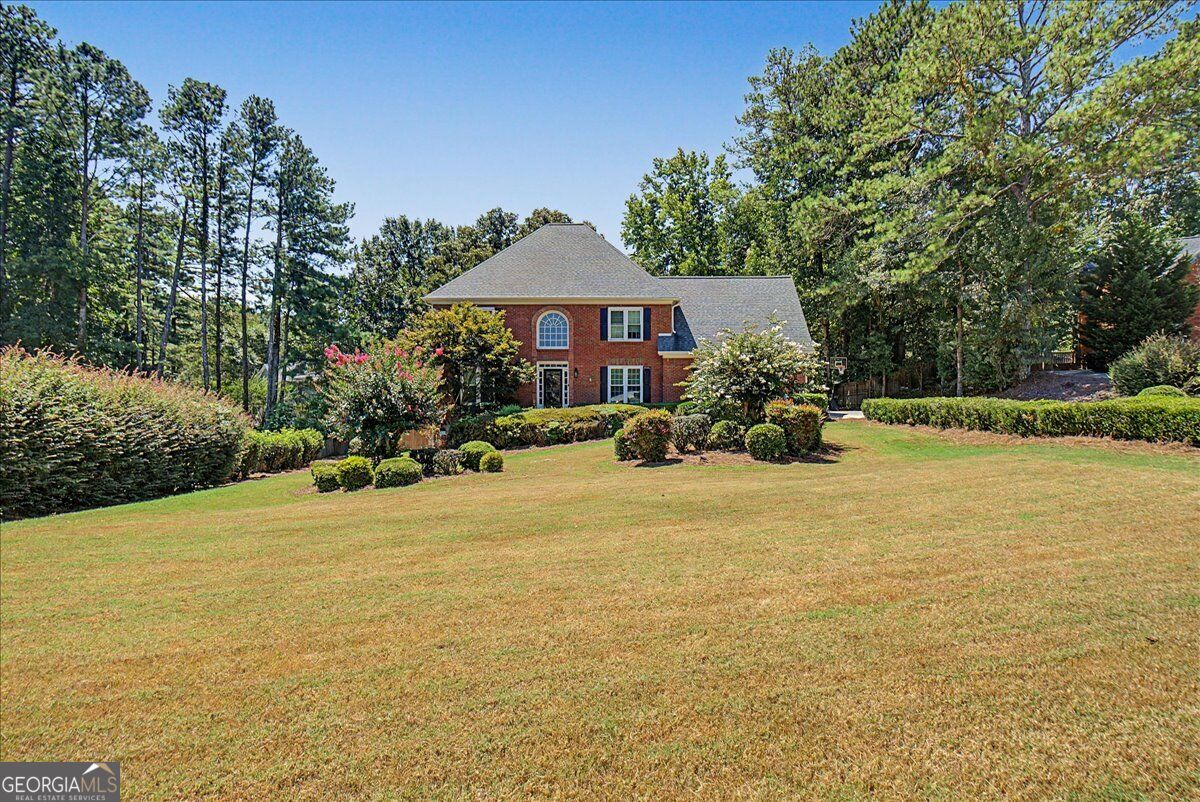
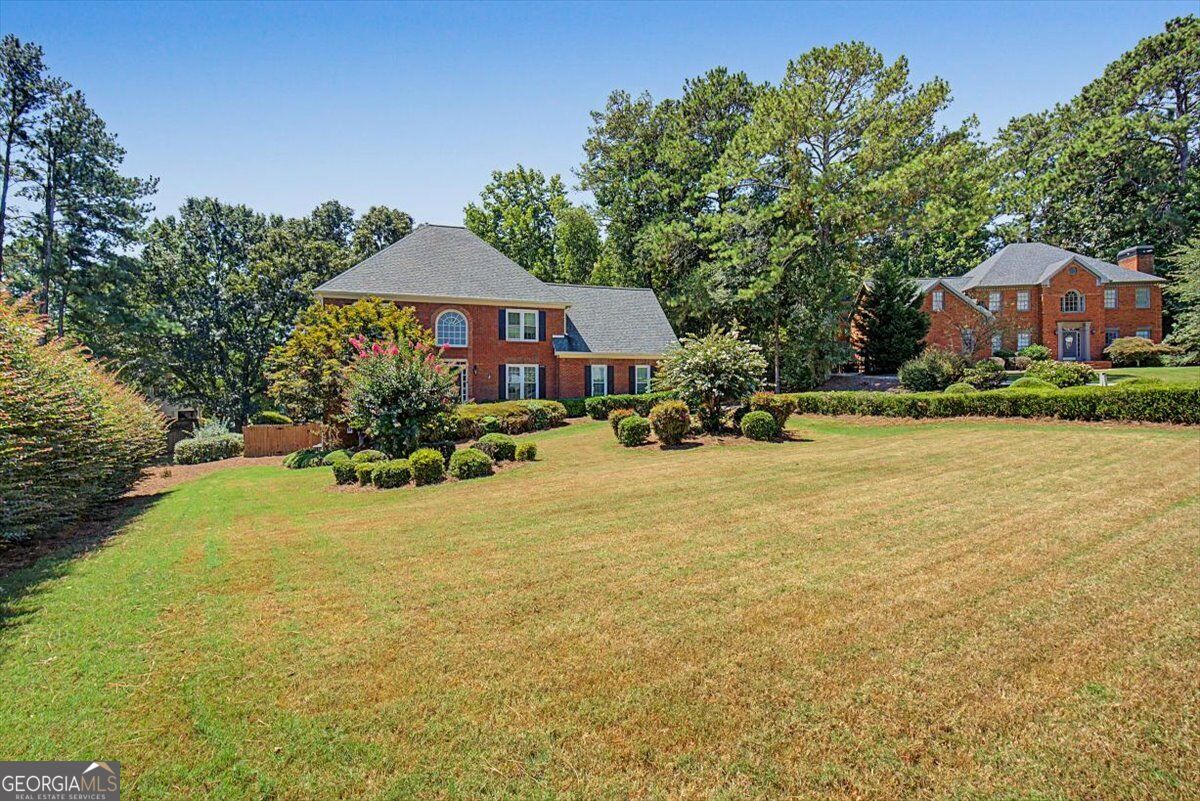
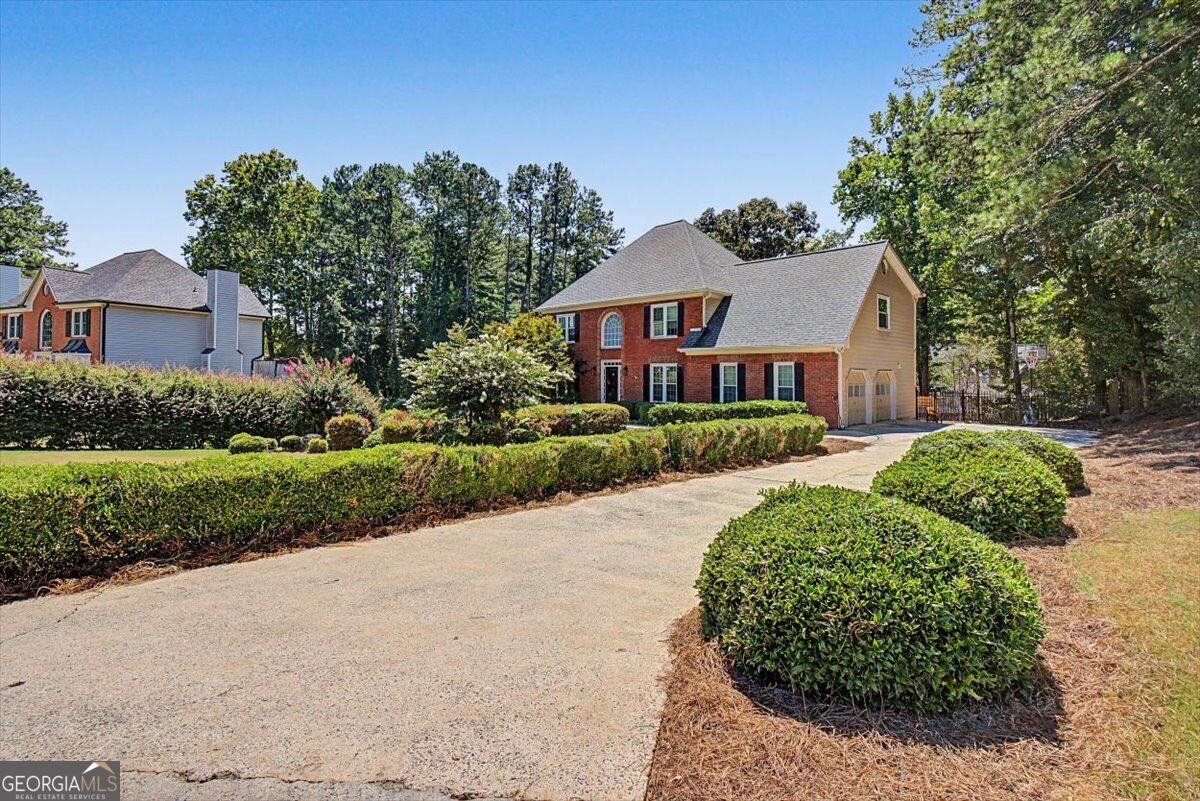
Enter an interest rate to see your estimated monthly payment.Who needs $10,000 in closing costs? With a full priced offer, the seller is offering $10K to the buyer to use towards closing costs/rate buy down! Welcome home to this beautiful brick-front home tucked away on a quiet cul-de-sac in a highly desirable community! Featuring 4 bedrooms, 3.5 baths, and a full finished basement, this home offers exceptional space, flexibility, and comfort both inside and out. The main level features a spacious family room with a cozy fireplace, separate living and dining rooms, and an inviting layout perfect for everyday living and entertaining. The stunning owner's suite is a true retreat, complete with an amazing spa-like renovated bathroom featuring a relaxing soaking tub, his-and-her vanities, and his-and-her closets. Three oversized secondary bedrooms provide plenty of room for family, guests, or a home office. The finished basement adds even more living space with a versatile bonus room, full bathroom, and abundant storage-perfect for a media room, recreation space, guest suite, home gym, or whatever fits your lifestyle. Step outside to the screened porch overlooking the fenced-in backyard. The spacious lot provides plenty of room to relax and play, while the irrigation system helps keep the landscaping looking its best. A long, flat driveway leads to the convenient two-car side-entry garage. Recent updates include a roof approximately 4 years old and many recently replaced windows. Located within walking distance of Kennesaw Mountain and less than 10 minutes from Kennestone Hospital and Downtown Marietta, this home offers an ideal combination of location and convenience; Zoned for highly rated Hillgrove High School. The community also features a pool, playground and tennis courts. With its spacious finished basement, oversized bedrooms, gorgeous owner's retreat, private fenced backyard, and unbeatable location, this is a home you won't want to miss! Looking to save money? The seller's 5.62% FHA loan is assumable!
| yesterday | Status changed to Active | |
| yesterday | Price changed to $645,000 | |
| yesterday | Listing updated with changes from the MLS | |
| 2 months ago | Listing first seen on site |

Information deemed reliable but not guaranteed. The data relating to real estate for sale on this web site comes in part from the Broker Reciprocity Program of Georgia MLS. Real estate listings held by brokerage firms other than this office are marked with the Broker Reciprocity logo and detailed information about them includes the name of the listing brokers. Copyright © 2020-present Georgia MLS. All rights reserved.
Last checked: 2026-10-24 09:32 AM UTC
