540 Mtn Top RDBlairsville, GA 30512
Mortgage Calculator
Monthly Payment (Est.)
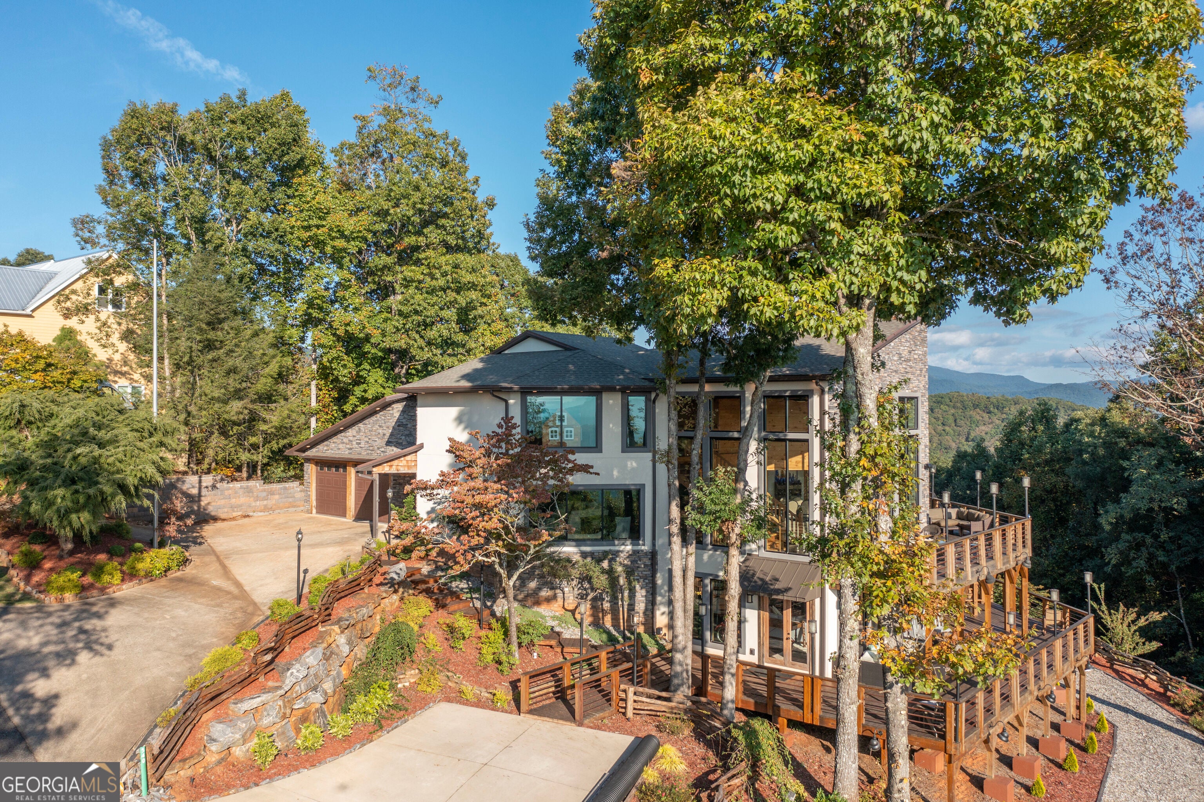
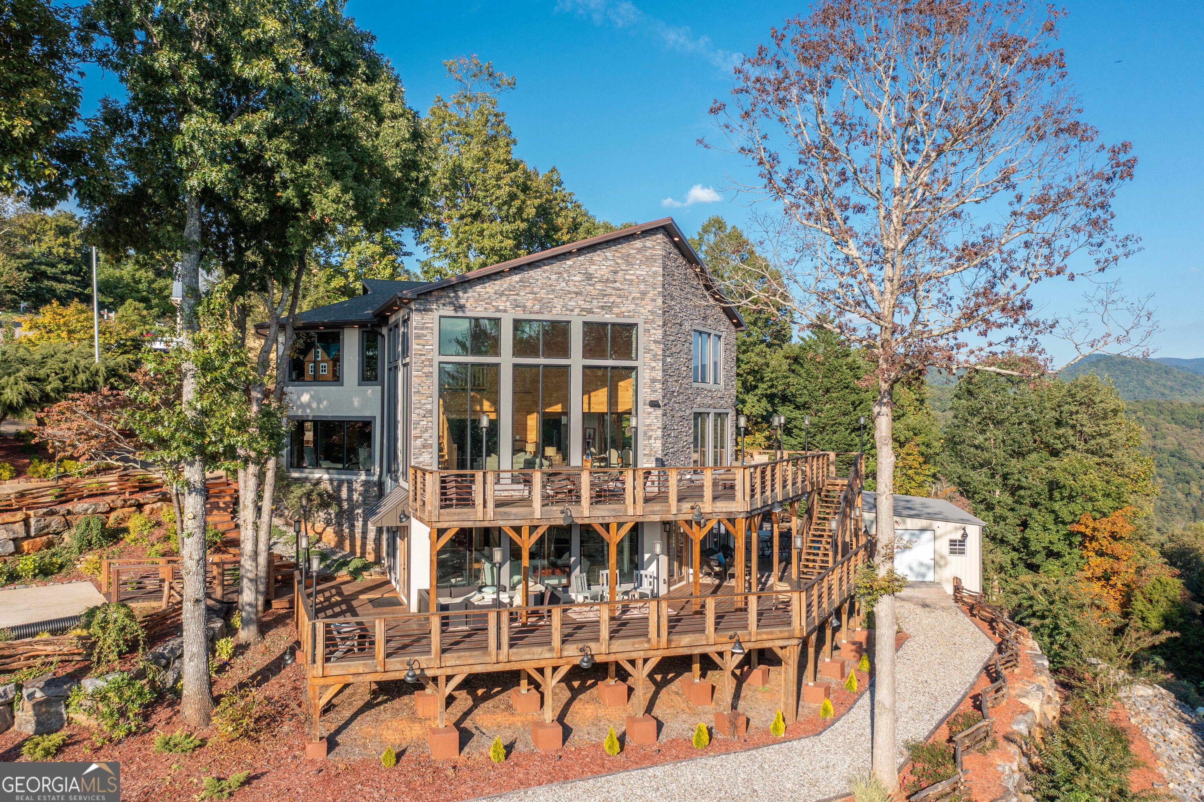
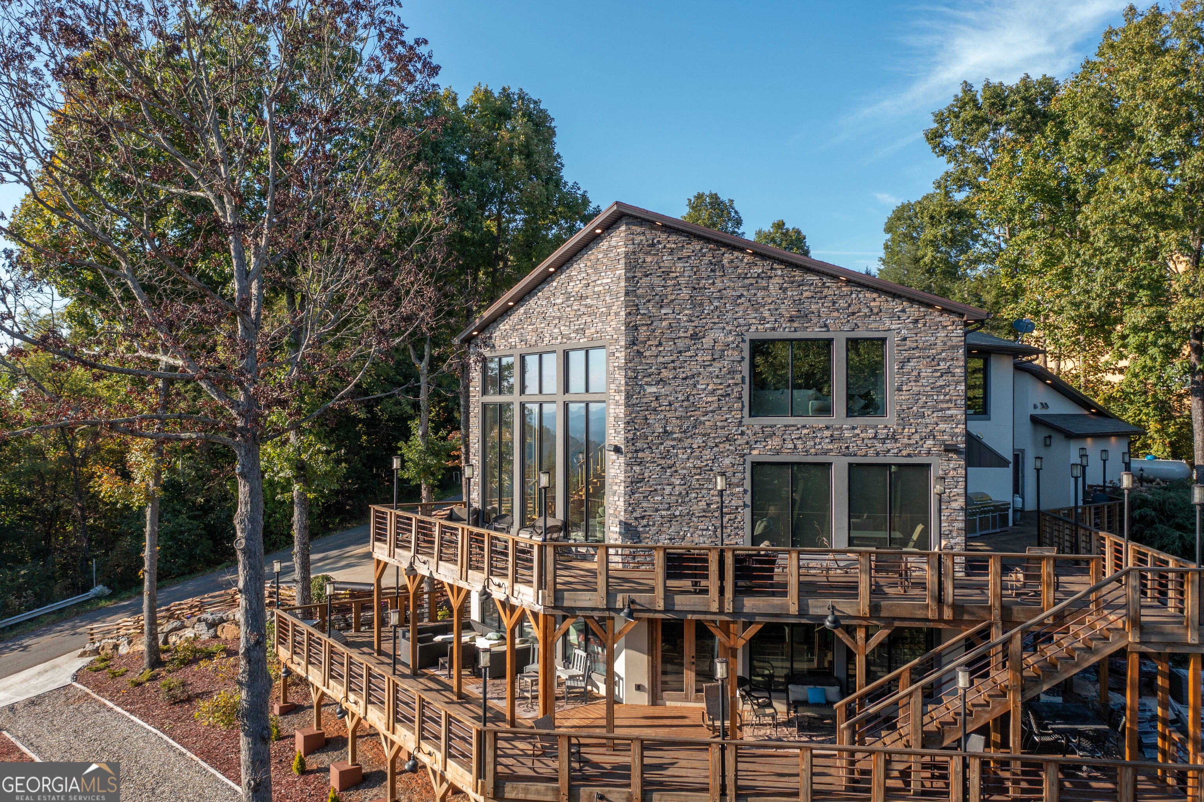
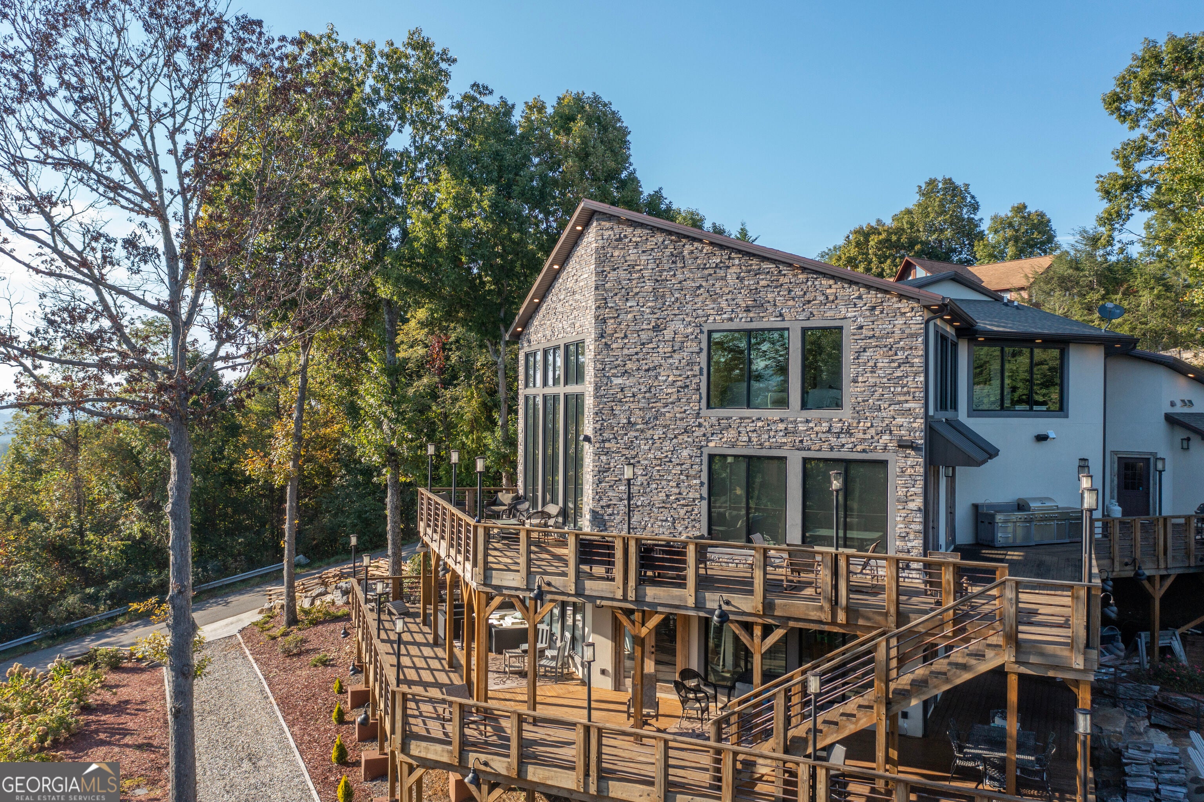
Enter an interest rate to see your estimated monthly payment.Experience luxury mountain living just minutes from the heart of Blairsville! This stunning 3-bedroom, 3.5-bath home with 2 additional flex rooms including an office and game room. Did I mention this home comes fully furnished with customer furniture!? This beautiful estate offers incredible year-round mountain views, multiple living and entertaining spaces, and thoughtful custom details throughout. The main level features two spacious living areas with fireplaces, a dining area, game room with fireplace and built-in entertainment area, and an impressive chef's kitchen. The kitchen is loaded with character and high-end features such as commercial grade appliances, including double ovens, gas range, copper sink, real wood countertops, wine storage, and professional-grade refrigerator and freezer. Upstairs, the primary suite is a true retreat, complete with its own fireplace, an oversized walk-in shower featuring 3 showerheads, a beautiful copper soaking tub positioned to enjoy the mountain views, an exceptionally large walk-in closet, with washer/dryer hookup. An additional bedroom upstairs features its own on-suite bath with a jetted tub and tiled shower. A spiral staircase leads to the finished terrace level, offering even more flexibility with a second full kitchen, dining area, wet bar, additional living space, flex room/office with fireplace, and another spacious bedroom suite with fireplace, walk-in shower, and laundry area. With two kitchens and multiple private living areas, the layout is ideal for extended family, guests, or potential rental use. Outdoor living is just as impressive. Nearly every area of the home offers exterior access to the expansive wraparound porches spanning multiple levels, allowing you to take in the mountain setting from virtually anywhere. The terrace level opens to a beautifully designed fire pit and entertaining area, surrounded by extensive landscaping and outdoor lighting. A one-of-a-kind pirate and castle-themed playhouse creates an unforgettable space for children and guests. Located approximately 2.5 miles from downtown Blairsville and 30 minutes from Blue Ridge, this property offers the privacy and views of a mountain retreat while remaining convenient to shopping, dining, recreation, and everything North Georgia has to offer. Whether you're searching for a full-time residence, mountain getaway, multigenerational home, or property with short-term rental potential, this one is truly special. Schedule your showing today!
| a month ago | Status changed to Active | |
| a month ago | Listing updated with changes from the MLS | |
| 2 months ago | Listing first seen on site |

Information deemed reliable but not guaranteed. The data relating to real estate for sale on this web site comes in part from the Broker Reciprocity Program of Georgia MLS. Real estate listings held by brokerage firms other than this office are marked with the Broker Reciprocity logo and detailed information about them includes the name of the listing brokers. Copyright © 2020-present Georgia MLS. All rights reserved.
Last checked: 2026-10-24 11:23 AM UTC
