2712 Sherlock DRDecatur, GA 30034
Mortgage Calculator
Monthly Payment (Est.)
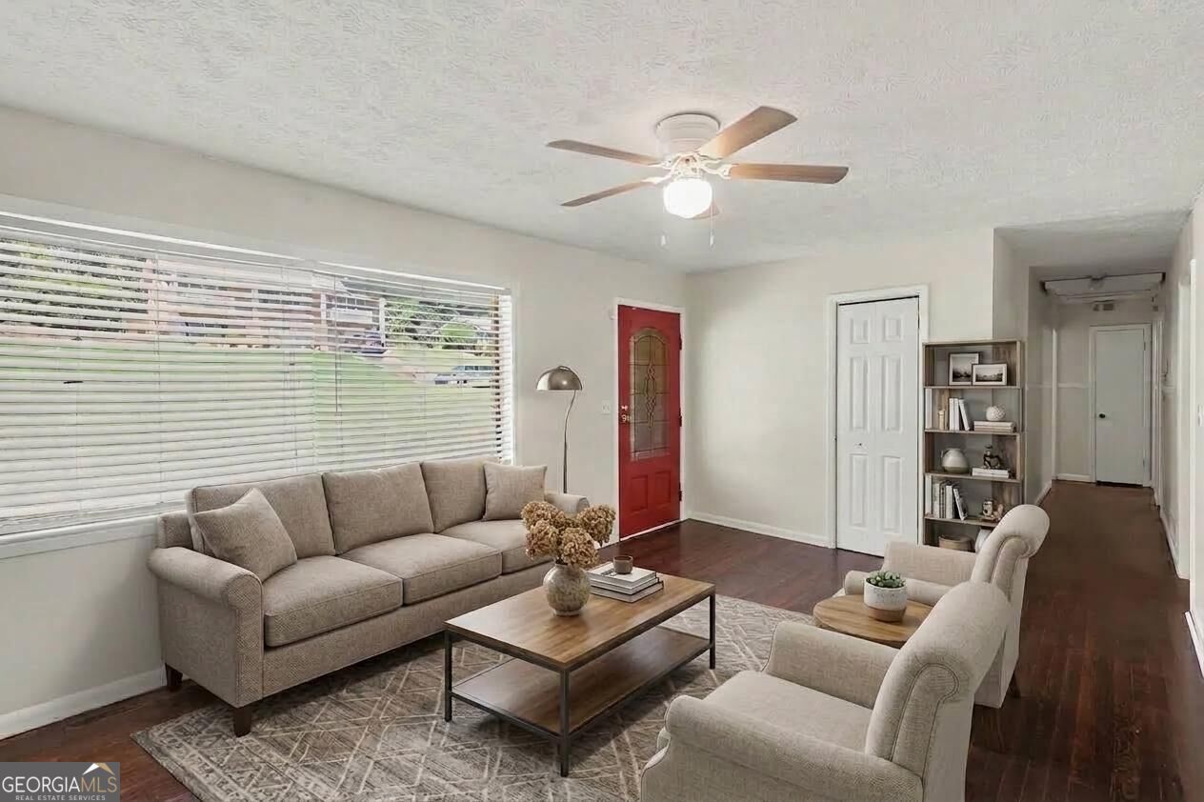
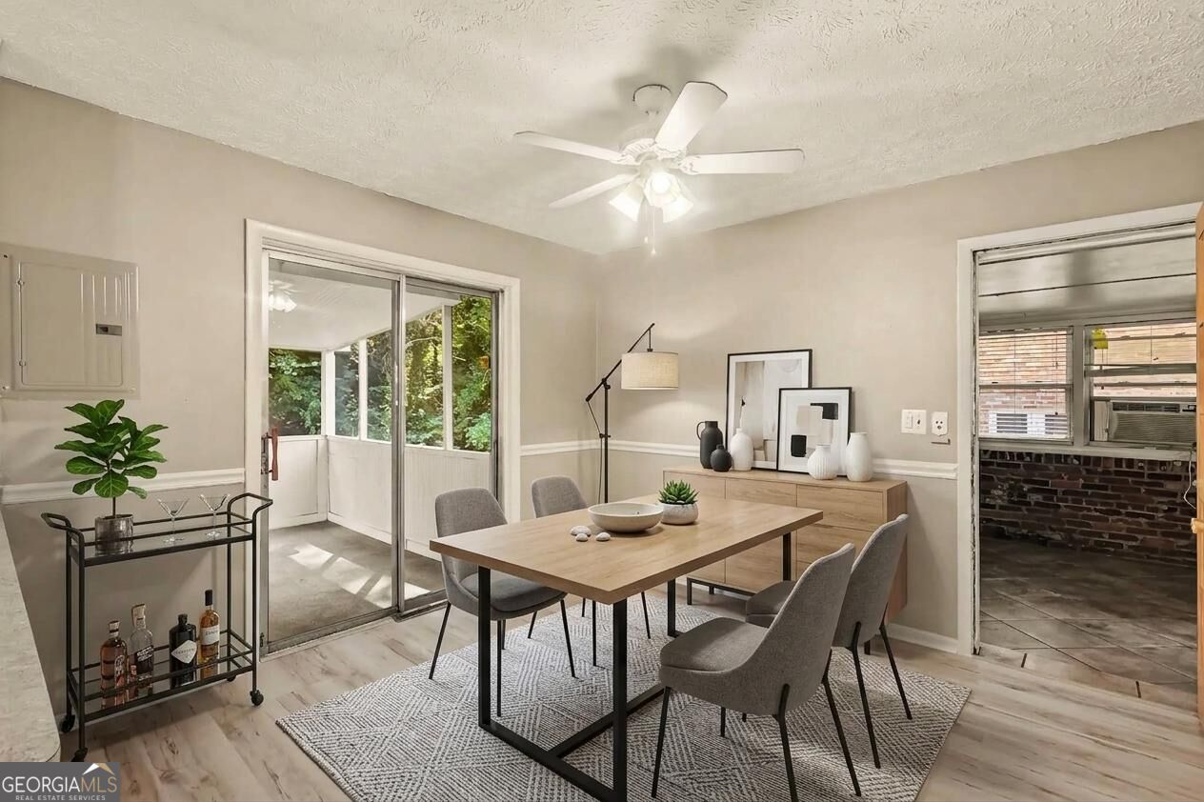
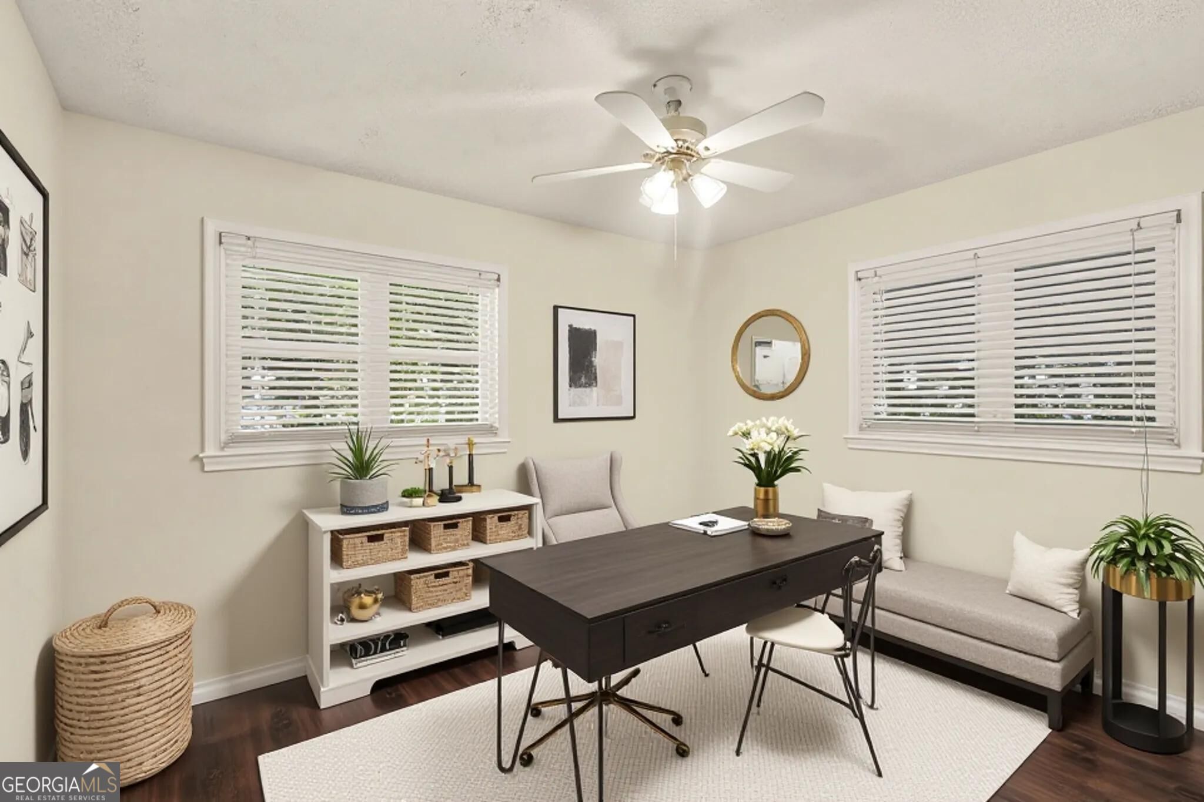
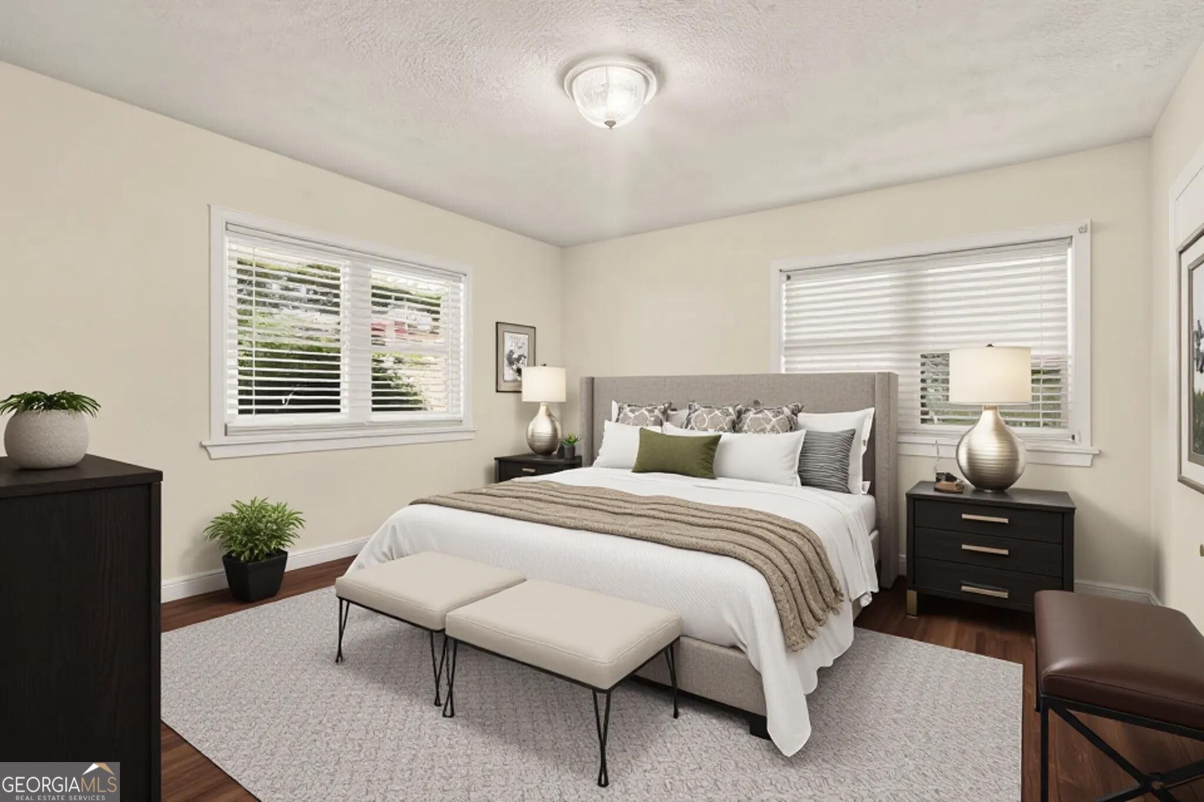
Enter an interest rate to see your estimated monthly payment.Beautiful 4-Sided Brick Ranch with Flexible Basement Living Space - No HOA! Welcome to this well-maintained 4-sided brick ranch offering 3 bedrooms and 2 full bathrooms on the main level, with beautiful natural hardwood flooring throughout. This home offers plenty of space, flexibility, and potential for additional income. The main level features a comfortable layout, a spacious kitchen, and an enclosed porch perfect for relaxing or entertaining. Step outside to enjoy the large patio and outdoor living area. The finished basement has a private entrance and has been recently remodeled with new LVP flooring throughout, a newly remodeled kitchen with Shaker-style cabinets and granite countertops, and a newly remodeled full bathroom. The basement also features a large brick fireplace, creating a warm and inviting space. With 2 kitchens, 2 laundry rooms, and 3 full bathrooms total, the lower level offers excellent flexibility. It can be used as an in-law suite, teen suite, guest quarters, or potentially rented separately for additional income. Additional highlights include: 3 bedrooms and 2 full baths on the main level 3 full bathrooms total 2 kitchens 2 laundry rooms Natural hardwood flooring on the main level Newly remodeled basement with new LVP flooring New basement kitchen with Shaker cabinets and granite countertops Newly remodeled basement bathroom Large brick fireplace in the basement Private basement entrance Enclosed porch Large patio 4-sided brick construction No HOA This versatile property is a great opportunity for a homeowner looking for additional living space, multi-generational living, or potential rental income.
| 5 hours ago | Status changed to Pending | |
| 4 weeks ago | Listing updated with changes from the MLS | |
| 4 weeks ago | Price changed to $269,900 | |
| 2 months ago | Listing first seen on site |

Information deemed reliable but not guaranteed. The data relating to real estate for sale on this web site comes in part from the Broker Reciprocity Program of Georgia MLS. Real estate listings held by brokerage firms other than this office are marked with the Broker Reciprocity logo and detailed information about them includes the name of the listing brokers. Copyright © 2020-present Georgia MLS. All rights reserved.
Last checked: 2026-10-21 07:08 PM UTC
