Save
Ask
Tour
Hide
$425,600
68 Days On Site
1305 Overland Park DRBraselton, GA 30517
For Sale|Single Family Residence|Active
4
Beds
2
Total Baths
2
Full Baths
1,824
SqFt
$233
/SqFt
2002
Built
Subdivision:
Regency Park
County:
Hall
Call Now: +1 706-746-2900
Is this the listing for you? We can help make it yours.
+1 706-746-2900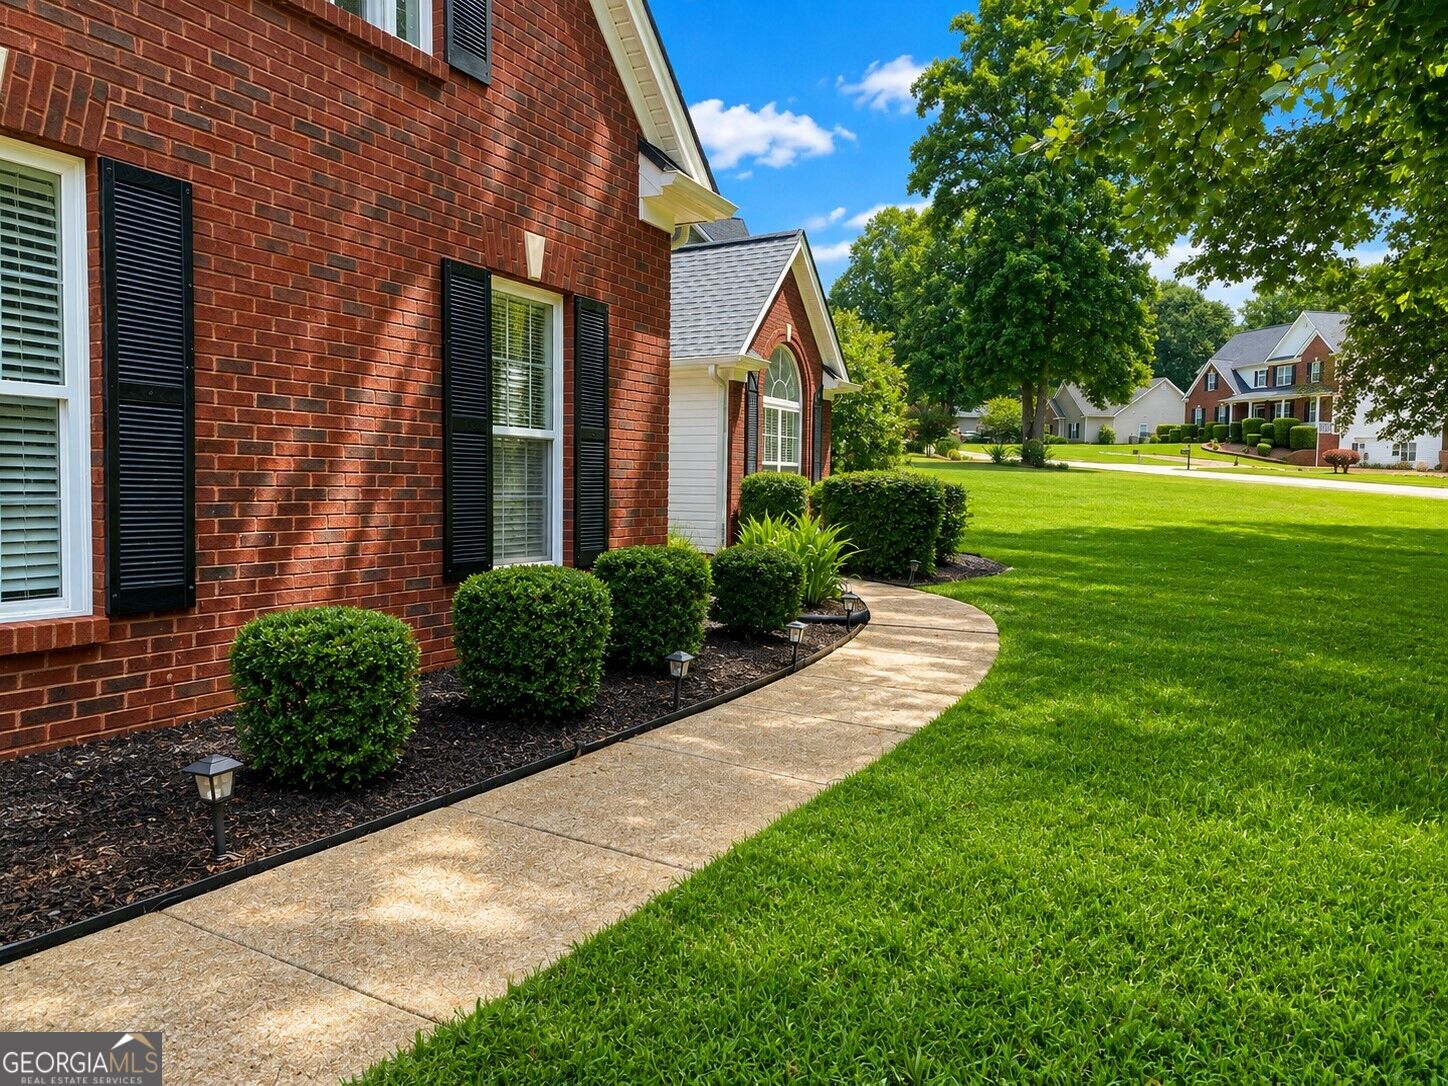
Save
Ask
Tour
Hide
Mortgage Calculator
Monthly Payment (Est.)
Enter an interest rate to see your estimated monthly payment.Calculator powered by Showcase IDX, a Constellation1 Company. Copyright ©2026 Information is deemed reliable but not guaranteed.
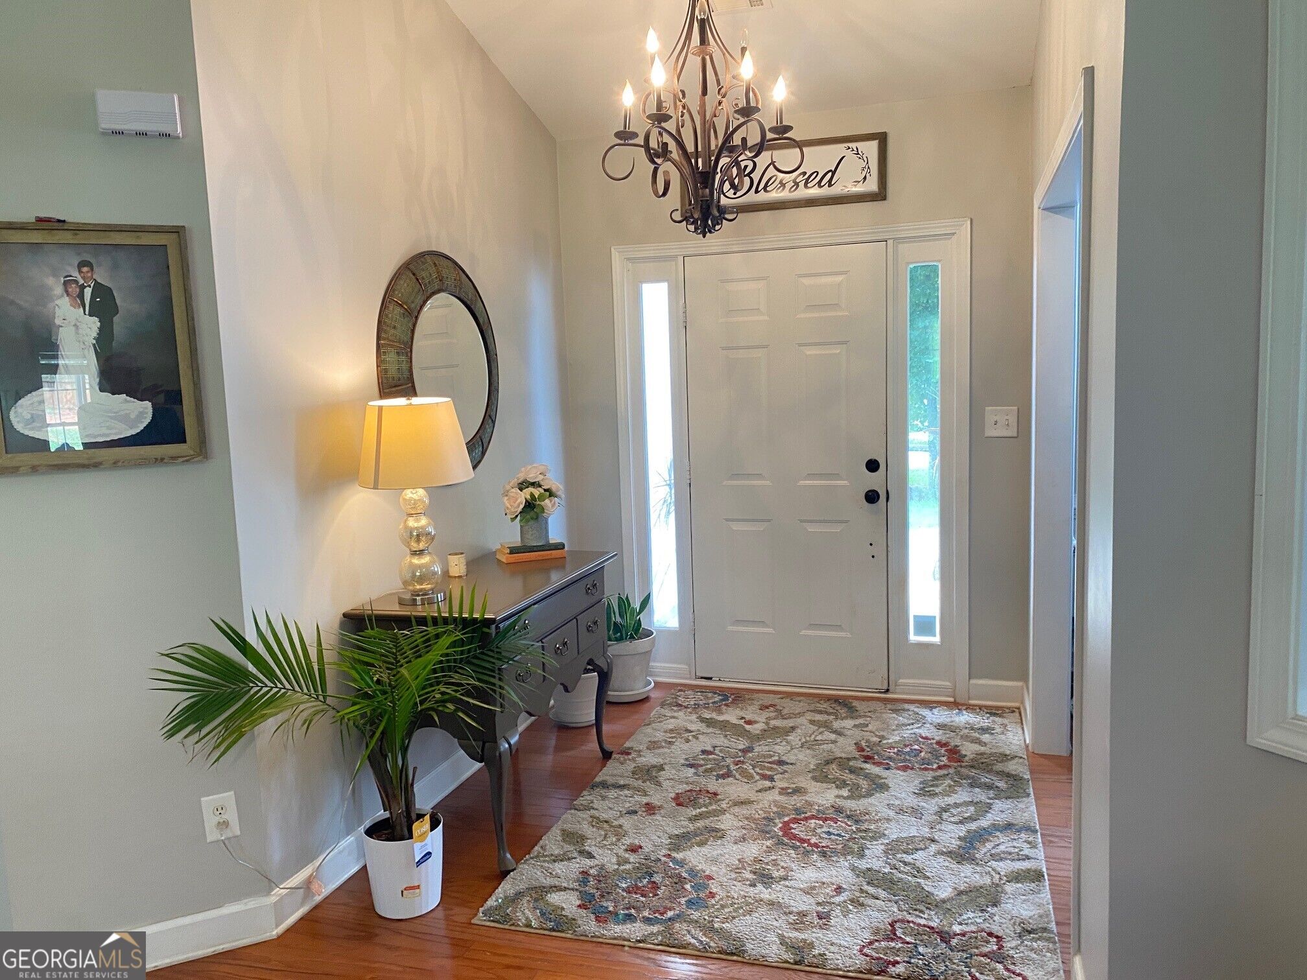
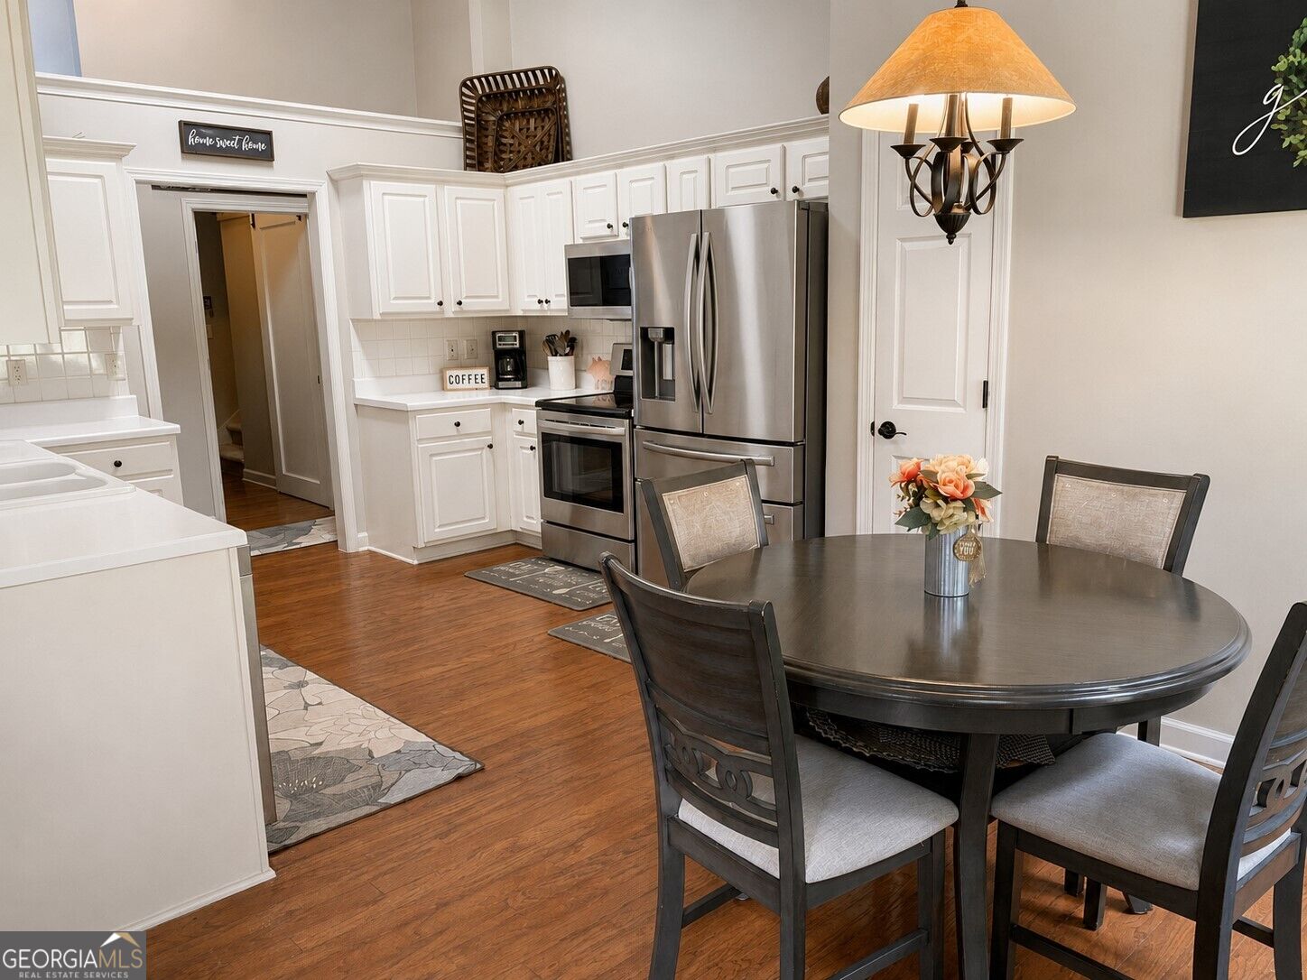
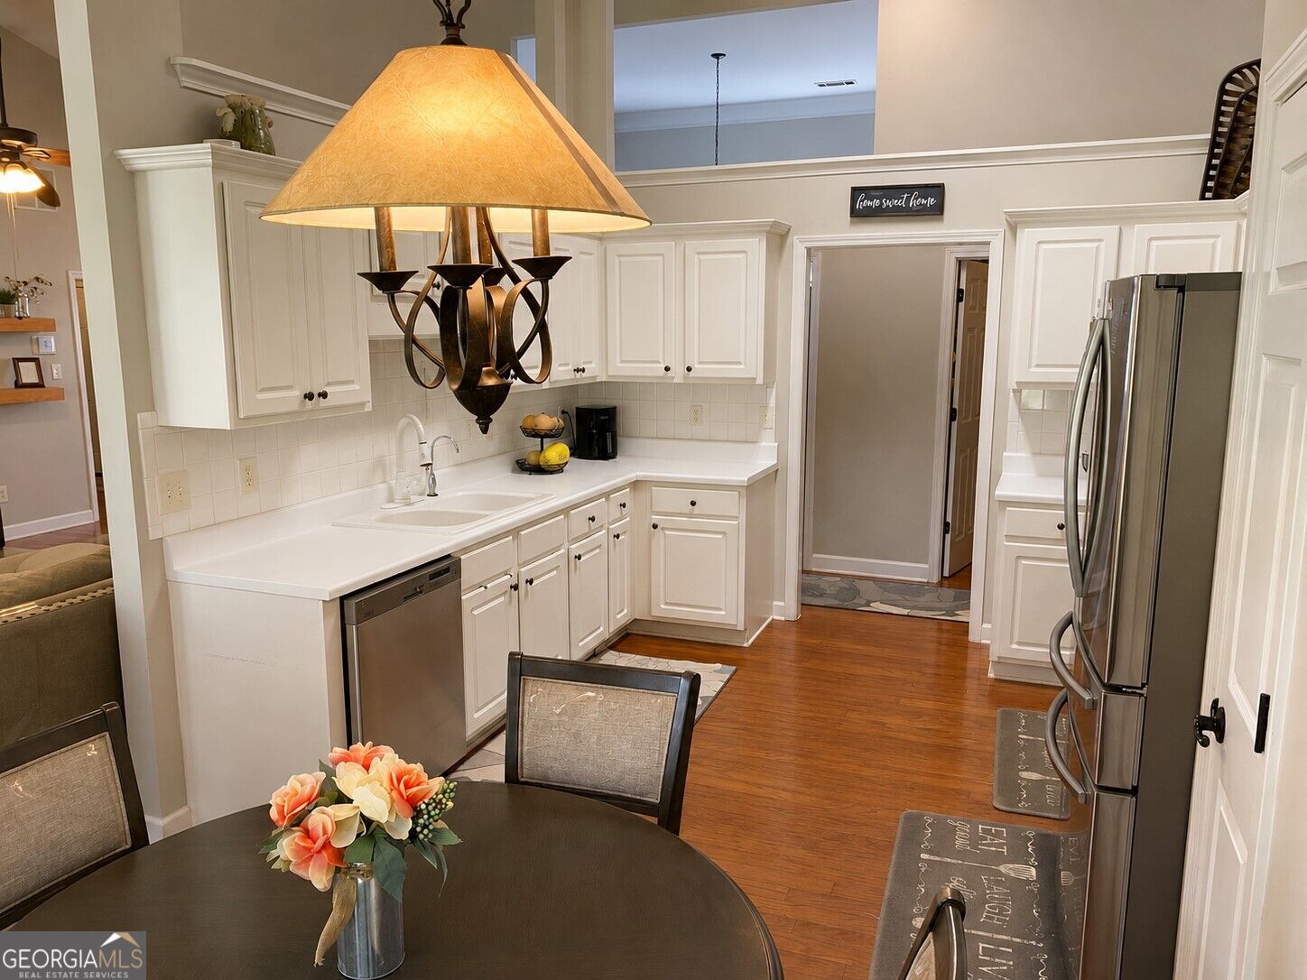
Welcome to 1305 Overland Park Drive in Braselton, GA! This home offers an incredible opportunity to enjoy comfort, convenience, and everything this highly desirable area has to offer. Ideally located near shopping, dining, entertainment, major highways, and the many attractions of Braselton, this property combines a great location with outstanding potential. Whether you're looking for your next home or a smart investment, this is an opportunity you don't want to miss. Motivated seller-bring your offer! Schedule your private showing today and come see why this could be the perfect place to call home. Don't wait-homes with this much potential and a great Braselton location are worth seeing!
Save
Ask
Tour
Hide
Listing Snapshot
Price
$425,600
Days On Site
68 Days
Bedrooms
4
Inside Area (SqFt)
1,824 sqft
Total Baths
2
Full Baths
2
Partial Baths
N/A
Lot Size
0.69 Acres
Year Built
2002
MLS Number
10834664
Status
Active
Property Tax
$4,042
HOA/Condo/Coop Fees
$31.25 monthly
Sq Ft Source
Public Records
Friends & Family
Recent Activity
| a month ago | Status changed to Active | |
| a month ago | Listing updated with changes from the MLS | |
| 2 months ago | Listing first seen on site |
General Features
Acres
0.69
Foundation
Slab
Garage
Yes
Garage Spaces
2
Land Lease
No
Levels
One and One Half
Parking
Garage
Parking Spaces
2
Property Sub Type
Single Family Residence
Sewer
Septic Tank
SqFt Above
1824
Style
Ranch
Utilities
Cable AvailableElectricity AvailableNatural Gas AvailablePhone AvailableWater Available
Water Source
Public
Interior Features
Appliances
Dishwasher
Basement
None
Cooling
Central Air
Fireplace
Yes
Fireplace Features
Family Room
Fireplaces
1
Flooring
Hardwood
Heating
Central
Interior
Double VanityMaster Downstairs
Laundry Features
Common Area
Main Level Bedrooms
3
Kitchen
Save
Ask
Tour
Hide
Exterior Features
Construction Details
Brick
Fencing
Back Yard
Lot Features
Private
Patio And Porch
Patio
Roof
Composition
Waterfront Features
NONE
Community Features
Association Fee
$375.0
Association Fee Frequency
Annually
Community Features
ClubhousePlaygroundPoolTennis Court(s)
Financing Terms Available
CashConventionalFHAVA Loan
Schools
School District
Unknown
Elementary School
Chestnut Mountain
Middle School
Cherokee Bluff
High School
Cherokee Bluff
Listing courtesy of La Rosa Realty Georgia LLC

Information deemed reliable but not guaranteed. The data relating to real estate for sale on this web site comes in part from the Broker Reciprocity Program of Georgia MLS. Real estate listings held by brokerage firms other than this office are marked with the Broker Reciprocity logo and detailed information about them includes the name of the listing brokers. Copyright © 2020-present Georgia MLS. All rights reserved.
Last checked: 2026-10-25 03:20 AM UTC
Neighborhood & Commute
Source: Walkscore
Disclosure: Community information and market data powered by Constellation Data Labs. Information is deemed reliable but not guaranteed.
Save
Ask
Tour
Hide
