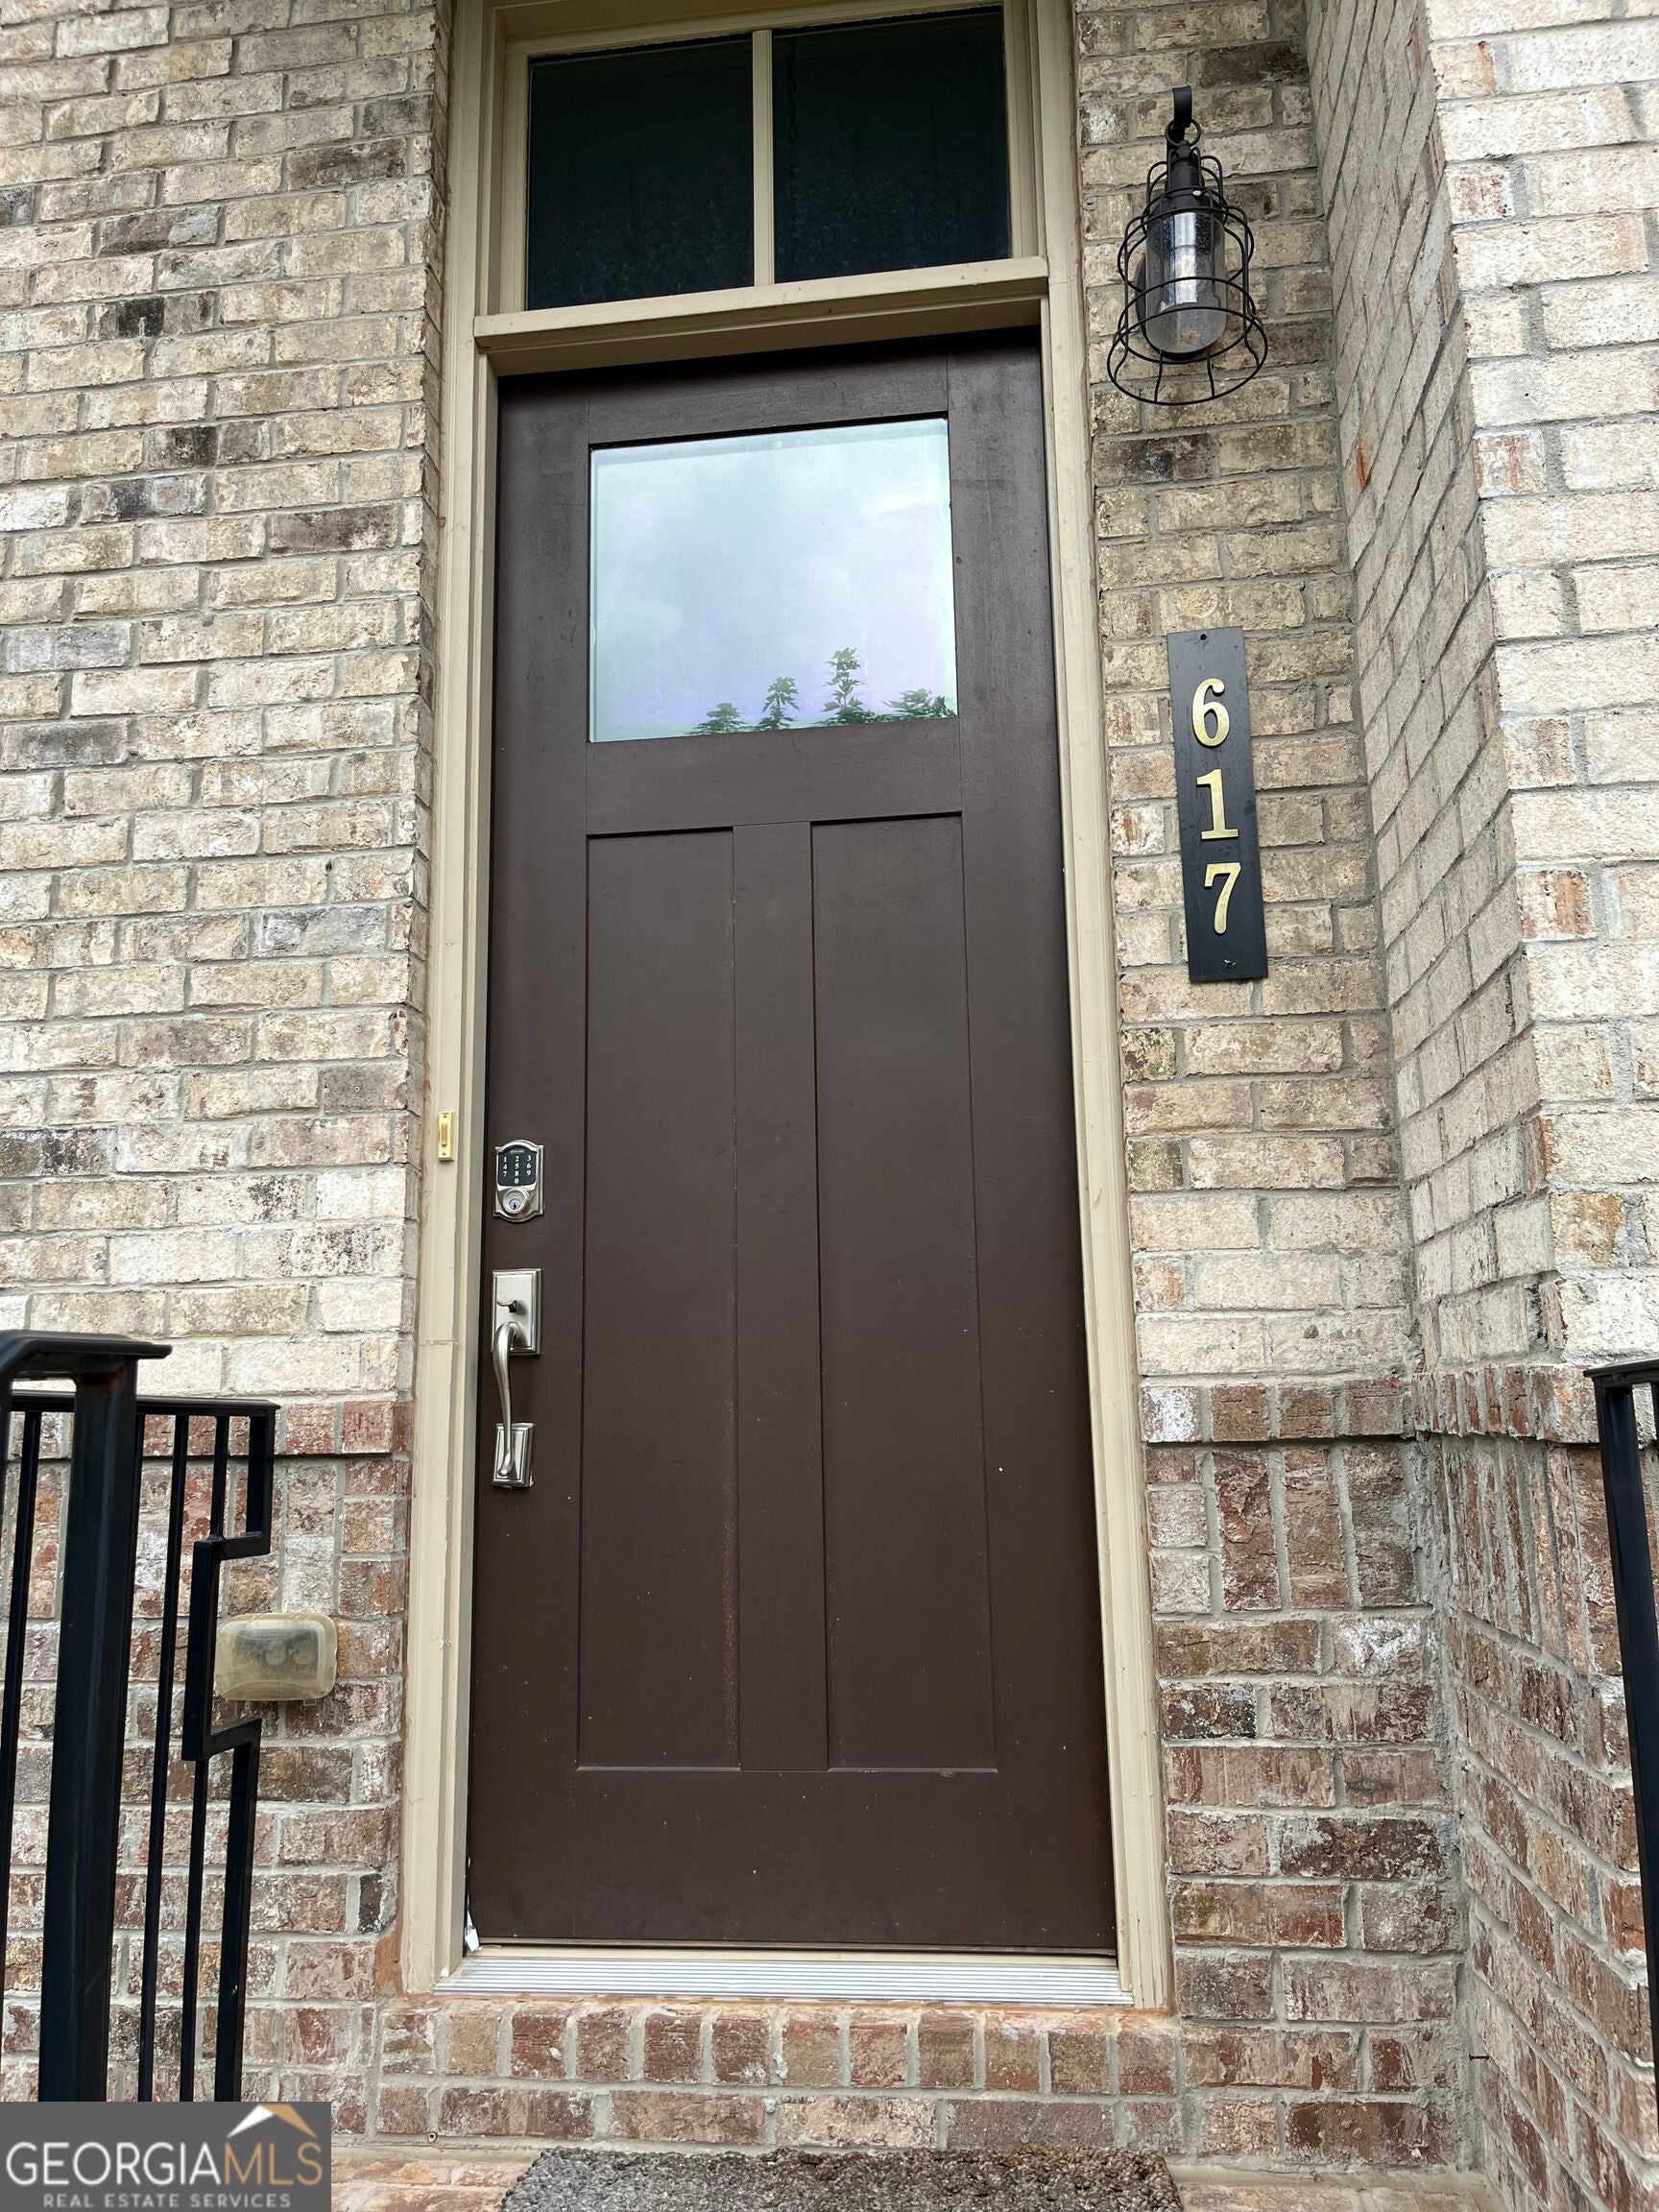
617 Harrington HLSDecatur, GA 30032
Mortgage Calculator
Monthly Payment (Est.)
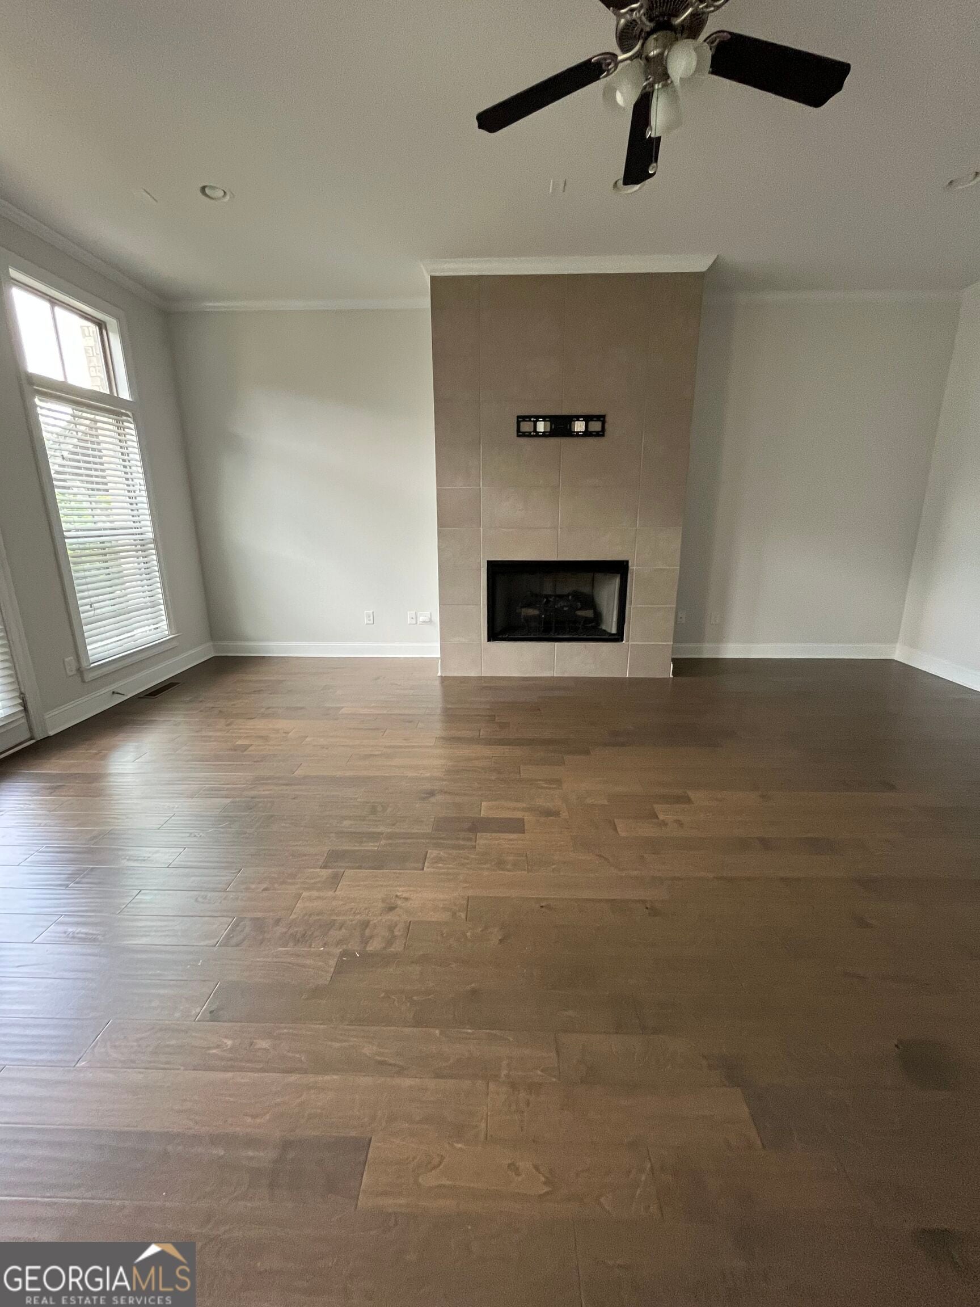
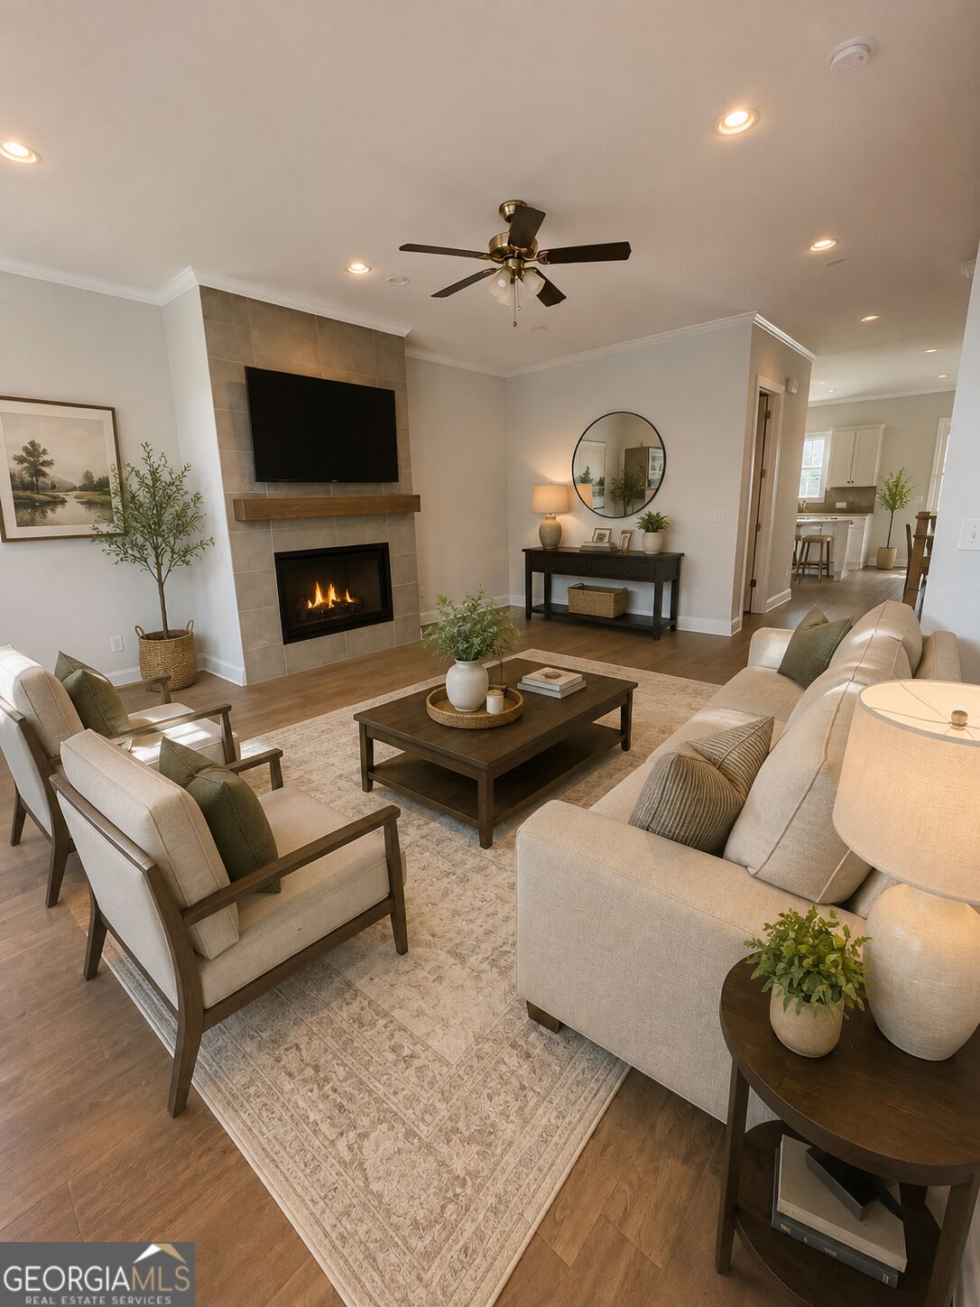
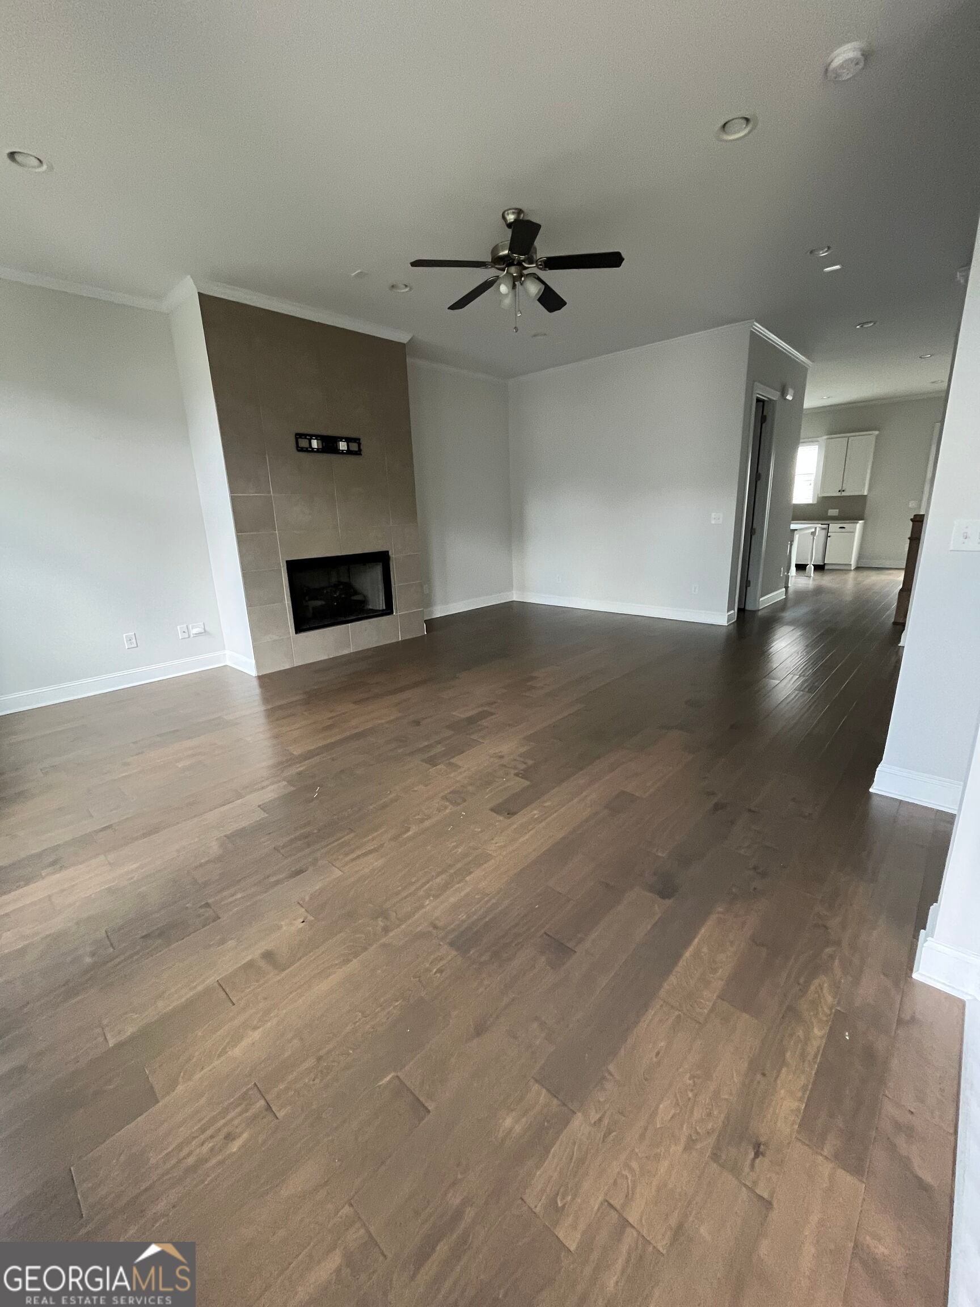
Enter an interest rate to see your estimated monthly payment.Welcome to this beautifully maintained 4-bedroom, 3.5-bath townhome in Avondale Estates! Featuring spacious living areas, Hardwood flooring throughout, and a desirable open-concept layout. Enjoy a large primary suite with walk-in closet, double vanity, plus spacious secondary bedrooms and an upstairs loft. This stunning townhome offers the perfect combination of modern finishes, flexible living space, and low-maintenance living. The light-filled main level features spacious rooms, upgraded finishes, and an open floor plan designed for everyday living and entertaining. The fireside family room flows into a generous dining area, while the beautifully appointed kitchen offers a large island with seating, quartz countertops, stainless steel appliances, gas cooktop, and walk-in pantry. The kitchen opens to the oversized deck, creating an ideal space for outdoor dining and entertaining. Upstairs offers a versatile loft space ideal for a home office, study, or flex area, along with a dedicated laundry room with built-in storage, three bedrooms, and two full baths. The spacious primary suite features dual vanities, a large shower, and walk-in closet. The lower level provides a private fourth bedroom with en-suite bath, large closet, and flexible space perfect for a guest suite, home gym, playroom, media room, or office. A convenient mudroom connects to the oversized two-car garage with additional storage. Enjoy abundant storage, newer appliances and systems, and the convenience of a highly walkable location near local cafes, restaurants, shops, and everyday conveniences. With no long-term rental restrictions, this home also offers flexibility for homeowners and investors alike.
| a month ago | Status changed to Active | |
| a month ago | Listing updated with changes from the MLS | |
| 2 months ago | Listing first seen on site |

Information deemed reliable but not guaranteed. The data relating to real estate for sale on this web site comes in part from the Broker Reciprocity Program of Georgia MLS. Real estate listings held by brokerage firms other than this office are marked with the Broker Reciprocity logo and detailed information about them includes the name of the listing brokers. Copyright © 2020-present Georgia MLS. All rights reserved.
Last checked: 2026-10-24 03:10 AM UTC
