563 Memorial DR SE 302Atlanta, GA 30312
Mortgage Calculator
Monthly Payment (Est.)
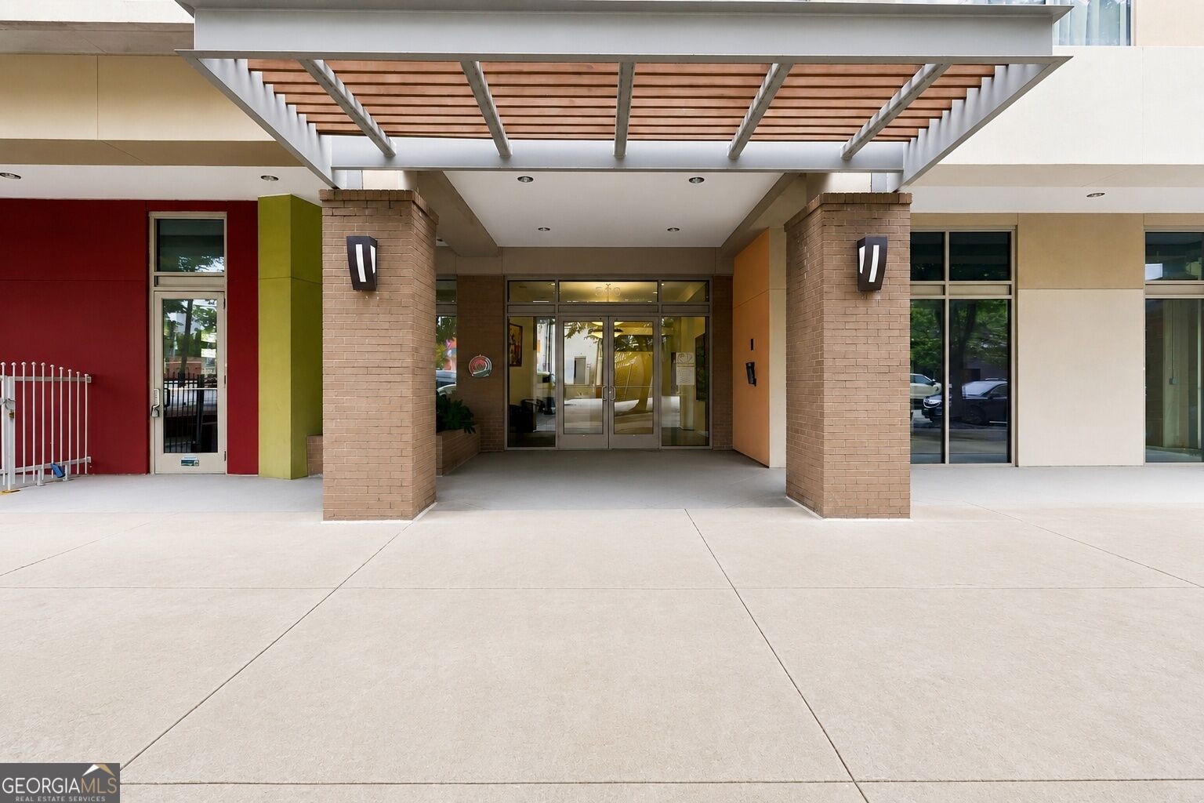
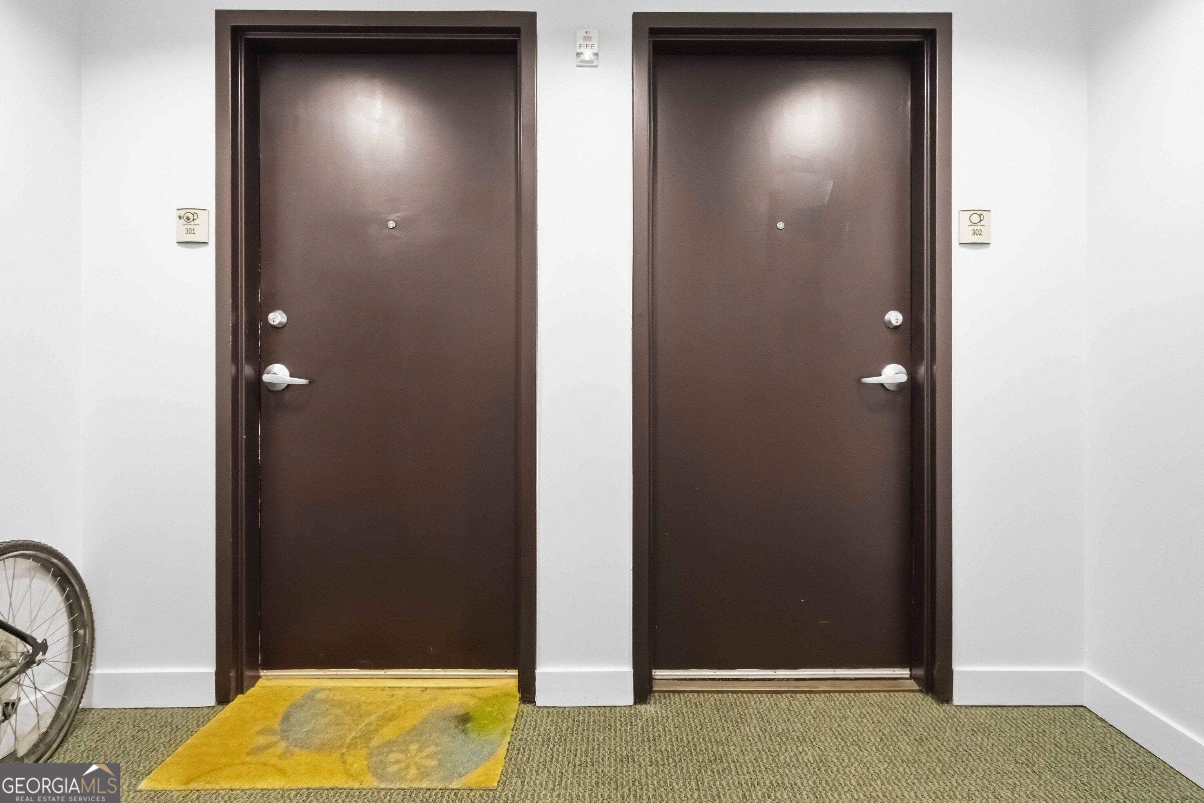
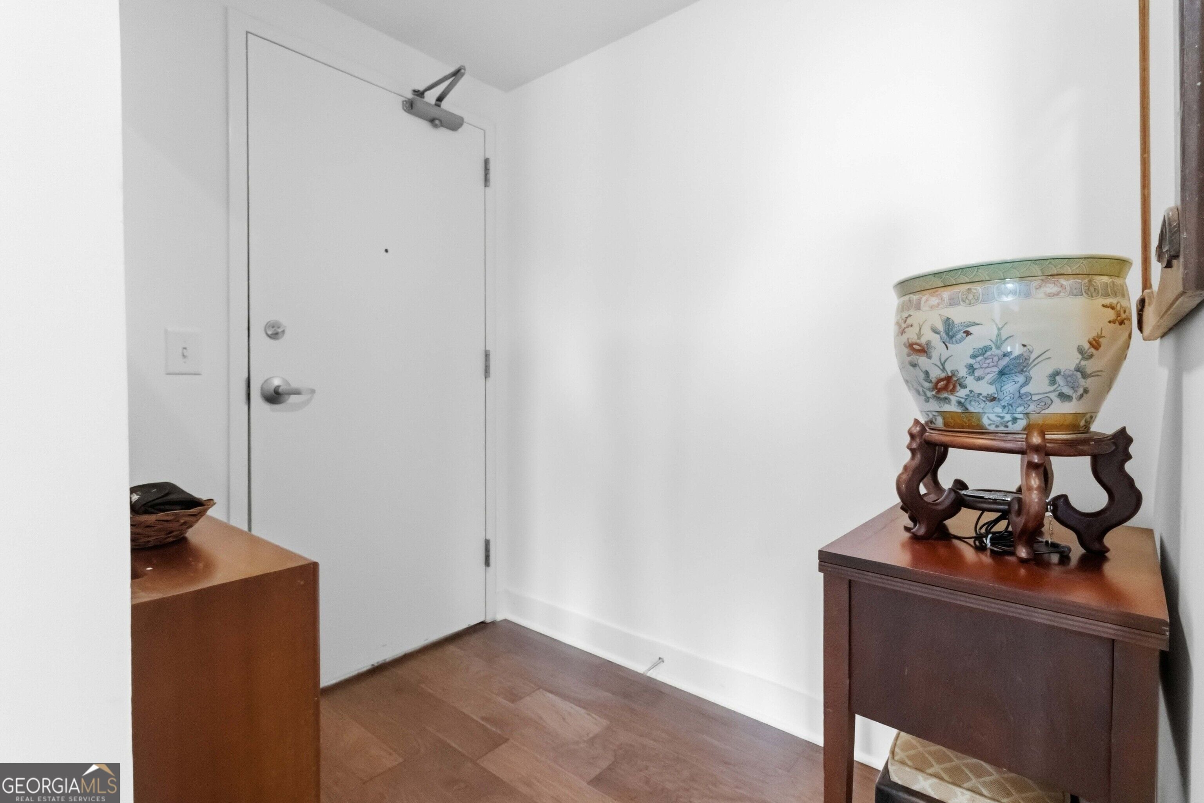
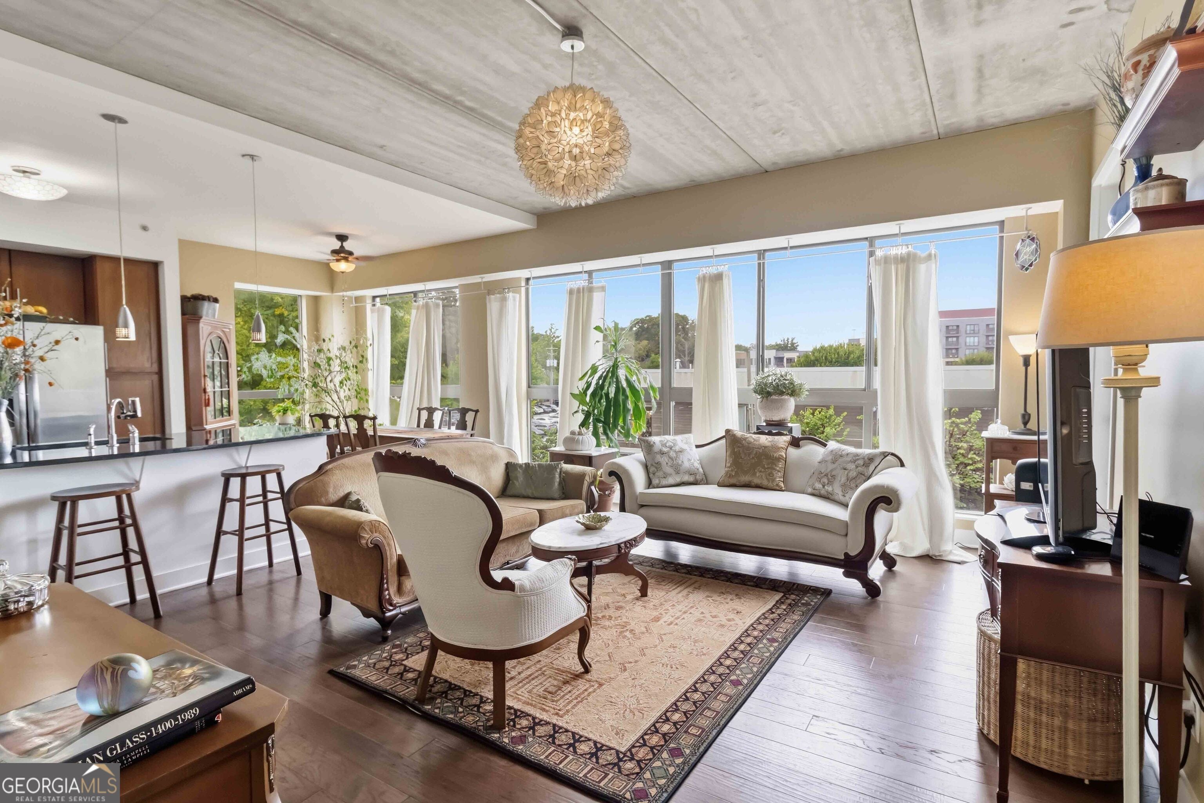
Enter an interest rate to see your estimated monthly payment.Welcome home to Unit 302 at Oakland Park, where comfortable intown living meets one of Atlanta's most vibrant and walkable neighborhoods. This spacious bright and airy 2-bedroom, 2-bath condo offers approximately 1,172 square feet with an open, easy-flowing layout designed for both everyday living and entertaining. The living and dining spaces come together beautifully, creating a welcoming place to relax at the end of the day, gather with friends, or simply enjoy life in the heart of the city. Two generously sized bedrooms and two full baths offer plenty of flexibility, whether you need a comfortable guest room, home office, or a little of both. And then there's the location-one of the best parts of calling Oakland Park home. Step outside and enjoy easy access to the Atlanta BeltLine, Grant Park, Oakland Cemetery and the shops, restaurants, coffee spots and neighborhood favorites that have made the Memorial Drive corridor such a sought-after place to live. Madison Yards, Atlanta Dairies, Cabbagetown and Reynoldstown are all nearby, while Downtown Atlanta and Hartsfield-Jackson Airport are easily accessible. Oakland Park residents also enjoy secure building access, a fitness center and an incredible rooftop terrace with sweeping Atlanta skyline views. It's the perfect combination of neighborhood charm, city convenience and an easy intown lifestyle. Card Access Building. HOA $401 a month.
| 3 weeks ago | Status changed to Active | |
| 3 weeks ago | Listing updated with changes from the MLS | |
| 3 weeks ago | Price changed to $439,000 | |
| 2 months ago | Listing first seen on site |

Information deemed reliable but not guaranteed. The data relating to real estate for sale on this web site comes in part from the Broker Reciprocity Program of Georgia MLS. Real estate listings held by brokerage firms other than this office are marked with the Broker Reciprocity logo and detailed information about them includes the name of the listing brokers. Copyright © 2020-present Georgia MLS. All rights reserved.
Last checked: 2026-10-23 08:45 AM UTC
