639 Tigers Eye TERKennesaw, GA 30144
Mortgage Calculator
Monthly Payment (Est.)
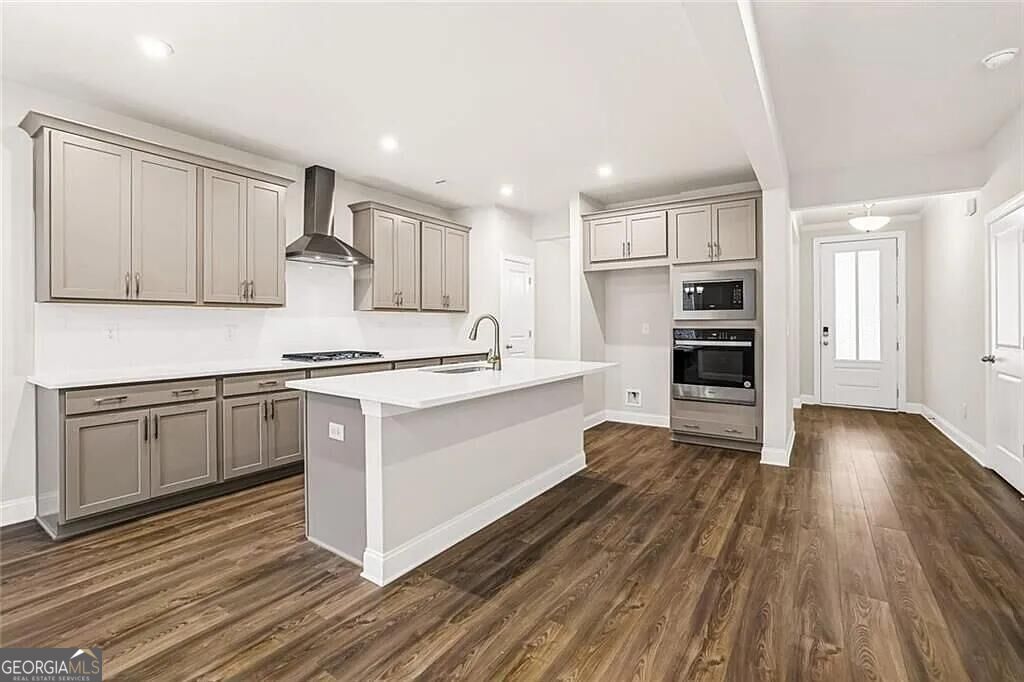
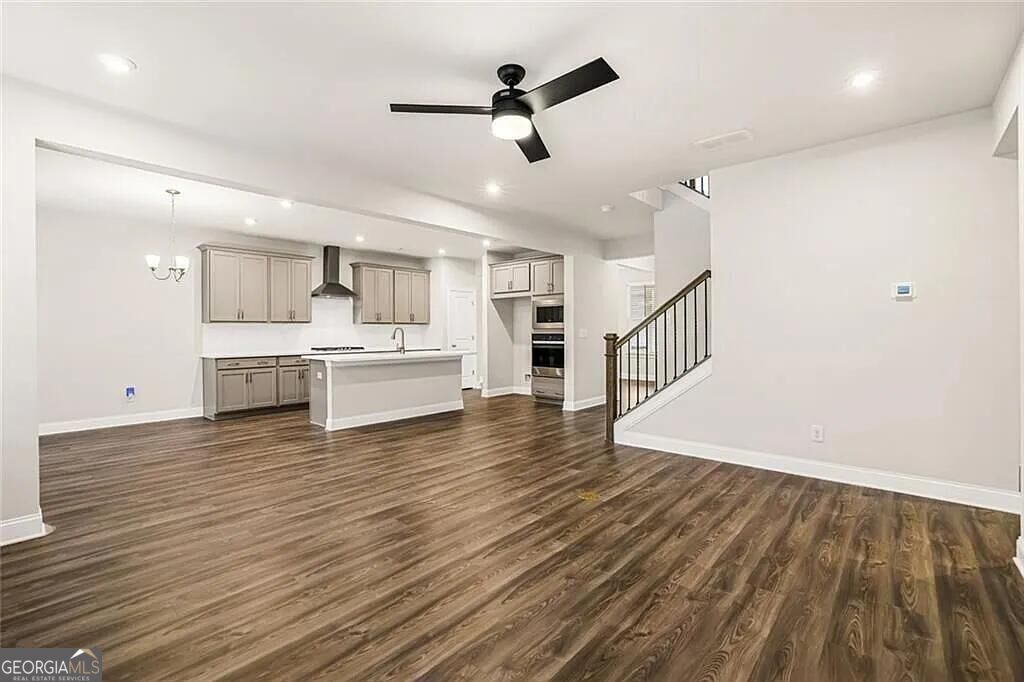
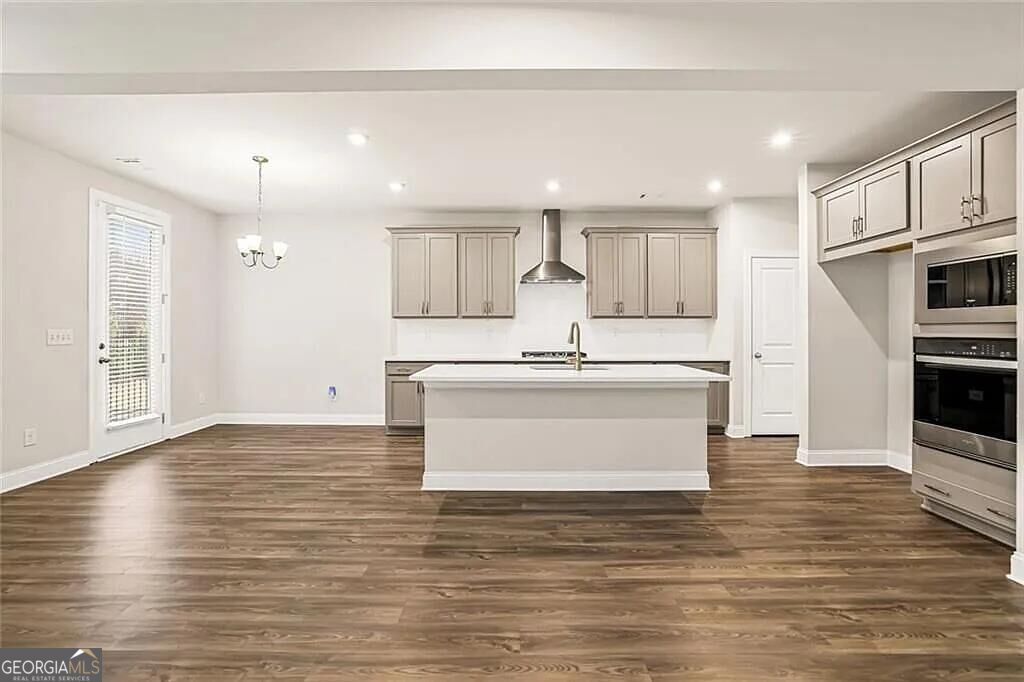
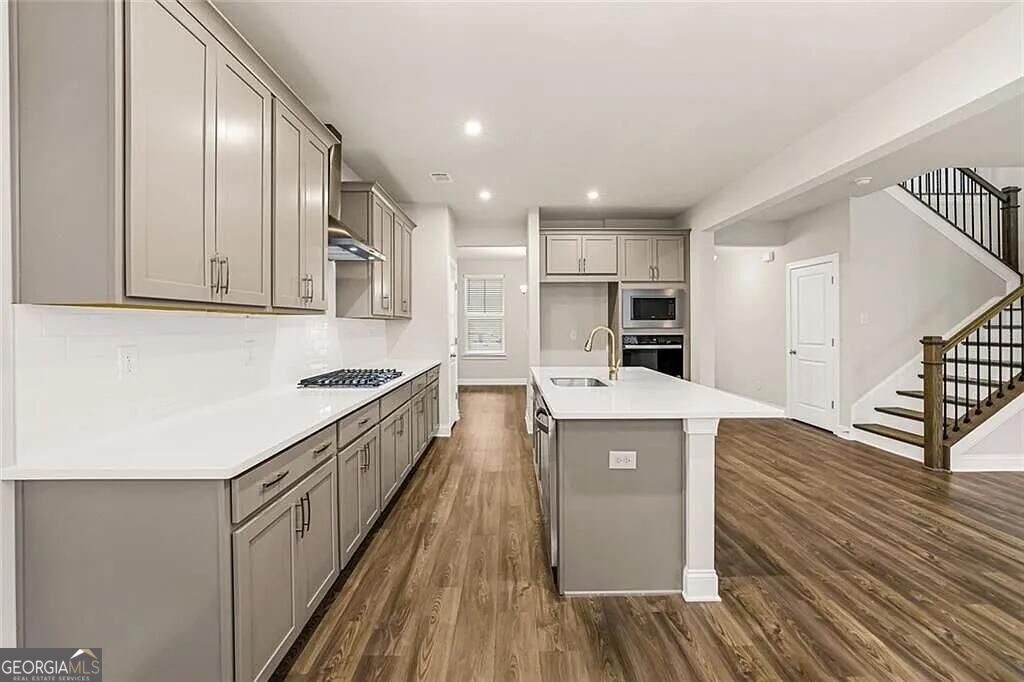
Enter an interest rate to see your estimated monthly payment.Located in a desirable gated community complete with a pool and clubhouse, this beautifully designed 4-bedroom, 4-bath home with a spacious loft features the perfect blend of comfort, flexibility, and style. From the welcoming front porch, step inside to an open and inviting main level featuring a separate dining room, spacious family room, and gorgeous chef-inspired kitchen designed for both everyday living and entertaining. The kitchen features 42-inch cabinetry, stainless steel appliances, built-in wall oven and microwave, and a vented cooktop hood. One of the home's standout features is the private guest suite on the main level, complete with its own full bath. Whether used for visitors, a home office, playroom, or flex space, this versatile room has options to fit your lifestyle. Upstairs, the spacious owner's suite provides a relaxing retreat with a spa-inspired bathroom featuring a large tiled shower with built-in bench, dual vanities, and generous walk-in closet. Two additional bedrooms provide plenty of space for family, guests, or a dedicated workspace, with the second bedroom offering its own private en-suite bath. The open loft adds even more flexibility and can easily become a media room, play area, home gym, or cozy space for movie nights and relaxing. Beautiful hardwood stair treads and open iron railing add an elevated touch throughout the home's two-story design. And the location is hard to beat! The Village at Shallowford has convenient access to shopping, dining, entertainment, parks, and Cobb County schools. Move-in ready and waiting for you!
| 3 weeks ago | Status changed to Active | |
| 3 weeks ago | Listing updated with changes from the MLS | |
| 3 weeks ago | Price changed to $539,000 | |
| 2 months ago | Listing first seen on site |

Information deemed reliable but not guaranteed. The data relating to real estate for sale on this web site comes in part from the Broker Reciprocity Program of Georgia MLS. Real estate listings held by brokerage firms other than this office are marked with the Broker Reciprocity logo and detailed information about them includes the name of the listing brokers. Copyright © 2020-present Georgia MLS. All rights reserved.
Last checked: 2026-10-23 10:54 PM UTC
