Save
Ask
Tour
Hide
Share
$564,980
49 Days On Site

327 Springtime WAY
Monroe, GA 30655

For Sale|Single Family Residence|Active
4
Beds
3.5
Total Baths
3
Full Baths
1
Partial Bath
2,536
SqFt
$223
/SqFt
2026
Built
Subdivision:
Arrington Woods
County:
Walton
Call Now: +1 706-746-2900
Is this the listing for you? We can help make it yours.
+1 706-746-2900
327 Springtime WAY327 Springtime WAY327 Springtime WAY327 Springtime WAY
Save
Ask
Tour
Hide
Share

Mortgage Calculator

Monthly Payment (Est.)

Enter an interest rate to see your estimated monthly payment.
Calculator powered by Showcase IDX, a Constellation1 Company. Copyright ©2026 Information is deemed reliable but not guaranteed.

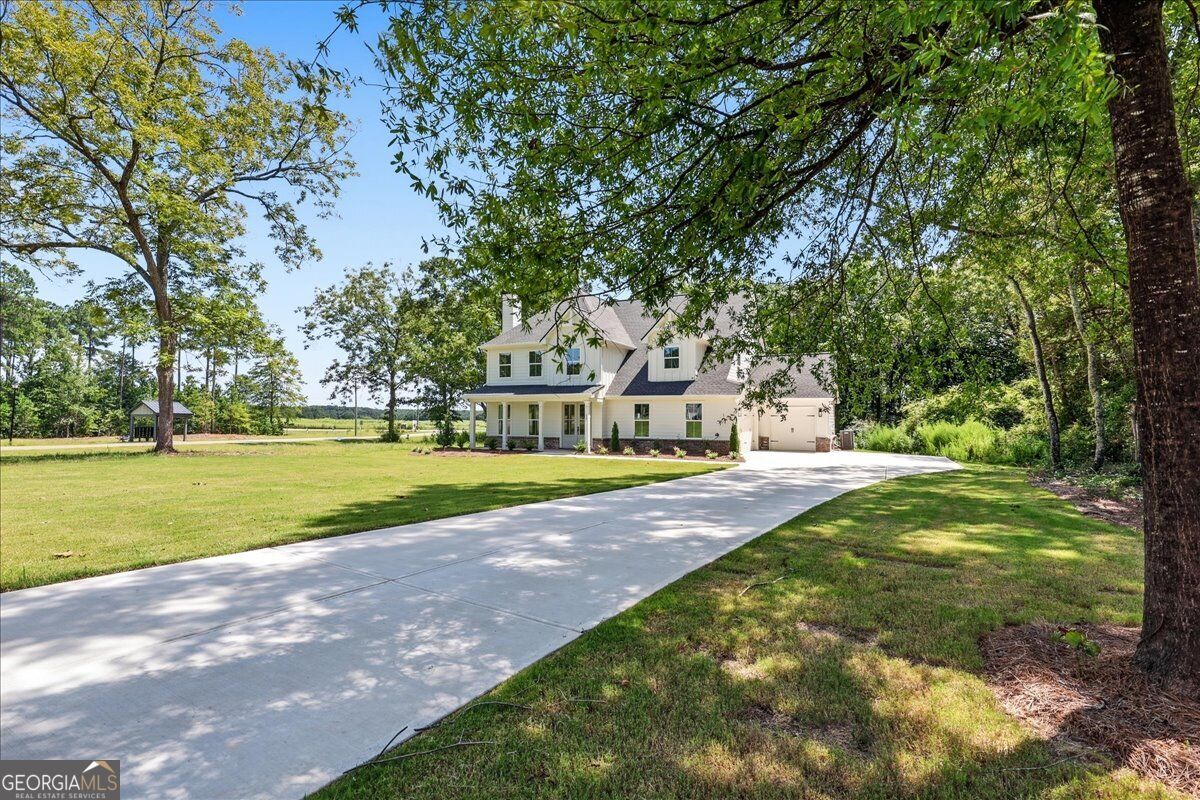
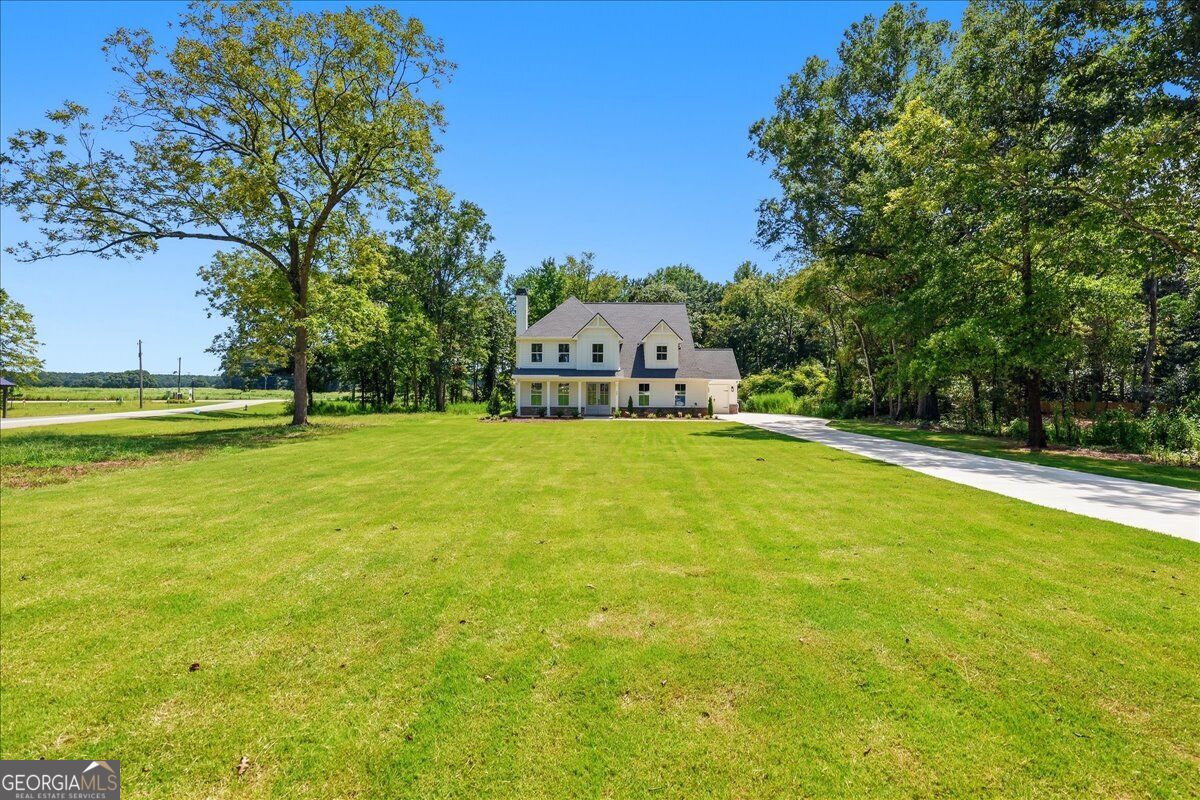
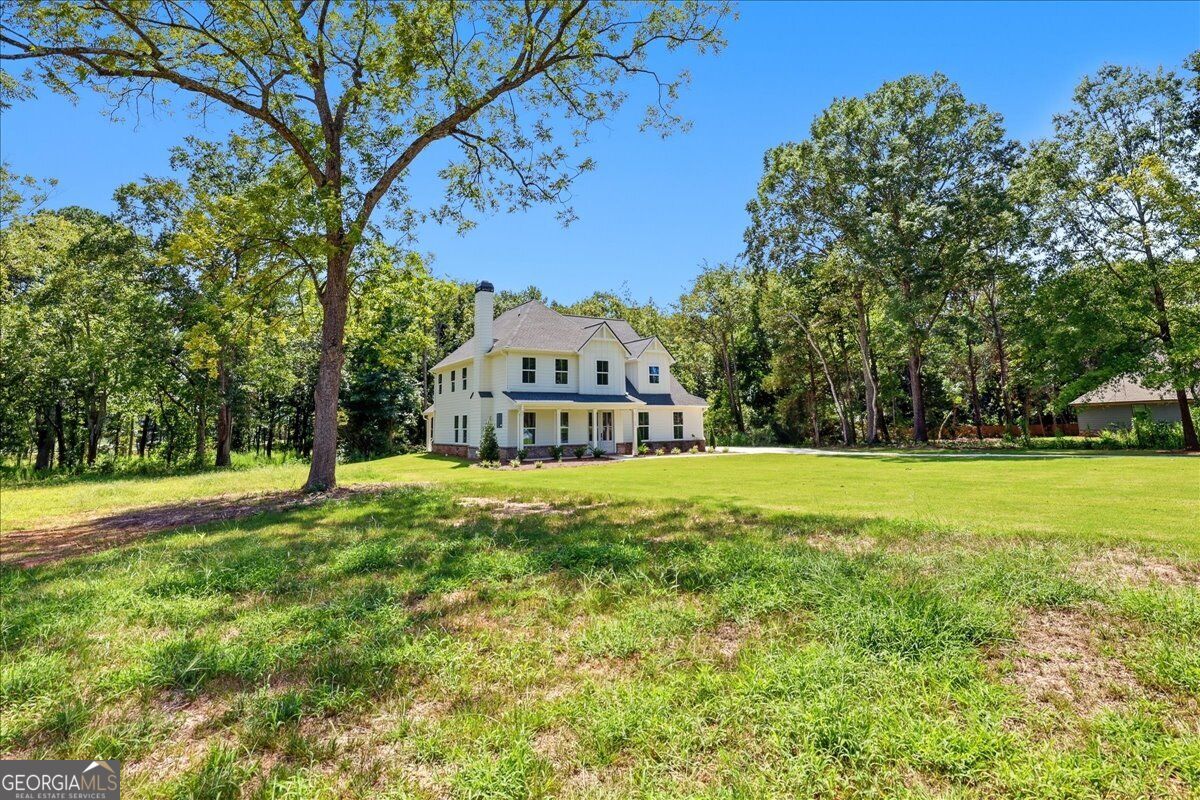
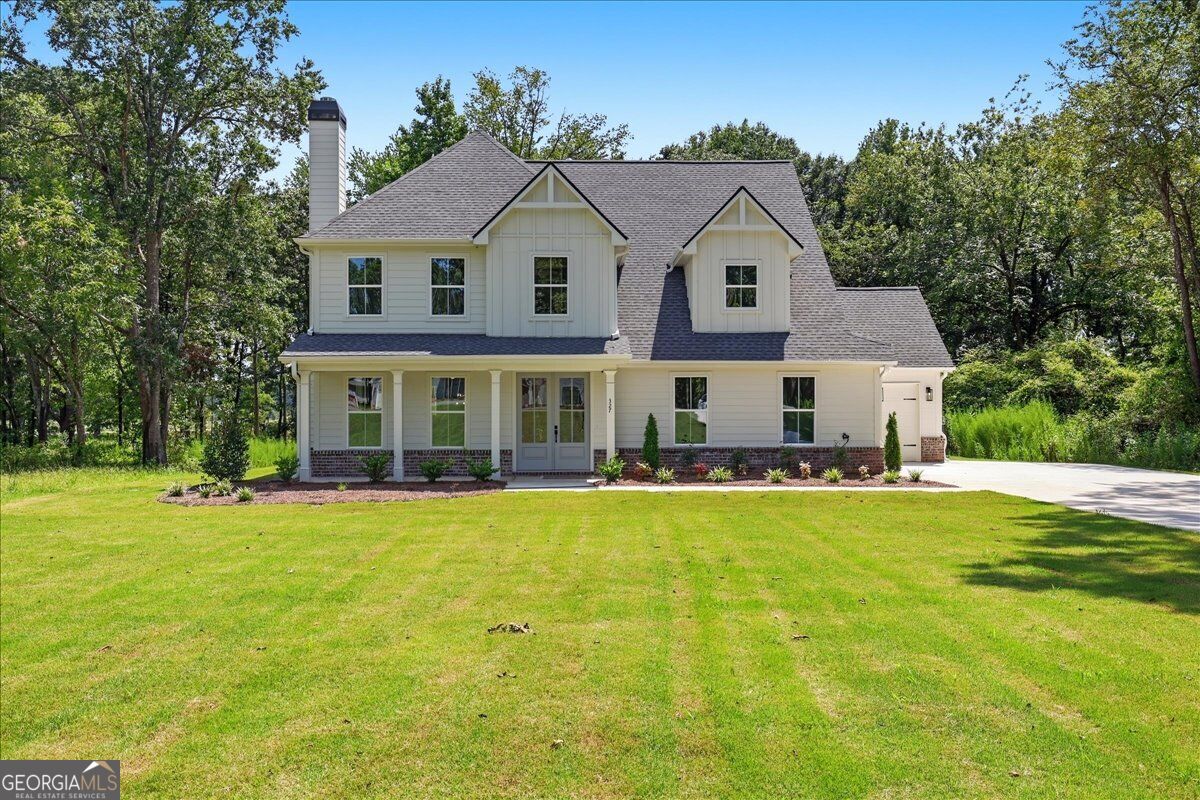
The Birchwood Plan - By Vision Home Crafters. 2-1 Buydown with rates as low as 5.25% with Kind Lending. * Beautiful new construction 2-story home featuring a large open-concept main living area includes a spacious family room, dining area, and kitchen with gas cooktop, built-in oven and microwave, upgraded appliances, walk-in pantry with solid wood shelving, and soft-close cabinetry throughout. A guest suite with private bath on the main floor and the primary suite and two secondary bedroom upstairs. Additional features include build-in cabinets on both sides of wood burning fireplace, wood stairs, a mud bench drop zone off the garage, over-sized 3rd car carriage garage attached to side entry garage, and many other great features. Enjoy the wooded backyard from the covered patio with a wood-burning fireplace. Arrington Woods is not your typical new construction community. Great care has been taken to preserve as many of the mature trees as possible, creating a beautiful natural setting that complements the homes and the community. In Arrington Woods, you'll find the perfect blend of new construction living with the warmth and charm of an established neighborhood feel. Come tour the beautiful wooded homesites and see why so many homeowners are choosing Arrington Woods. 2-1 Buydown with rates as low as 5.25% with Kind Lending. *Ask onsite sales agents for details.

Save
Ask
Tour
Hide
Share
Listing Snapshot
Price 
$564,980
Days On Site 
49 Days
Bedrooms 
4
Inside Area (SqFt) 
2,536 sqft
Total Baths 
3.5
Full Baths 
3
Partial Baths 
1
Lot Size 
1.05 Acres
Year Built 
2026
MLS Number 
10839772
Status 
Active
Property Tax 
$1
HOA/Condo/Coop Fees 
$41.67 monthly
Sq Ft Source 
Builder
Friends & Family
Recent Activity
a month agoStatus changed to Active
a month agoListing updated with changes from the MLS
2 months agoListing first seen on site
General Features
Acres 
1.05
Attached Garage 
Yes
Foundation 
Slab
Garage 
Yes
Garage Spaces 
3
Home Warranty 
Yes
Land Lease 
No
Levels 
Two
Parking 
AttachedGarageGarage Door OpenerKitchen Level
Parking Spaces 
3
Property Condition 
New Construction
Property Sub Type 
Single Family Residence
Security 
Carbon Monoxide Detector(s)Smoke Detector(s)
Sewer 
Septic Tank
SqFt Above 
2536
Style 
CraftsmanTraditional
Utilities 
Electricity AvailableNatural Gas AvailableUnderground UtilitiesWater Available
Water Source 
Public
Interior Features
Appliances 
DishwasherDisposalGas Water HeaterMicrowave
Basement 
None
Cooling 
Ceiling Fan(s)Central AirZoned
Fireplace 
Yes
Fireplace Features 
Factory BuiltFamily RoomGas StarterOutside
Fireplaces 
2
Flooring 
CarpetOtherTile
Heating 
CentralNatural GasZoned
Interior 
Kitchen IslandPantryDouble VanityHigh CeilingsTray Ceiling(s)Walk-In Closet(s)High Speed Internet
Laundry Features 
Laundry RoomUpper Level
Main Level Bedrooms 
1
Window Features 
Insulated WindowsDouble Pane Windows
Dining Room 
Kitchen 
Save
Ask
Tour
Hide
Share
Exterior Features
Construction Details 
Brick
Lot Features 
Corner LotLevelPrivate
Patio And Porch 
Patio
Roof 
Composition
Waterfront Features 
NONE
Windows/Doors 
Insulated WindowsDouble Pane Windows
Community Features
Association Fee 
$500.0
Association Fee Frequency 
Annually
Community Features 
Street Lights
Schools
School District
Unknown
Elementary School
Monroe
Middle School
Carver
High School
Monroe Area
Listing courtesy of Peggy Slappey Properties


Information deemed reliable but not guaranteed. The data relating to real estate for sale on this web site comes in part from the Broker Reciprocity Program of Georgia MLS. Real estate listings held by brokerage firms other than this office are marked with the Broker Reciprocity logo and detailed information about them includes the name of the listing brokers. Copyright © 2020-present Georgia MLS. All rights reserved.
Last checked: 2026-10-23 10:08 PM UTC

Neighborhood & Commute
Source: Walkscore
Disclosure: Community information and market data powered by Constellation Data Labs. Information is deemed reliable but not guaranteed.
Save
Ask
Tour
Hide
Share