
56 Napoleon LNTiger, GA 30576
Mortgage Calculator
Monthly Payment (Est.)
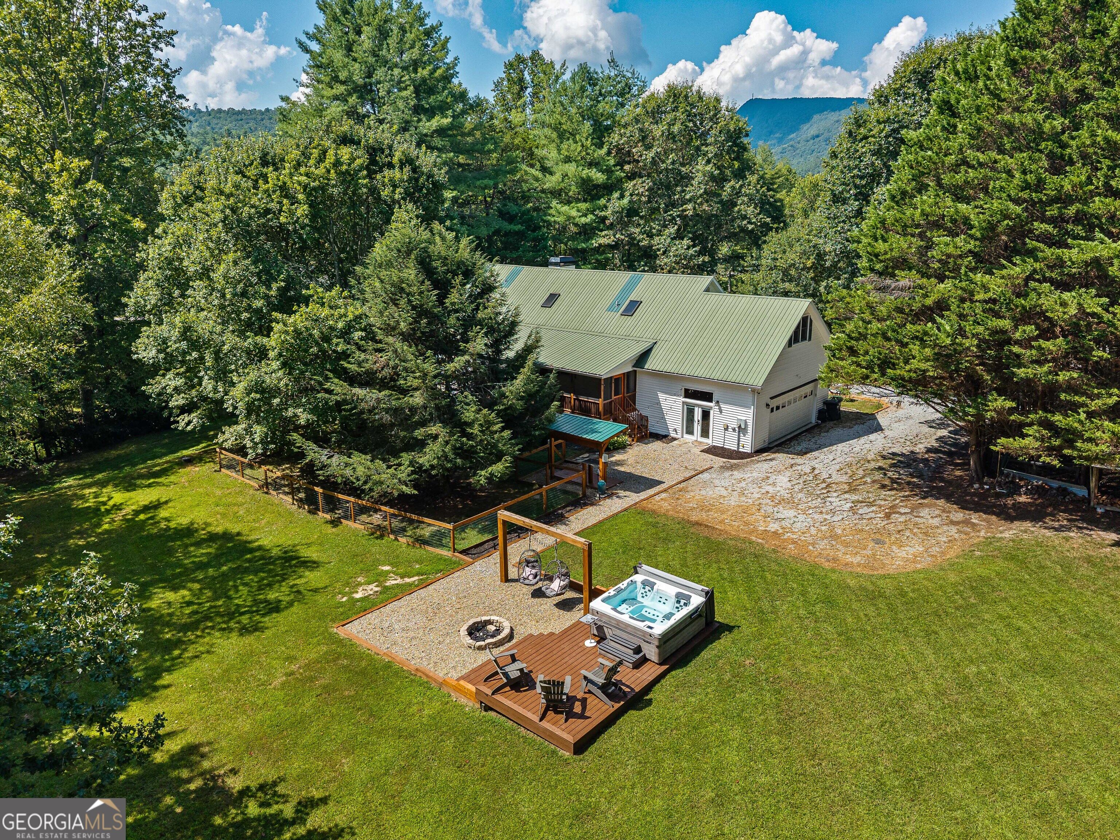
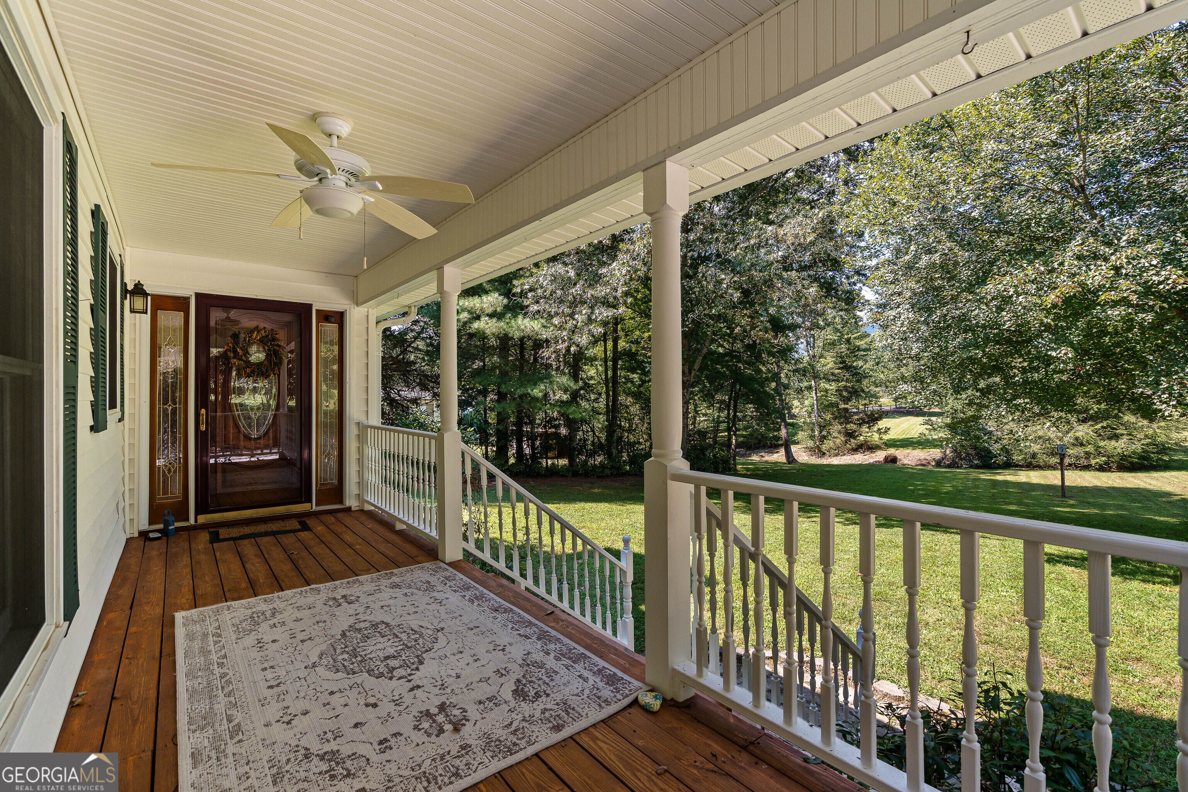
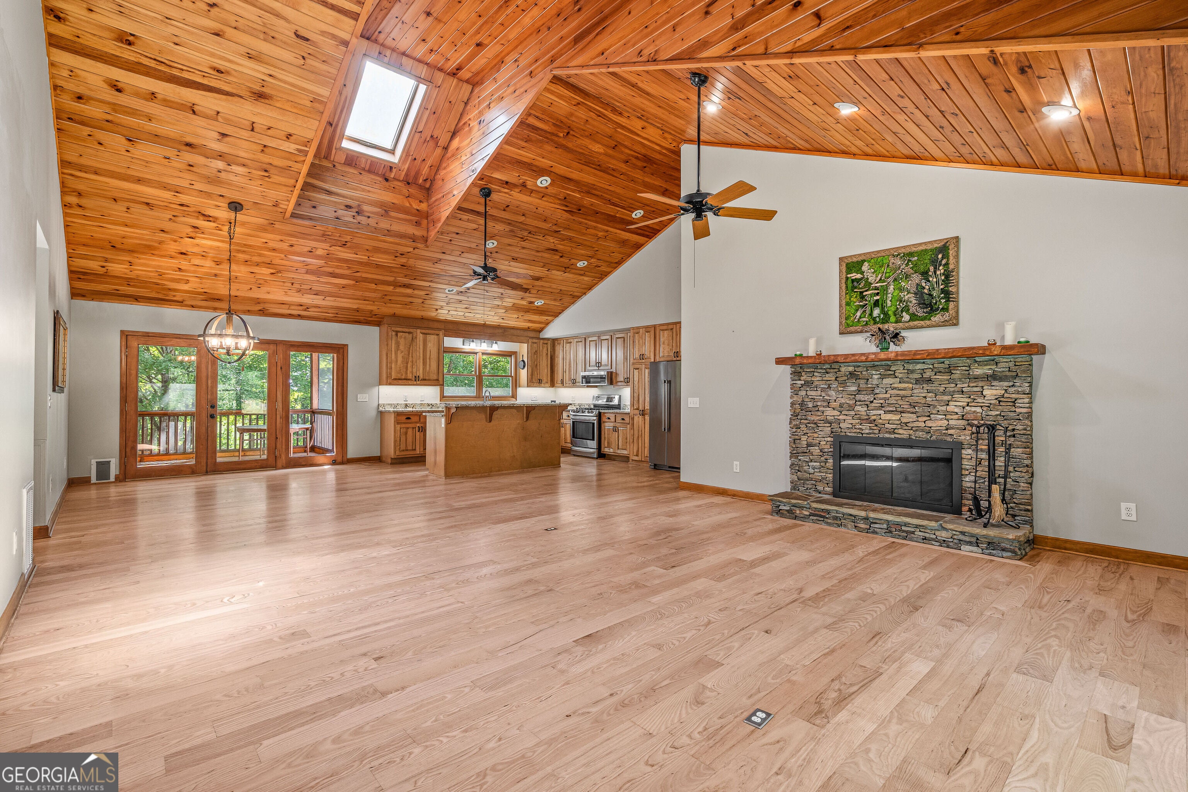
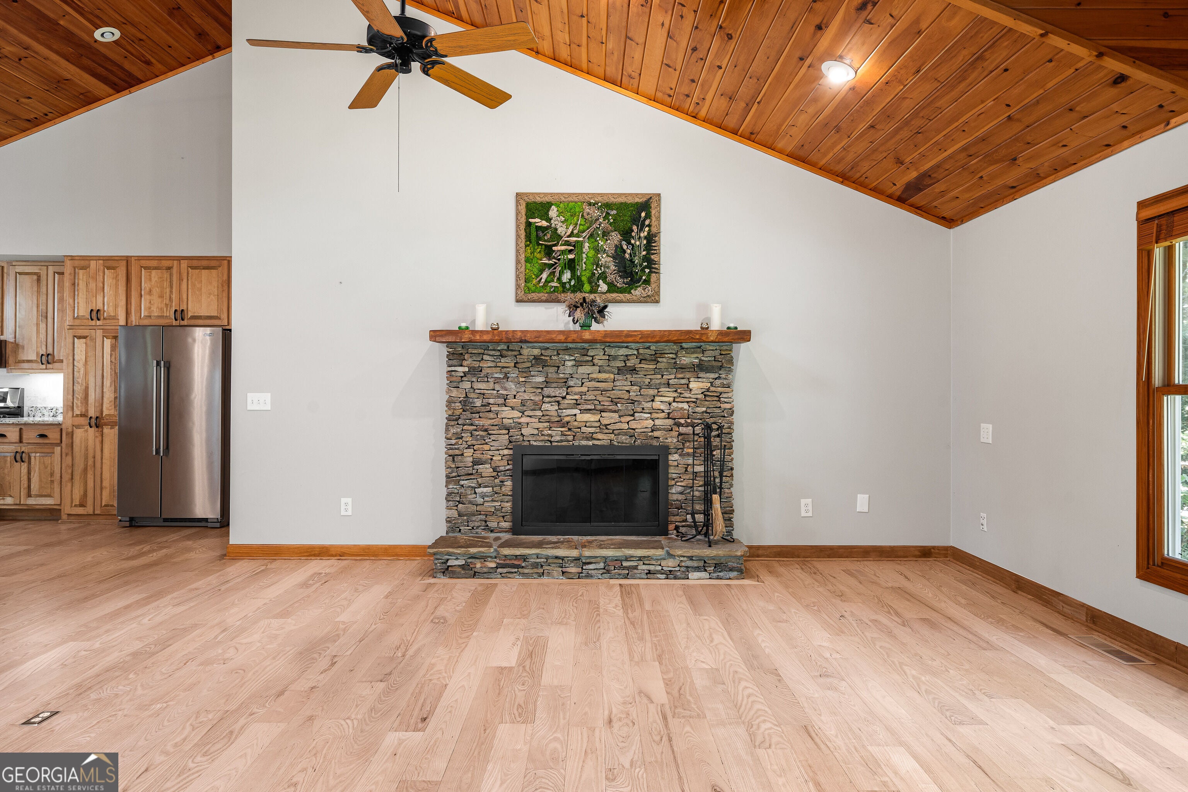
Enter an interest rate to see your estimated monthly payment.Serenity, Space & Exceptional Outdoor Living in the North Georgia Mountains! Welcome to 56 Napoleon Lane, a spacious and beautifully maintained 4-bedroom, 4-bath valley view home set on approximately three level acres just off Bridge Creek Road in Tiger, Georgia. This inviting property offers the tranquility of a mountain retreat while being less than 10 minutes from downtown Clayton. The home's open floor plan features vaulted ceilings, refinished hardwoods and tile flooring, a fireplace, and a primary suite on the main level. The kitchen offers updated appliances and abundant granite countertops and storage, while additional living space includes two bonus rooms with plenty of room for family and guests. One of the home's most significant improvements is the professional conversion of the former 560-square-foot garage into a finished, stepless-entry flexible space. With floor-to-ceiling custom cabinetry and a kitchenette, this versatile area can function as a family room, home office, workshop, studio, or additional entertaining space. French doors open directly to the patio and rear parking pad, creating an easy connection between indoor and outdoor living. Three of four bedrooms are on the main floor. The fourth is a private upstairs suite accessible via it's own exterior door and staircase, or, via the main house; an ideal setup for a teen or in-law suite. Extensive recent improvements to the property, include replacing the HVAC systems in 2022 and 2023, professionally screening the large rear porch, adding a crawlspace perimeter French drain system with sump pump, and re-screwing the metal roof in 2022. Outside, the property truly shines. The rear yard has been thoughtfully transformed into an exceptional space for entertaining and relaxing, a fenced area perfect for pets or as a secure play space, an expansive river-rock patio with dining area, and a covered grilling station featuring a granite bar top. Dual swing chairs provide a perfect spot to unwind, while a Trex deck with 220V hot tub connections serves as the centerpiece of the outdoor living area and is designed to fully embrace the dark-sky starlit nights. Landscape lighting, power drops, and an Ethernet internet connection further enhance the usability of the backyard. The high-end five-person hot tub, delivered in May 2026, is negotiable. A strong, talkative stream borders the backyard, adding to the property's peaceful mountain atmosphere. Settle into the hammock on the creekbank for a relaxing afternoon. Paved two-lane roads provide easy access all the way to the driveway, and high-speed fiber internet makes working from home convenient. Enjoy the best of Rabun County with nearby lakes, hiking trails, waterfalls, wineries, dining, and countless outdoor activities. A rare combination of acreage, privacy, flexible living space, high-speed connectivity, and exceptional outdoor living-just minutes from Clayton.
| 2 weeks ago | Status changed to Active | |
| 2 weeks ago | Listing updated with changes from the MLS® | |
| 4 weeks ago | Listing first seen on site |

Information deemed reliable but not guaranteed. The data relating to real estate for sale on this web site comes in part from the Broker Reciprocity Program of Georgia MLS. Real estate listings held by brokerage firms other than this office are marked with the Broker Reciprocity logo and detailed information about them includes the name of the listing brokers. Copyright © 2020-present Georgia MLS. All rights reserved.
Last checked: 2026-09-29 10:54 PM UTC
