3000 Brookside RUN SWSnellville, GA 30078
Mortgage Calculator
Monthly Payment (Est.)
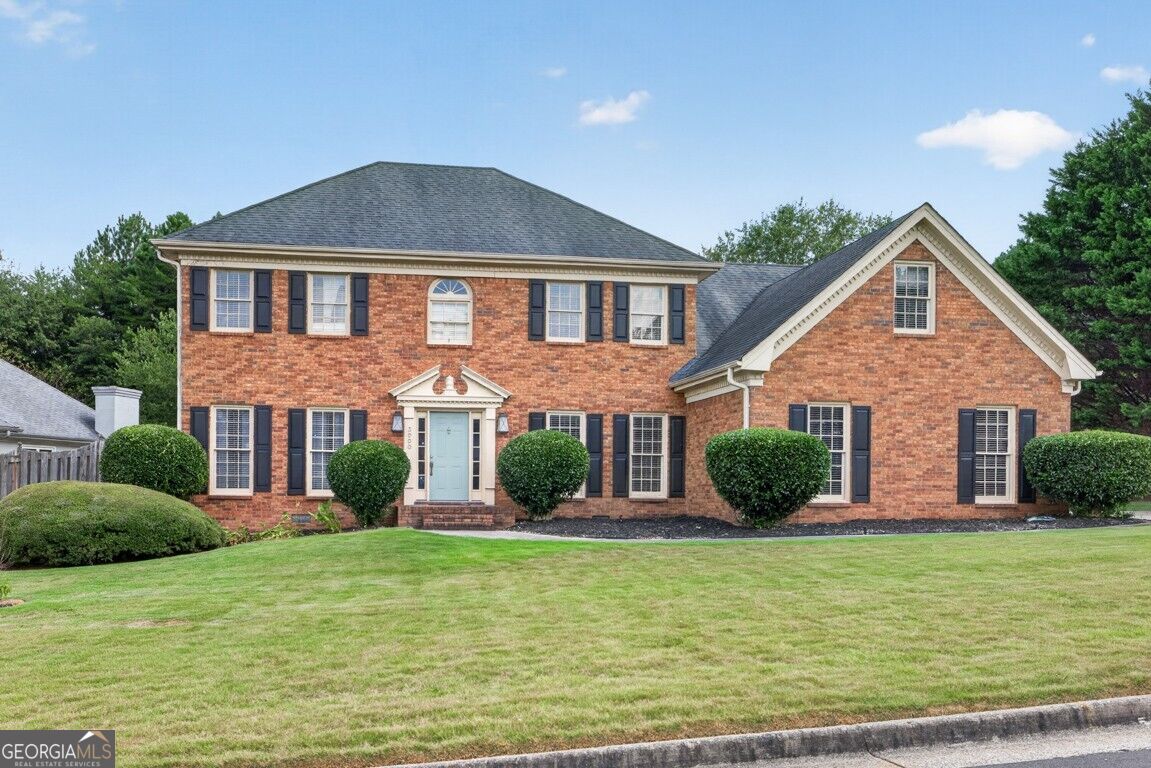
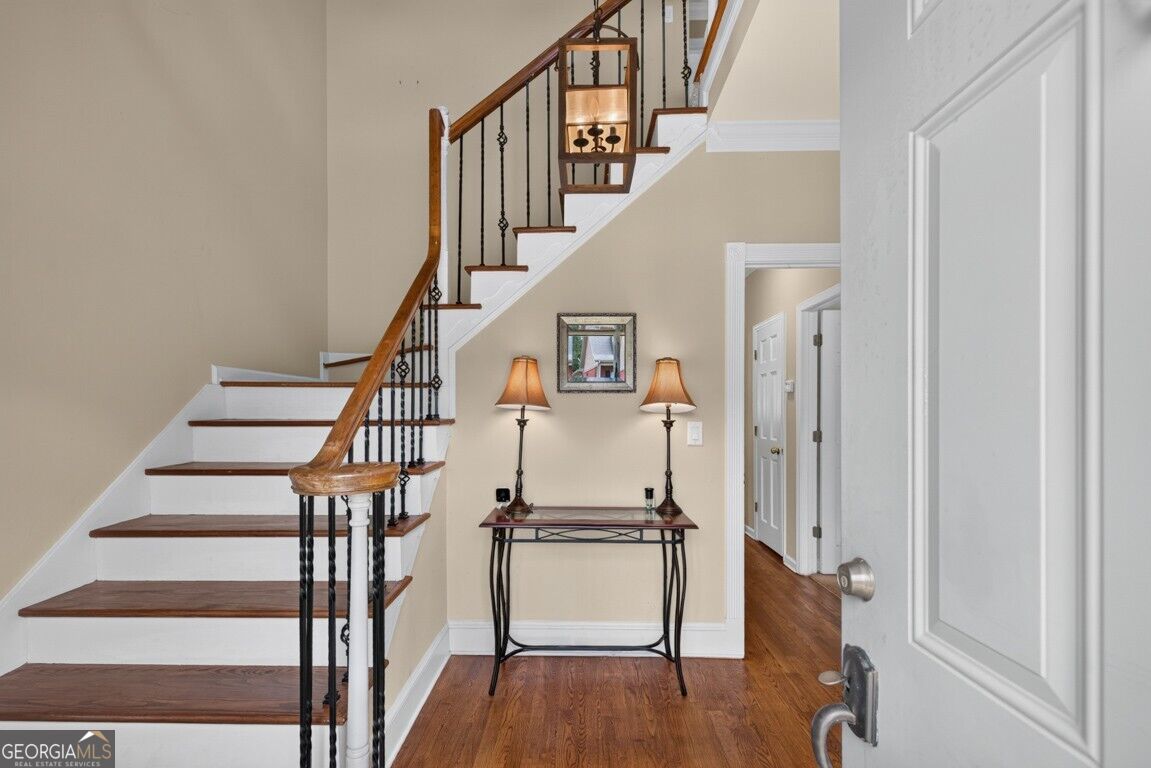
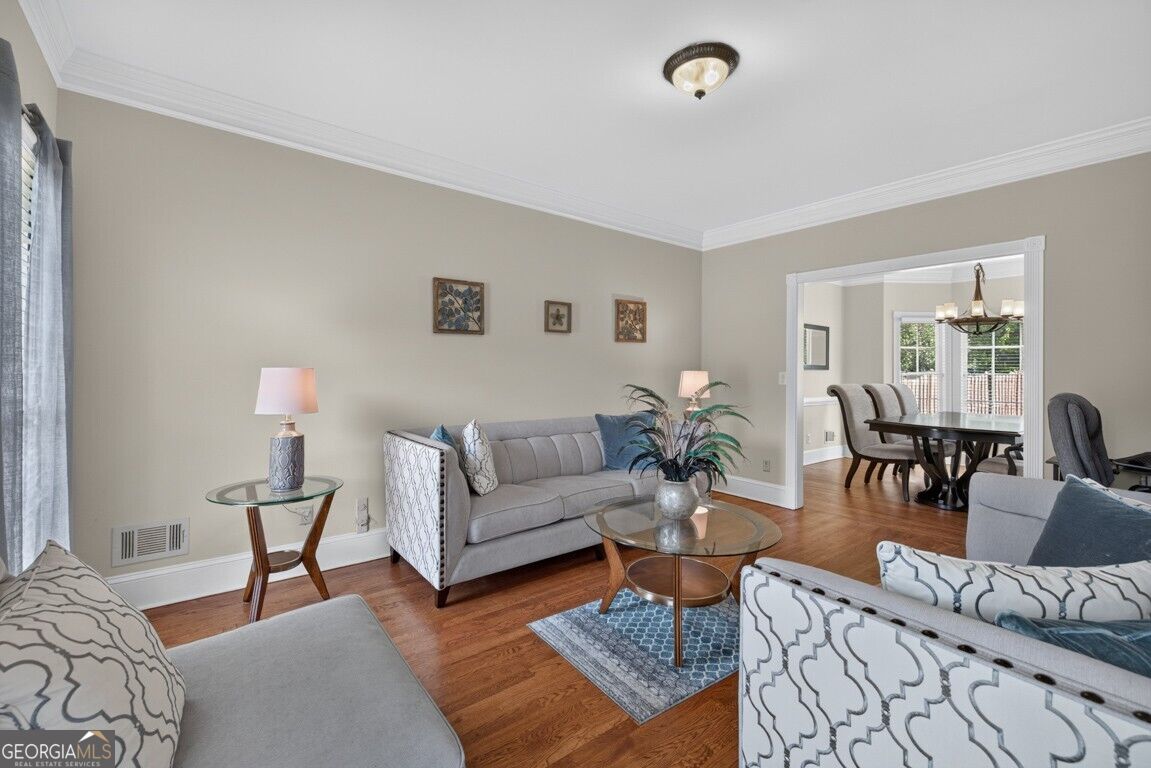
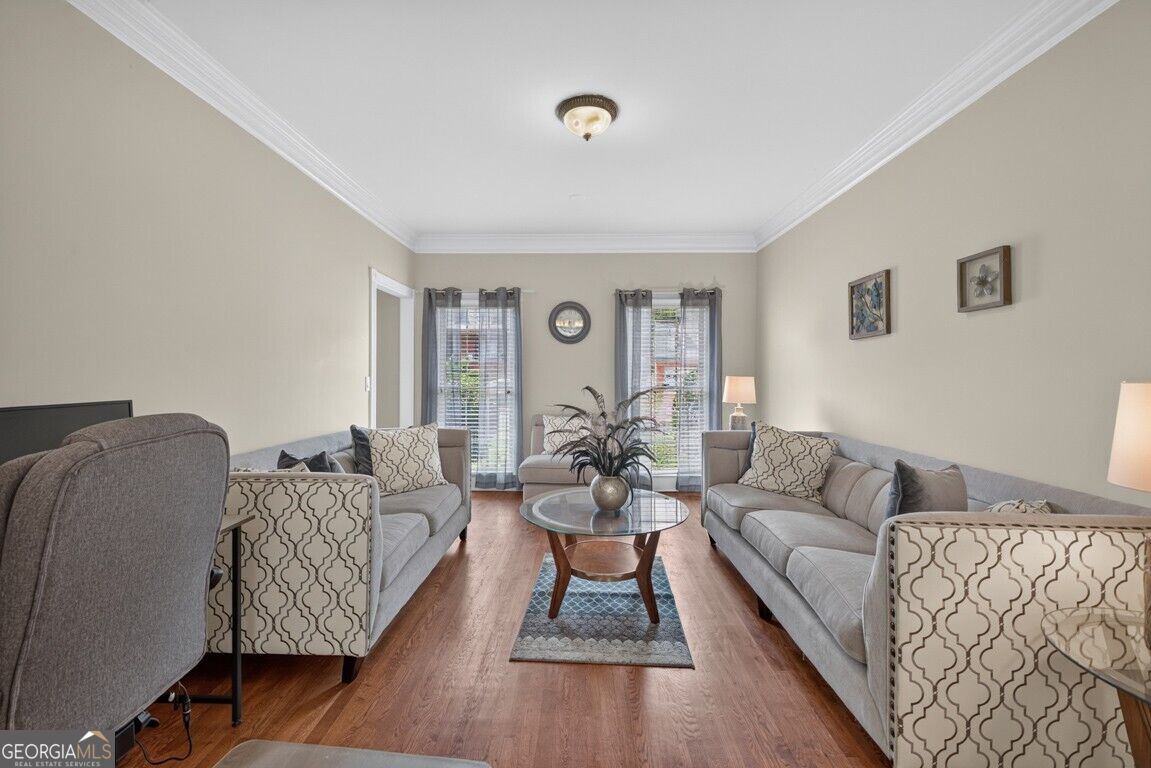
Enter an interest rate to see your estimated monthly payment.Welcome home to this 3 side brick beauty in the sought after Brookwood high School district. Located in an established neighborhood, the house sits perfectly on a large level lot with a privately fenced backyard. Upon entry through the double story foyer filled with natural light and a beautiful staircase, you will find your way through the formal living room off to the left, which could also be used as an office, and the formal dining room just beyond it, which is conveniently located off the kitchen and offers ample space. The spacious kitchen offers stainless steel appliances, granite counters, a wrap around counter to host additional seating and an eat-in kitchen area. The fireside great room is generous in size and offers custom built in shelving as well as a secondary staircase to the upper level. The first floor also hosts a secondary bedroom and a full bathroom perfect for a guest bedroom or potential roommate option. On the second story there are 3 secondary bedrooms and the primary suite for a total of 5 bedrooms. Not to be missed is the additional loft upstairs for a separate entertainment/flex space. The primary suite is very generous in size with enough room for a sitting area, a walk-in closet and a luxurious ensuite with a frameless shower, jacuzzi tub, double vanity and water closet. With so much space and storage on the inside of this home the backyard is not to be missed as it offers just as much opportunity with a large deck and stone patio for entertaining in addition to the flat privately fenced backyard. This community is established and well maintained and not currently under the scrutiny of an HOA. It is located very close to shopping, dining, and major highways.
| 3 weeks ago | Status changed to Active | |
| 3 weeks ago | Listing updated with changes from the MLS | |
| 3 weeks ago | Price changed to $440,000 | |
| 2 months ago | Listing first seen on site |

Information deemed reliable but not guaranteed. The data relating to real estate for sale on this web site comes in part from the Broker Reciprocity Program of Georgia MLS. Real estate listings held by brokerage firms other than this office are marked with the Broker Reciprocity logo and detailed information about them includes the name of the listing brokers. Copyright © 2020-present Georgia MLS. All rights reserved.
Last checked: 2026-10-22 03:16 AM UTC
