174 Crabbswood DRMcdonough, GA 30253
Mortgage Calculator
Monthly Payment (Est.)
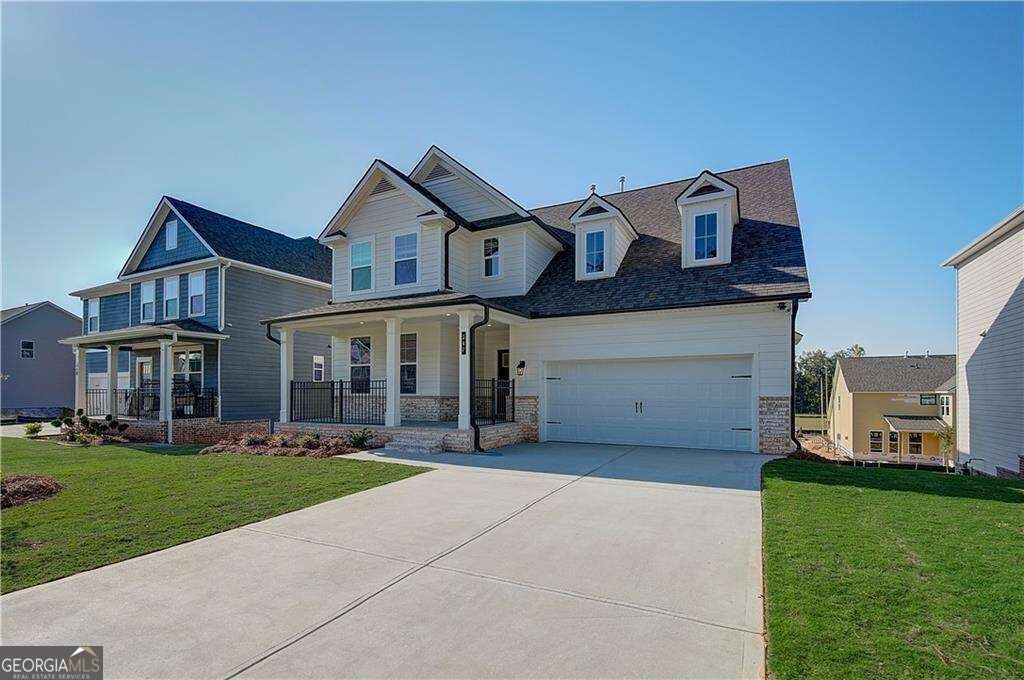
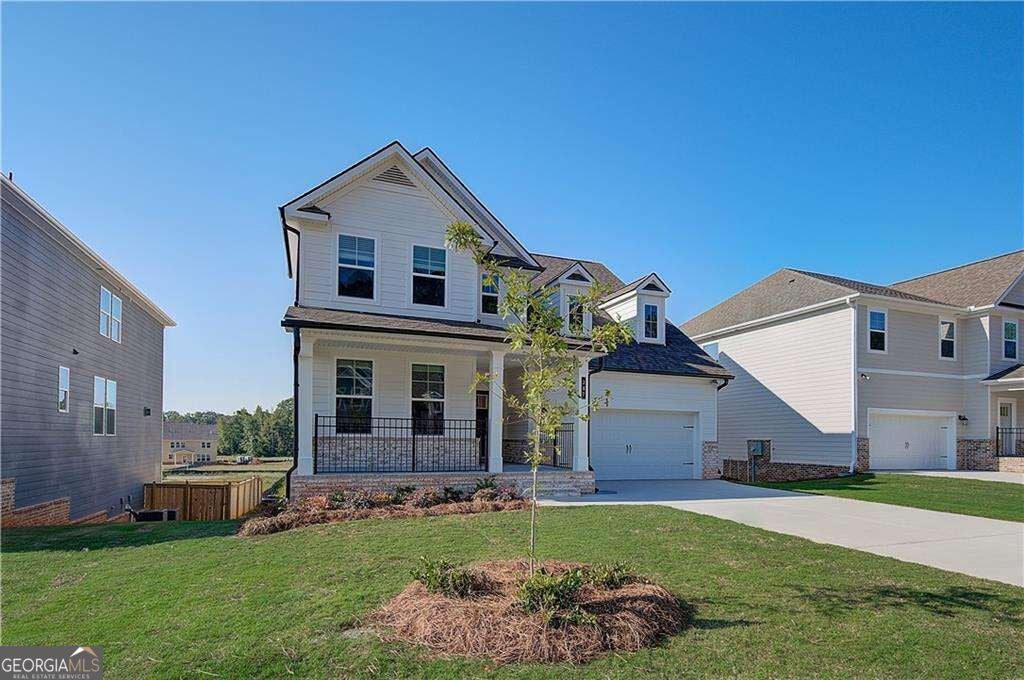
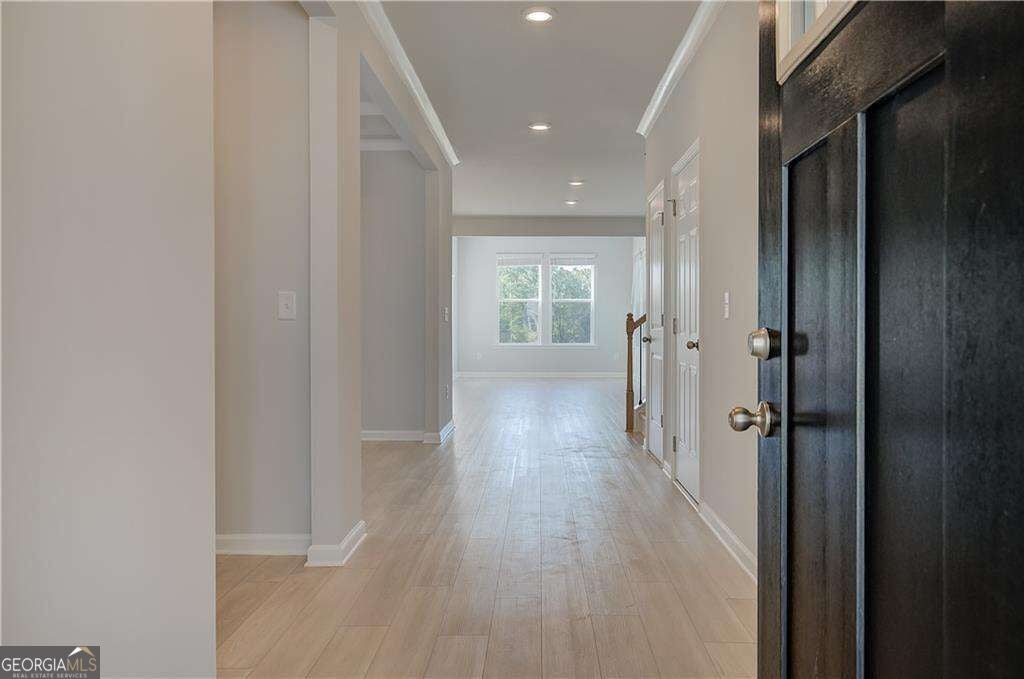
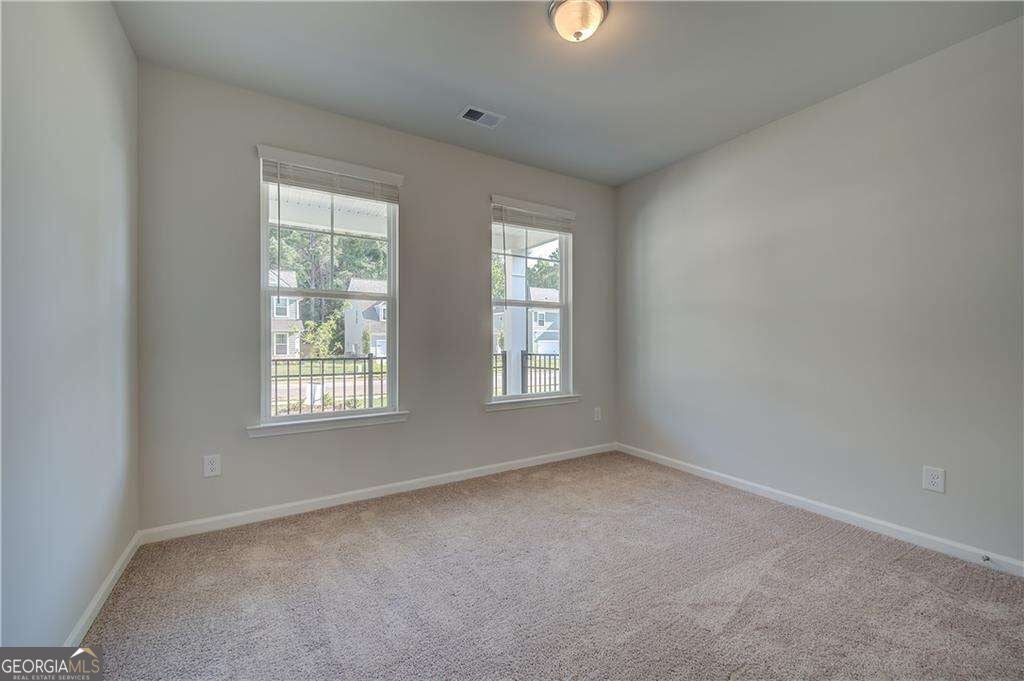
Enter an interest rate to see your estimated monthly payment.Introducing The Drayton Plan on Homesite 58, a distinguished 4-bedroom, 2.5-bath estate nestled in the prestigious Cooper Park community. Encompassing nearly 3,000 square feet of thoughtfully designed living space, this residence seamlessly blends timeless design with modern elegance. The main level welcomes you with a formal dining room accented by elegant coffered ceilings, a private study ideal for a home office or flex space, and a conveniently located half bath for guests. At the heart of the home, the gourmet kitchen is a chef's dream, showcasing gleaming quartz countertops, double ovens, premium stainless steel appliances, and 42-inch cabinetry for both function and style. The kitchen overlooks a spacious family room anchored by a warm fireplace, creating the perfect space for everyday living and entertaining. Just beyond, the sunlit breakfast nook and morning room provide the ideal setting for casual dining and serene mornings. Upstairs, the primary suite serves as a true sanctuary, featuring a spacious walk-in closet and a luxurious ensuite bath complete with a grand Roman shower for spa-like relaxation. Three additional bedrooms offer ample space for family and guests, while Luxury Vinyl Plank flooring throughout the main living areas creates a sophisticated foundation for the home's open and airy design. Outdoors, a covered back porch extends your living space and provides the perfect backdrop for relaxing evenings, al fresco dining, and gatherings with family and friends. Cooper Park elevates everyday living with resort-inspired amenities, including a sparkling community pool, family-friendly playground, inviting cabana, and dedicated dog park. Perfectly situated within the highly acclaimed Dutchtown School Cluster, this residence represents luxury living at its finest in the heart of McDonough. Stock photos used for illustration purposes. Please note: If the buyer is represented by a broker/agent, DRB REQUIRES the buyer's broker/agent to be present during the initial meeting with DRB's sales personnel to ensure proper representation.
| 3 weeks ago | Status changed to Active | |
| 3 weeks ago | Listing updated with changes from the MLS | |
| 3 weeks ago | Price changed to $439,993 | |
| 2 months ago | Listing first seen on site |

Information deemed reliable but not guaranteed. The data relating to real estate for sale on this web site comes in part from the Broker Reciprocity Program of Georgia MLS. Real estate listings held by brokerage firms other than this office are marked with the Broker Reciprocity logo and detailed information about them includes the name of the listing brokers. Copyright © 2020-present Georgia MLS. All rights reserved.
Last checked: 2026-10-23 03:34 PM UTC
