
188 Magnolia Place TRLClayton, GA 30525
Mortgage Calculator
Monthly Payment (Est.)
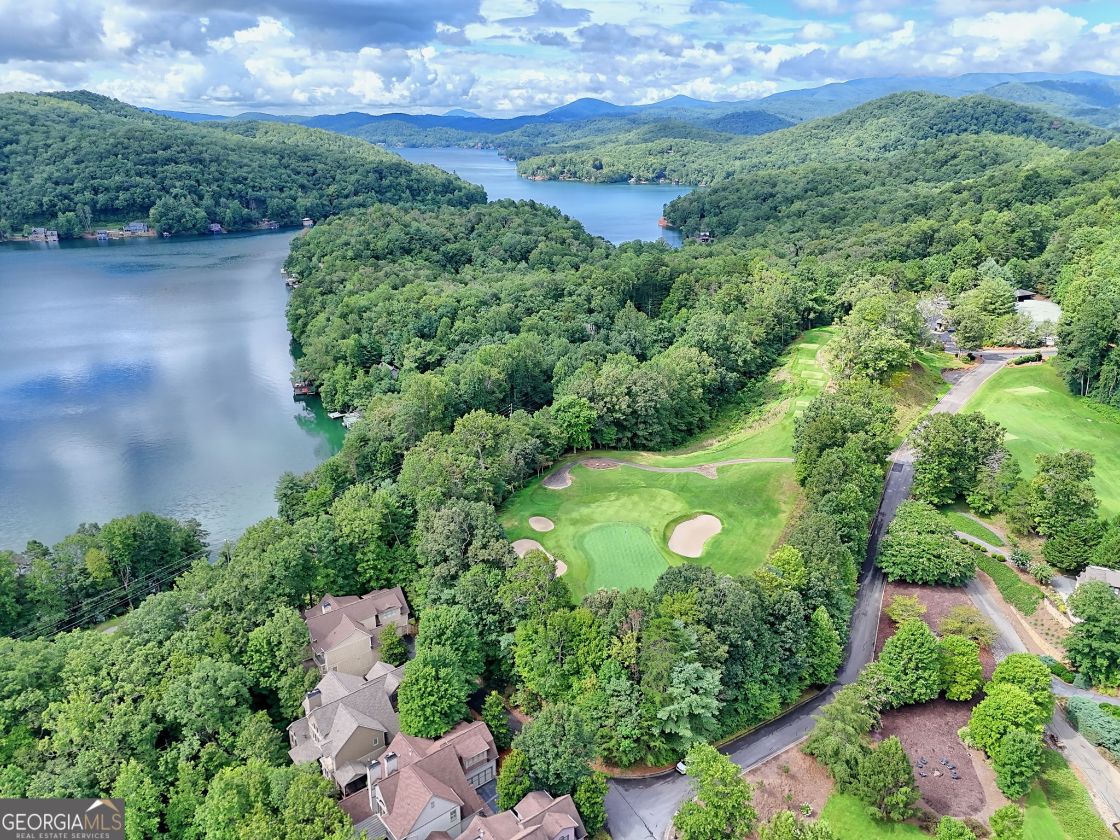
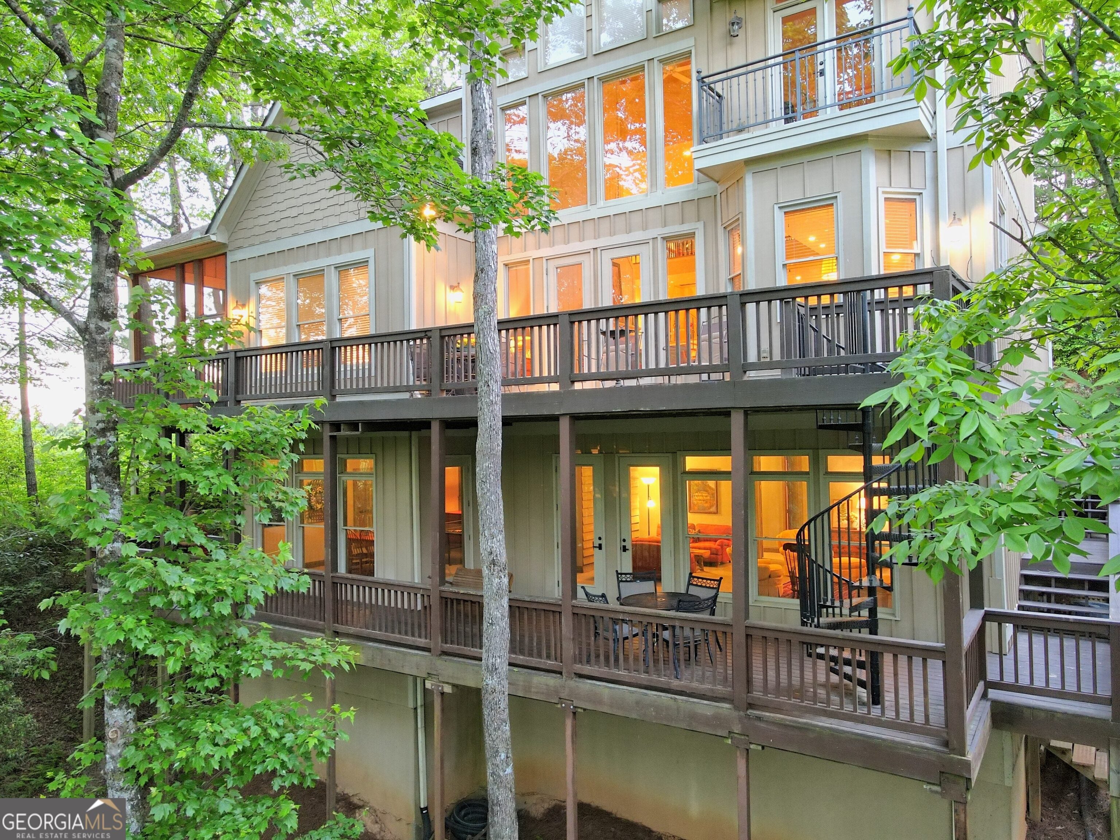
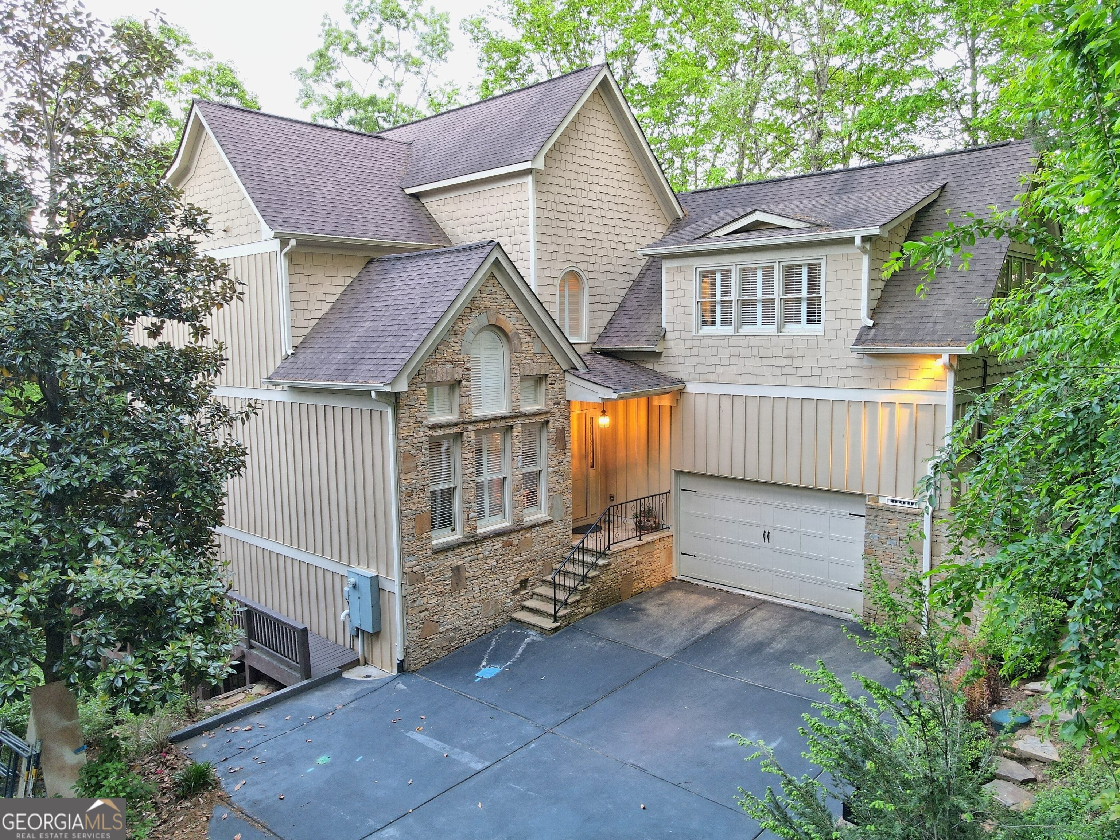
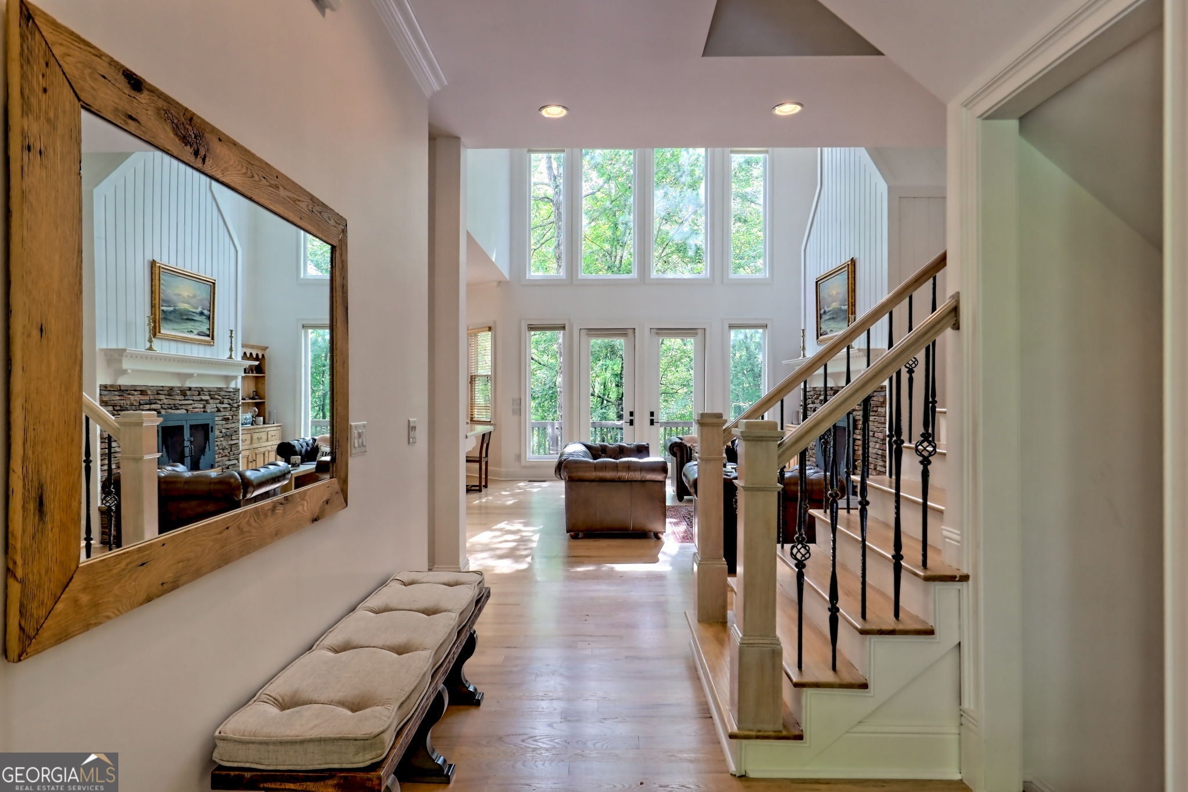
$6,365Perched above the sparkling waters of Lake Burton and tucked behind the manicured green of Waterfall Club's scenic 4th hole, 188 Magnolia Place Trail is a beautifully reimagined mountain retreat where refined interiors, peek-a-boo views, and effortless indoor-outdoor living come together in spectacular fashion. Located within the prestigious Waterfall at Lake Burton community, this fully renovated 4-bedroom, 4.5-bathroom residence feels both sophisticated and inviting---equally suited for peaceful weekends, elegant entertaining, and memorable gatherings with family and friends. From the moment you enter, soaring ceilings, abundant natural light, and expansive walls of windows immediately draw your eye toward the at-one-with-nature scenery. The open-concept main level is warm, airy, and beautifully designed, anchored by a striking stone-and-shiplap fireplace that gives the great room a polished yet distinctly mountain-luxury feel. At the heart of the home, the gourmet chef's kitchen is as functional as it is impressive, featuring premium appliances, custom cabinetry, generous prep space, and an oversized center island made for morning coffee, casual meals, and lively conversation. The kitchen flows seamlessly into the dining and living areas, creating a gracious setting for entertaining without ever losing the home's relaxed, comfortable atmosphere. Multiple outdoor living spaces extend the experience well beyond the walls of the home. Two levels of expansive decking provide generous room for al fresco dining, lounging, grilling, and enjoying the cool mountain air, while the screened porch offers a serene escape for quiet mornings, afternoon reading, and peaceful evenings surrounded by nature. Whether watching the light dance across Lake Burton or unwinding beneath a canopy of stars, every outdoor space feels intentionally connected to the extraordinary setting. The main-level primary suite is a true private sanctuary, complete with direct porch access and a luxurious spa-inspired bath featuring double vanities, a marble shower, soaking tub, and private water closet. Also on the main level are a sun-filled office, stylish powder room, laundry room, and convenient two-car garage. Upstairs, two spacious ensuite bedrooms provide exceptional comfort and privacy for guests, while a versatile bonus living area with access to a Jack-and-Jill bath creates flexible space for additional sleeping, a media room, playroom, or relaxed family lounge. The terrace level offers even more room to spread out and enjoy the home, with a cozy family and game room accented by shiplap details, space for an additional fireplace feature, a fourth ensuite bedroom, and direct access to the lower deck. This level is ideal for guests, teenagers, extended family, or casual entertaining after a day on the lake or golf course. Ownership also provides the opportunity to pursue membership at Waterfall Club, where members may enjoy an acclaimed 18-hole championship golf course, three distinctive dining venues, a beautifully renovated clubhouse, state-of-the-art fitness facilities, and access to the incomparable waters of Lake Burton for boating, fishing, paddling, and endless summer adventures. Just minutes from the charm and energy of downtown Clayton, this remarkable home offers convenient access to celebrated restaurants, boutique shopping, local wineries, art galleries, and year-round mountain recreation---while still feeling wonderfully private and removed from the everyday. 188 Magnolia Place Trail is so much more than a beautifully renovated home: it is an elevated Lake Burton lifestyle defined by breathtaking scenery, gracious spaces, thoughtful finishes, and soon-to-be unforgettable memories.
| a week ago | Listing first seen on site | |
| a week ago | Listing updated with changes from the MLS® |

Information deemed reliable but not guaranteed. The data relating to real estate for sale on this web site comes in part from the Broker Reciprocity Program of Georgia MLS. Real estate listings held by brokerage firms other than this office are marked with the Broker Reciprocity logo and detailed information about them includes the name of the listing brokers. Copyright © 2020-present Georgia MLS. All rights reserved.
Last checked: 2026-09-13 04:55 AM UTC
