Save
Ask
Tour
Hide
$250,000
51 Days On Site
190 Madeline CTMcDonough, GA 30253
For Sale|Townhouse|Active
3
Beds
2.5
Total Baths
2
Full Baths
1
Partial Bath
1,492
SqFt
$168
/SqFt
2003
Built
Subdivision:
Townhomes at Rose Court
County:
Henry
Call Now: +1 706-746-2900
Is this the listing for you? We can help make it yours.
+1 706-746-2900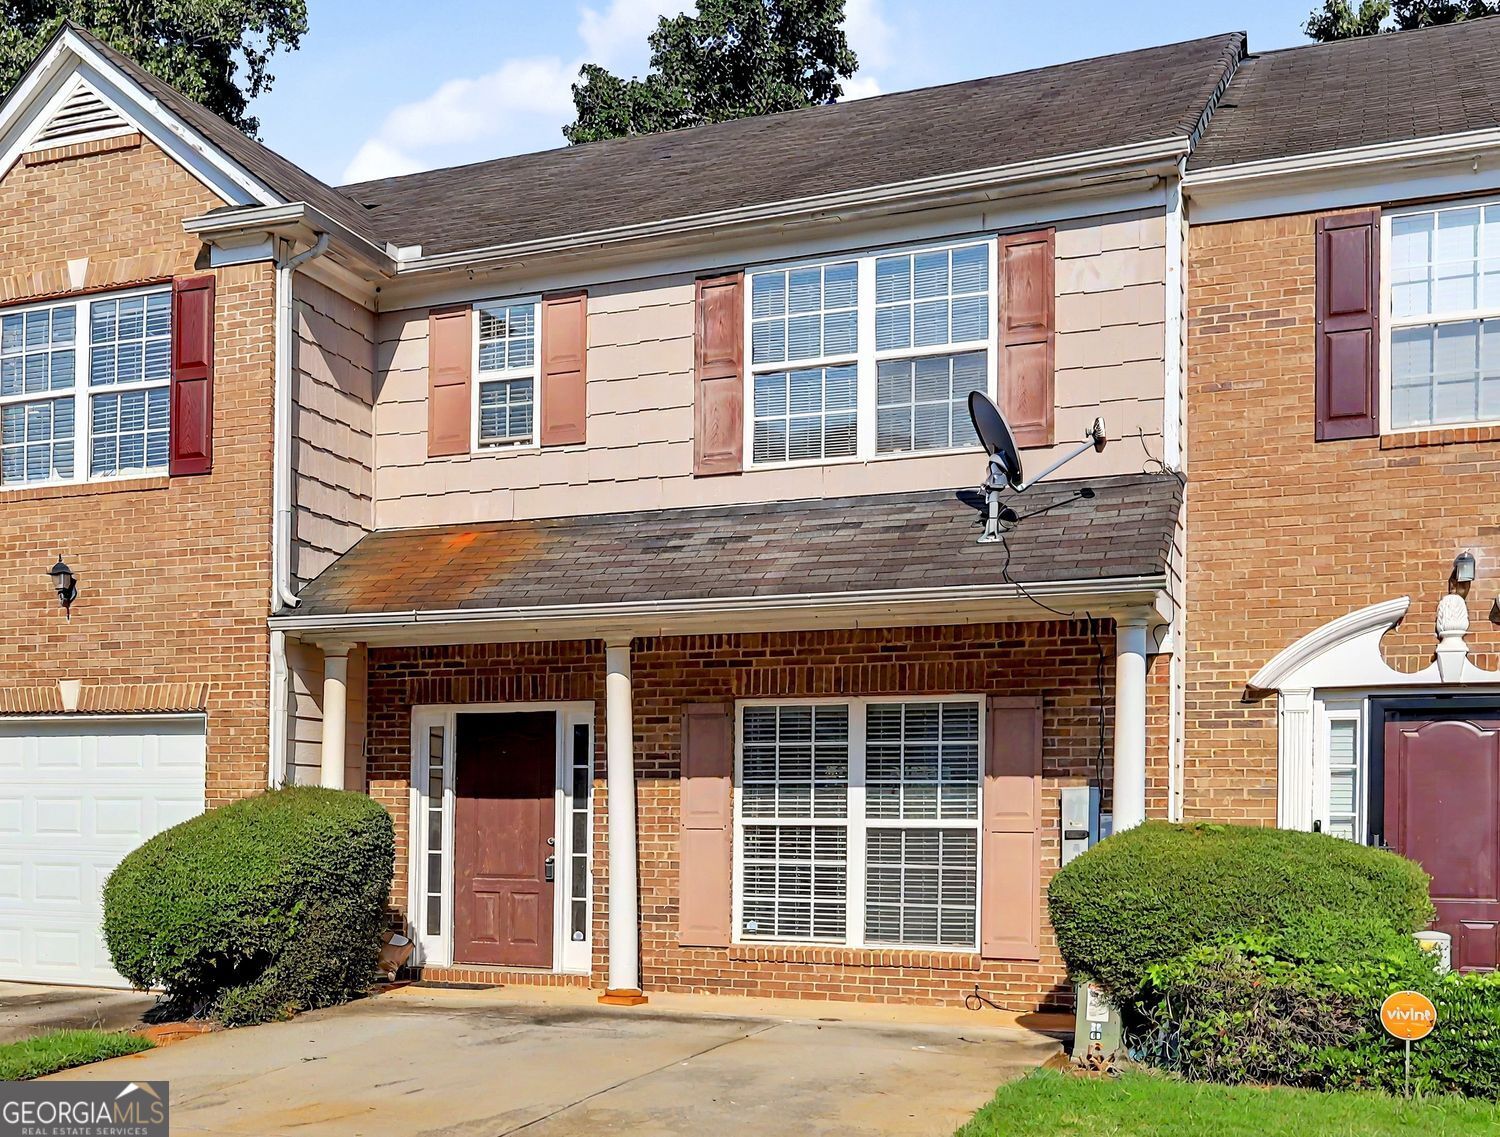
Save
Ask
Tour
Hide
Mortgage Calculator
Monthly Payment (Est.)
Enter an interest rate to see your estimated monthly payment.Calculator powered by Showcase IDX, a Constellation1 Company. Copyright ©2026 Information is deemed reliable but not guaranteed.
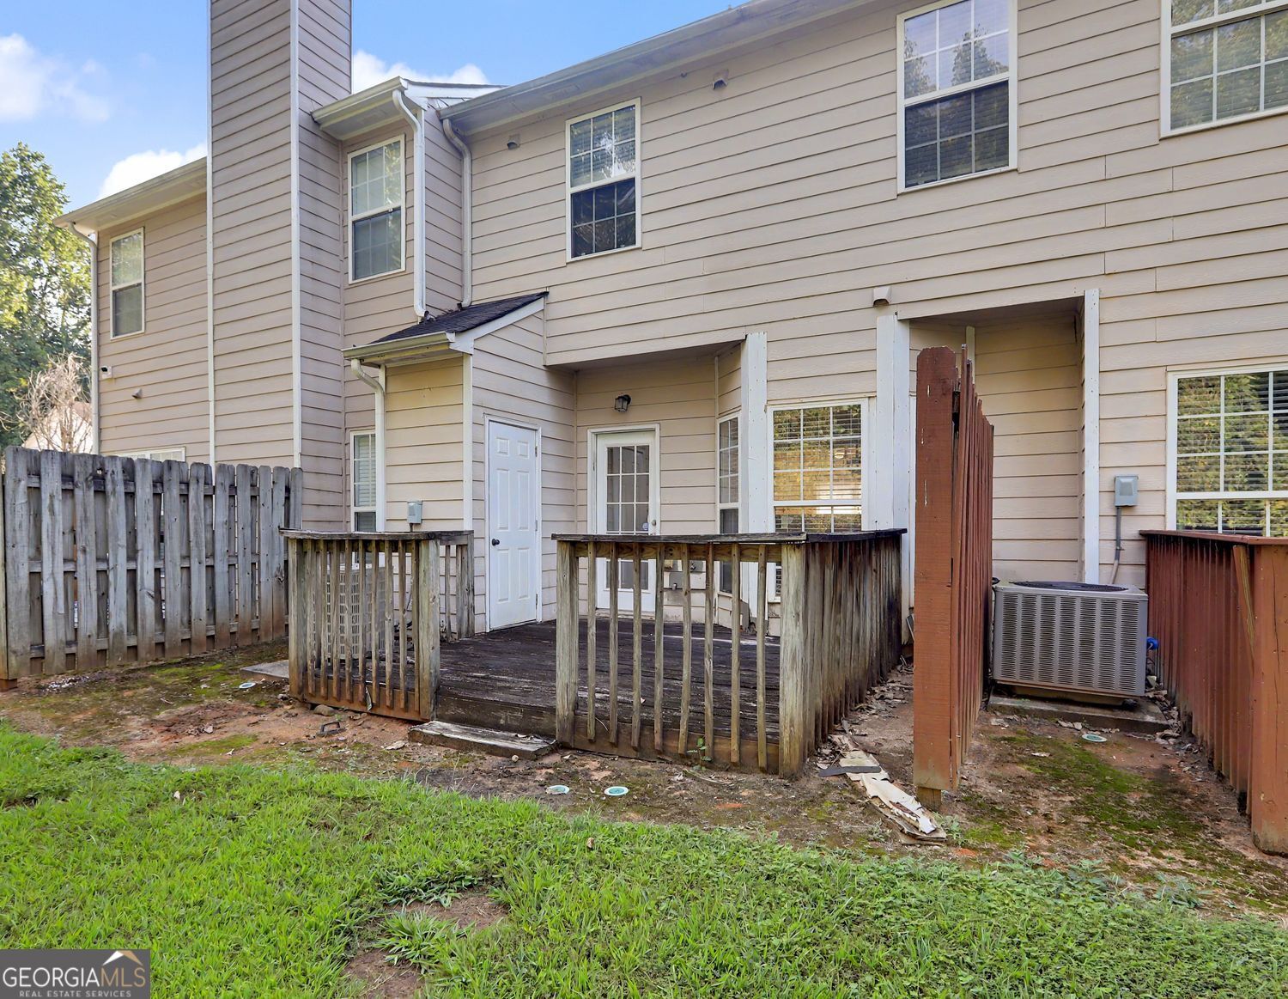
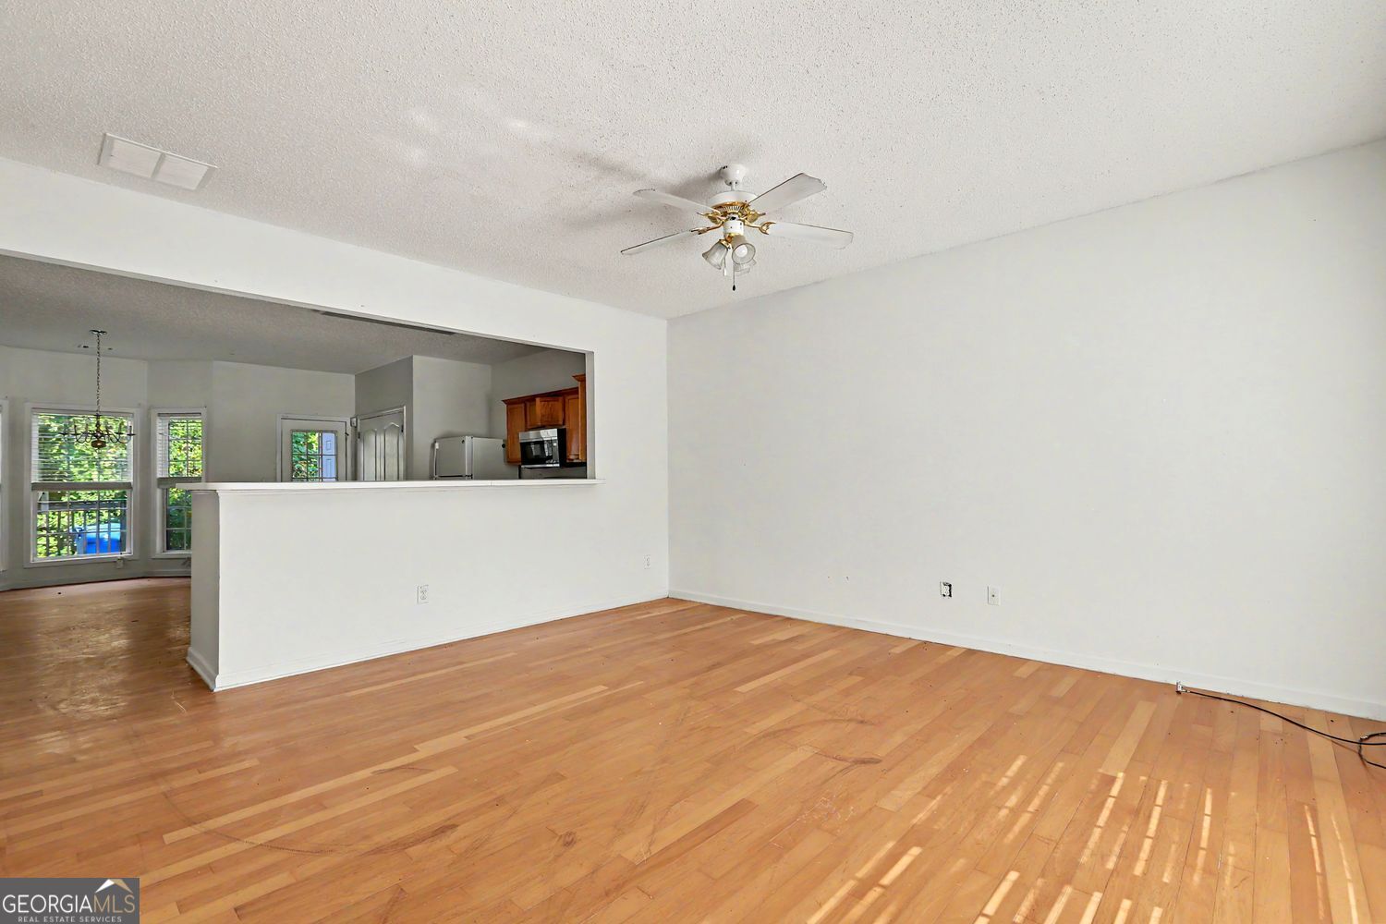
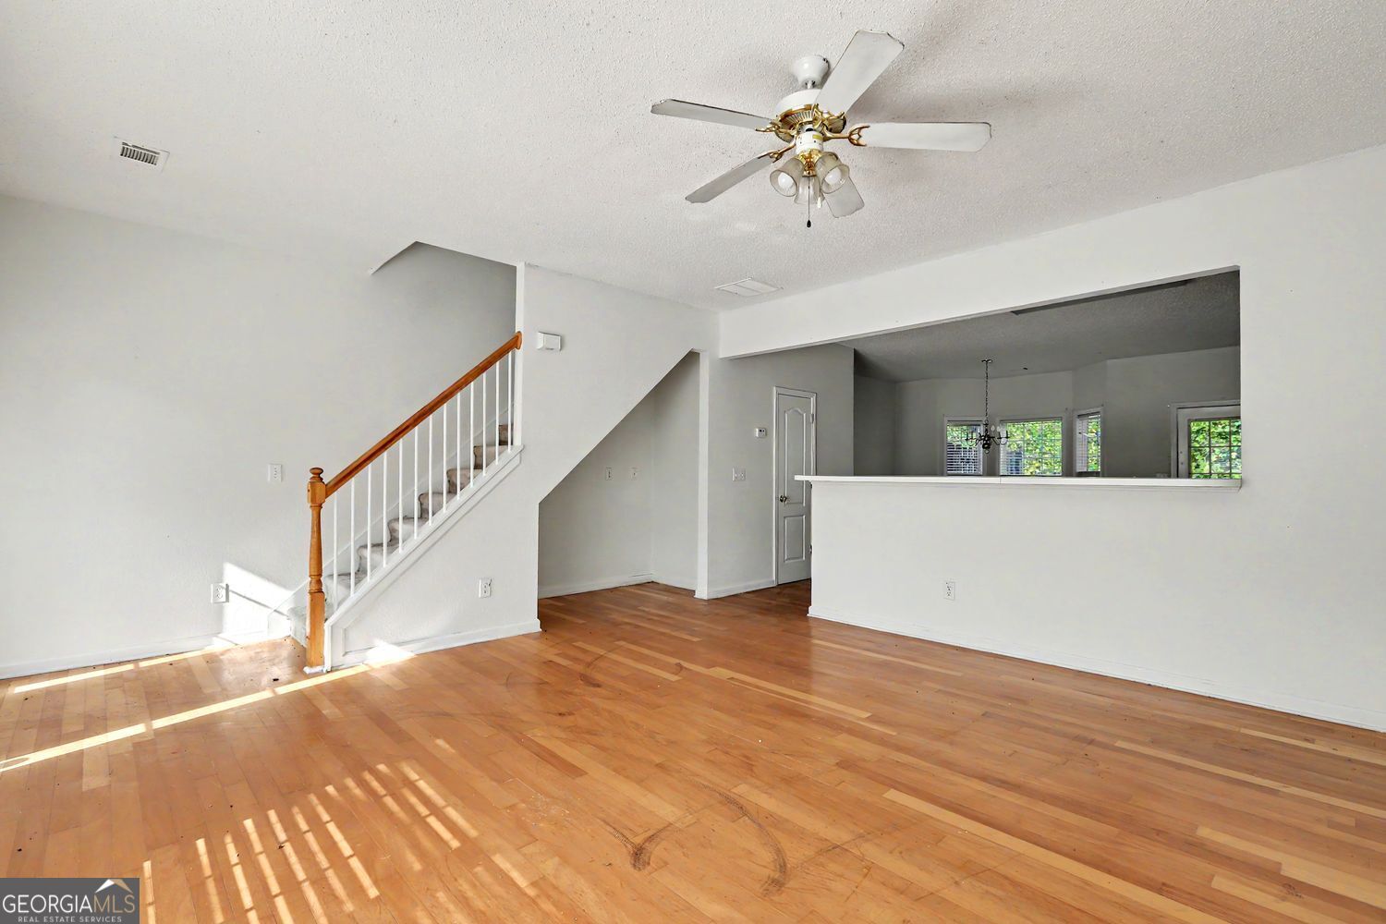
Welcome to 190 Madeline Court, a charming 3-bedroom, 2.5-bath townhome offering 1,492 square feet of comfortable living space in McDonough. The functional floor plan provides plenty of room for everyday living and entertaining, with spacious bedrooms and the convenience of 2.5 baths. Conveniently located near shopping, dining, schools, and major roadways, this home offers a wonderful combination of comfort, convenience, and low-maintenance living. Schedule your showing today!
Save
Ask
Tour
Hide
Listing Snapshot
Price
$250,000
Days On Site
51 Days
Bedrooms
3
Inside Area (SqFt)
1,492 sqft
Total Baths
2.5
Full Baths
2
Partial Baths
1
Lot Size
0.17 Acres
Year Built
2003
MLS Number
10840803
Status
Active
Property Tax
$3,100
HOA/Condo/Coop Fees
$33.33 monthly
Sq Ft Source
Public Records
Friends & Family
Recent Activity
| a month ago | Status changed to Active | |
| a month ago | Listing updated with changes from the MLS | |
| 2 months ago | Listing first seen on site |
General Features
Acres
0.17
Foundation
Slab
Garage
Yes
Garage Spaces
2
Land Lease
No
Levels
Two
Parking
Parking Pad
Parking Spaces
2
Property Sub Type
Townhouse
Sewer
Public Sewer
SqFt Above
1492
Style
Brick Front
Utilities
Electricity AvailableCable AvailablePhone AvailableSewer AvailableWater AvailableUnderground Utilities
Water Source
Public
Interior Features
Appliances
DishwasherElectric Water HeaterDisposalMicrowaveRefrigerator
Basement
None
Cooling
Central AirElectric
Electric
220 Volts
Flooring
HardwoodCarpet
Heating
CentralForced Air
Interior
Breakfast BarWalk-In Closet(s)
Laundry Features
Laundry RoomUpper Level
Kitchen
Save
Ask
Tour
Hide
Exterior Features
Construction Details
Wood Siding
Fencing
Front Yard
Lot Features
Level
Patio And Porch
Deck
Roof
Composition
Community Features
Association Fee
$400.0
Association Fee Frequency
Annually
Community Features
Street Lights
Financing Terms Available
CashConventionalFHAVA Loan
Schools
School District
Unknown
Elementary School
Wesley Lakes
Middle School
Other
High School
McDonough
Listing courtesy of Coldwell Banker Realty

Information deemed reliable but not guaranteed. The data relating to real estate for sale on this web site comes in part from the Broker Reciprocity Program of Georgia MLS. Real estate listings held by brokerage firms other than this office are marked with the Broker Reciprocity logo and detailed information about them includes the name of the listing brokers. Copyright © 2020-present Georgia MLS. All rights reserved.
Last checked: 2026-10-25 10:12 AM UTC
Neighborhood & Commute
Source: Walkscore
Disclosure: Community information and market data powered by Constellation Data Labs. Information is deemed reliable but not guaranteed.
Save
Ask
Tour
Hide
