Save
Ask
Tour
Hide
Share
$255,000
42 Days On Site

46 Royce DR
Jonesboro, GA 30238

For Sale|Single Family Residence|Active
4
Beds
2
Total Baths
2
Full Baths
1,352
SqFt
$189
/SqFt
1970
Built
Subdivision:
MARLBOROUGH
County:
Clayton
Call Now: +1 706-746-2900
Is this the listing for you? We can help make it yours.
+1 706-746-2900
46 Royce DR46 Royce DR46 Royce DR46 Royce DR
Save
Ask
Tour
Hide
Share

Mortgage Calculator

Monthly Payment (Est.)

Enter an interest rate to see your estimated monthly payment.
Calculator powered by Showcase IDX, a Constellation1 Company. Copyright ©2026 Information is deemed reliable but not guaranteed.

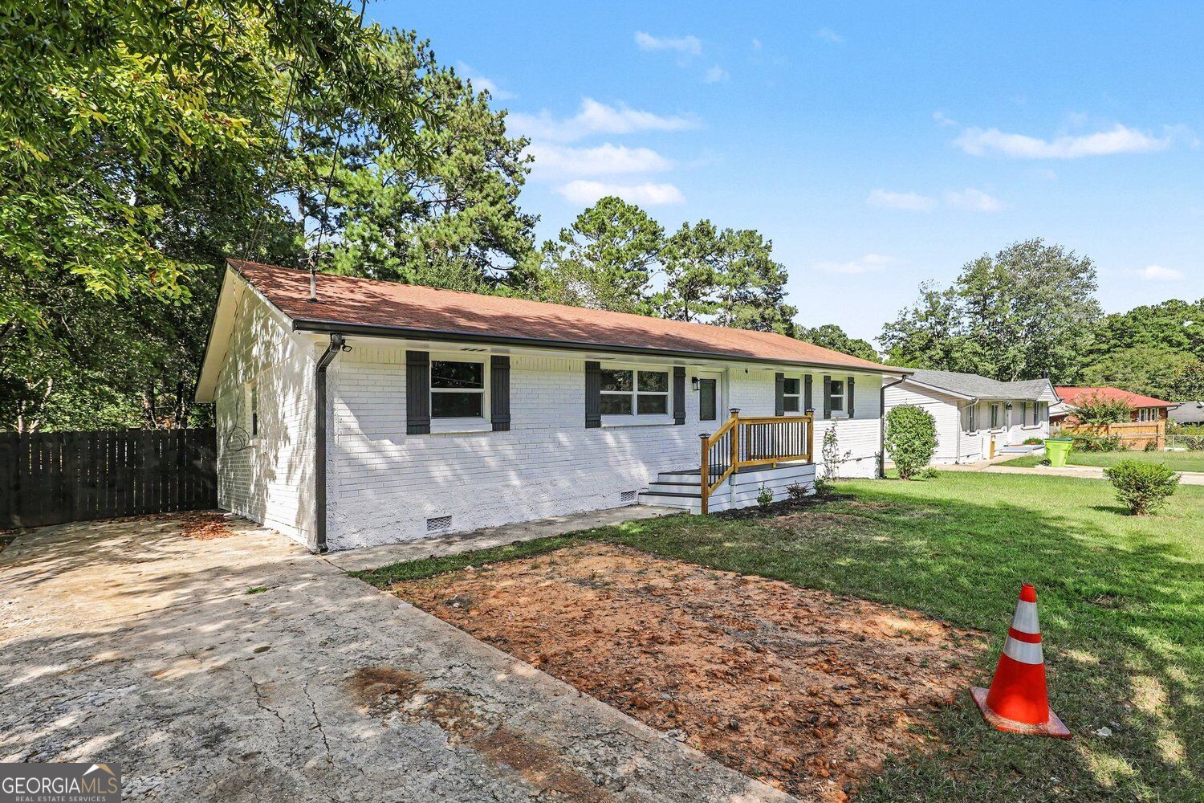
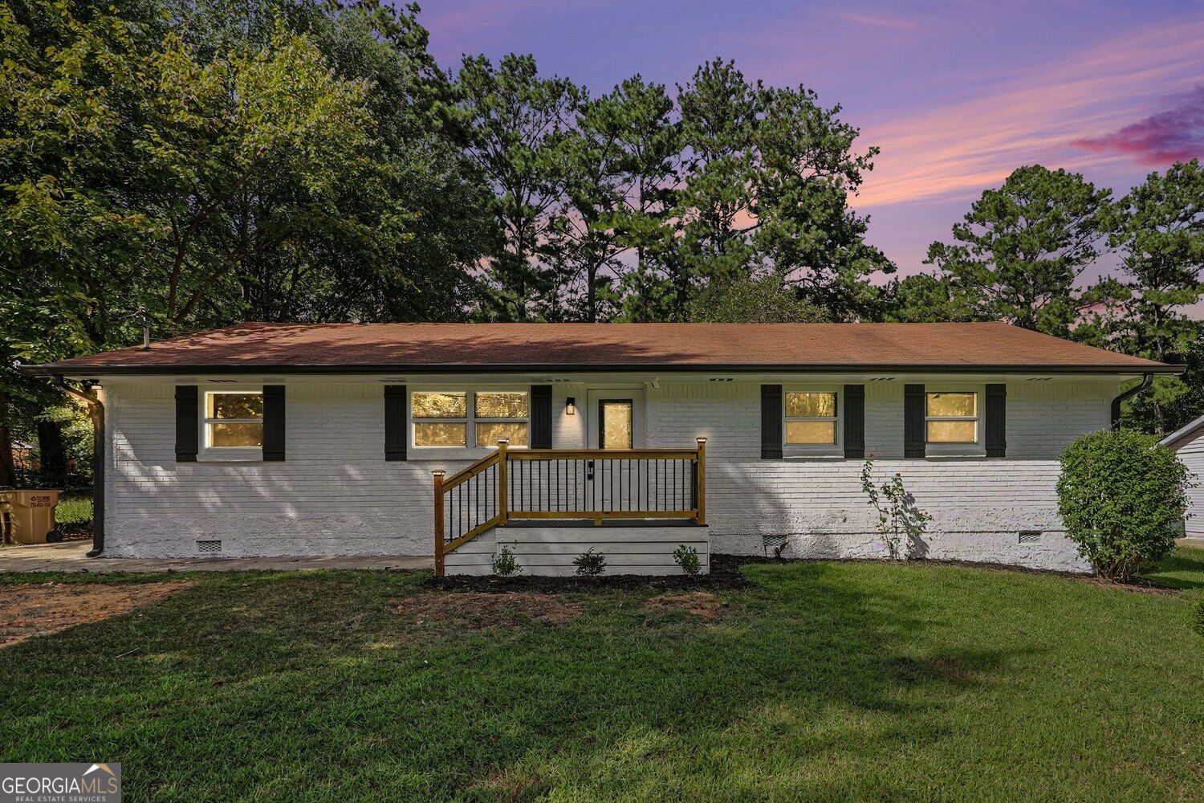
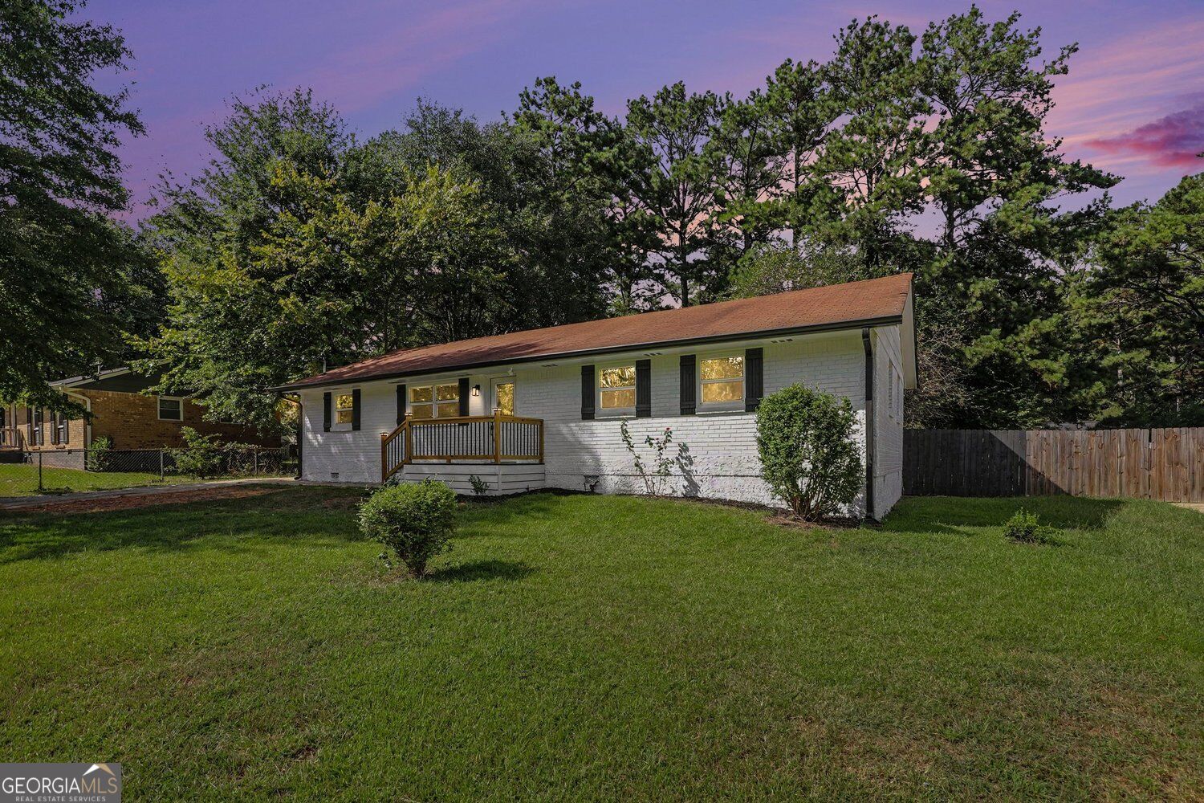
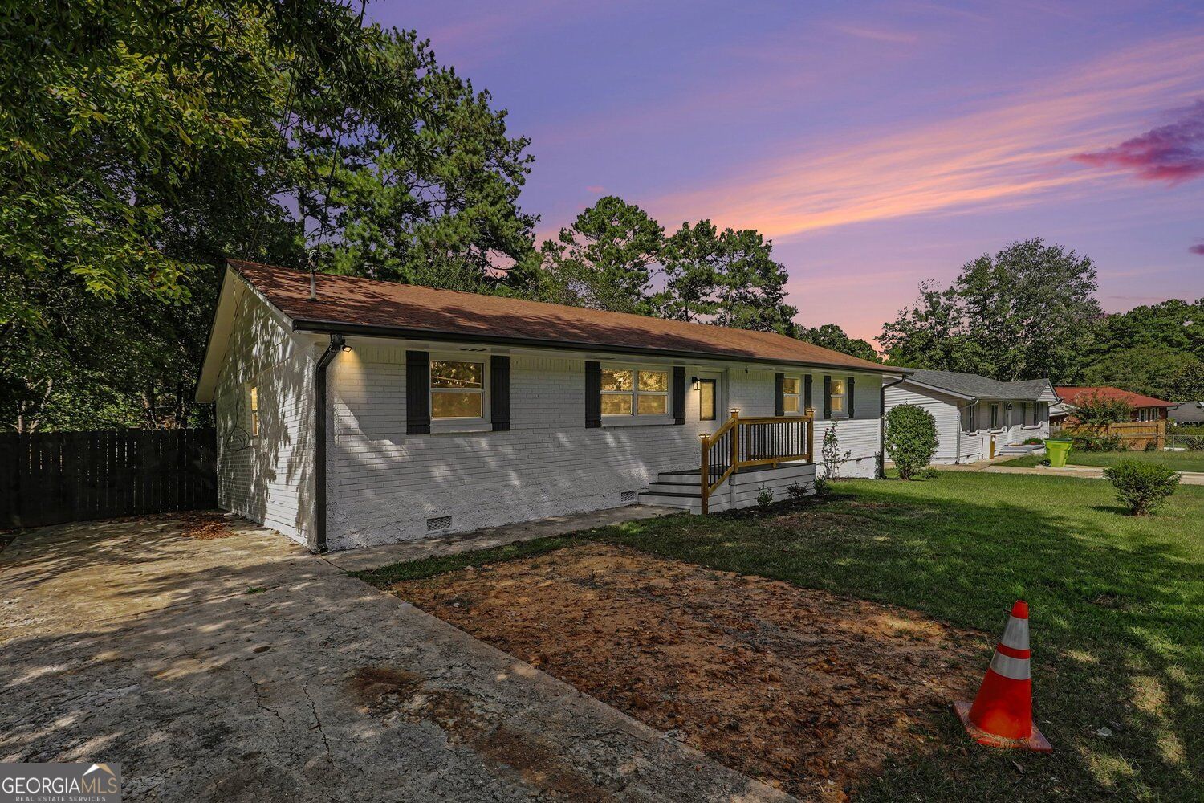
Beautiful doesn't even begin to describe this home! This 4 BD/ 2 BA home has been completely renovated with the nicest materials and excellent craftsmanship. When you step inside you will find the living room and kitchen in an open concept. The bright, thoughtfully updated kitchen offers a clean modern feel with warm natural floors, stunning quartz countertops, elegant gold accents, abundant natural light, and all new appliances. On the left side of the house you will find the spacious primary bedroom with a generously sized walk-in closet and a sleek stunning bathroom featuring a floor-to-ceiling marble look tile, a spacious glass-enclosed shower and striking matte-black finishes. On the right side of the home you will find 3 secondary bedrooms and a full bathroom with contemporary finishes. This home is fully equipped and ready to move in! Give yourself the opportunity to own this unique home!

Save
Ask
Tour
Hide
Share
Listing Snapshot
Price 
$255,000
Days On Site 
42 Days
Bedrooms 
4
Inside Area (SqFt) 
1,352 sqft
Total Baths 
2
Full Baths 
2
Partial Baths 
N/A
Lot Size 
0.5 Acres
Year Built 
1970
MLS Number 
10844199
Status 
Active
Property Tax 
$2,469
HOA/Condo/Coop Fees 
N/A
Sq Ft Source 
Public Records
Friends & Family
Recent Activity
4 weeks agoStatus changed to Active
4 weeks agoListing updated with changes from the MLS
a month agoListing first seen on site
General Features
Acres 
0.5
Garage 
Yes
Garage Spaces 
2
Land Lease 
No
Levels 
One
Parking 
Parking Pad
Parking Spaces 
2
Property Condition 
Updated/Remodeled
Property Sub Type 
Single Family Residence
Security 
Smoke Detector(s)
Sewer 
Public Sewer
SqFt Above 
1352
Style 
RanchBrick 4 Side
Utilities 
Cable AvailableElectricity AvailableNatural Gas AvailablePhone Available
Water Source 
Public
Interior Features
Appliances 
DishwasherRefrigeratorMicrowave
Basement 
Crawl Space
Cooling 
Central Air
Electric 
220 Volts
Flooring 
Other
Heating 
Central
Interior 
OtherHigh Speed Internet
Laundry Features 
Laundry Room
Main Level Bedrooms 
4
Window Features 
Insulated WindowsDouble Pane Windows
Save
Ask
Tour
Hide
Share
Exterior Features
Construction Details 
Brick
Exterior 
Other
Fencing 
Back YardWood
Lot Features 
Level
Other Structures 
Shed(s)
Patio And Porch 
PatioDeck
Roof 
Composition
Windows/Doors 
Insulated WindowsDouble Pane Windows
Community Features
Community Features 
None
Financing Terms Available 
CashConventionalFHA
Schools
School District
Unknown
Elementary School
Swint
Middle School
Pointe South
High School
Mundys Mill
Listing courtesy of BHGRE Metro Brokers


Information deemed reliable but not guaranteed. The data relating to real estate for sale on this web site comes in part from the Broker Reciprocity Program of Georgia MLS. Real estate listings held by brokerage firms other than this office are marked with the Broker Reciprocity logo and detailed information about them includes the name of the listing brokers. Copyright © 2020-present Georgia MLS. All rights reserved.
Last checked: 2026-10-24 07:32 AM UTC

Neighborhood & Commute
Source: Walkscore
Disclosure: Community information and market data powered by Constellation Data Labs. Information is deemed reliable but not guaranteed.
Save
Ask
Tour
Hide
Share