3105 Kentmere WAYLawrenceville, GA 30044
Mortgage Calculator
Monthly Payment (Est.)
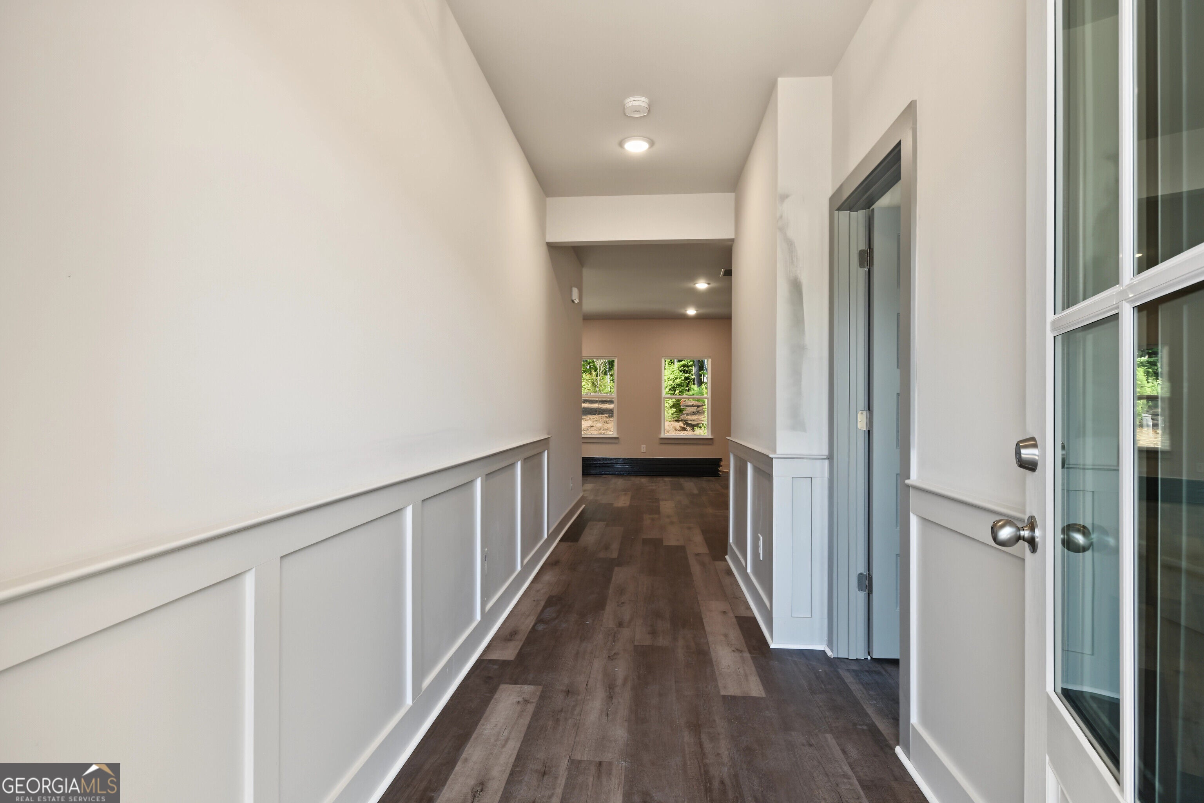
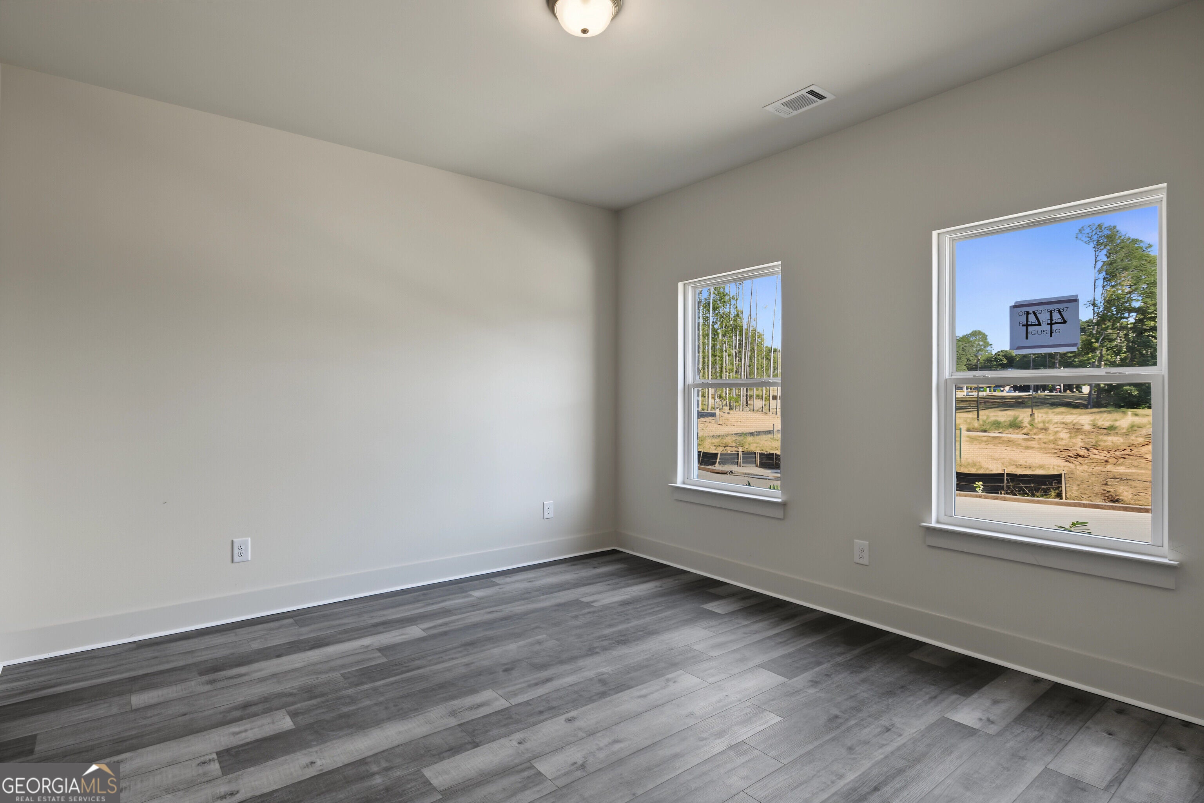
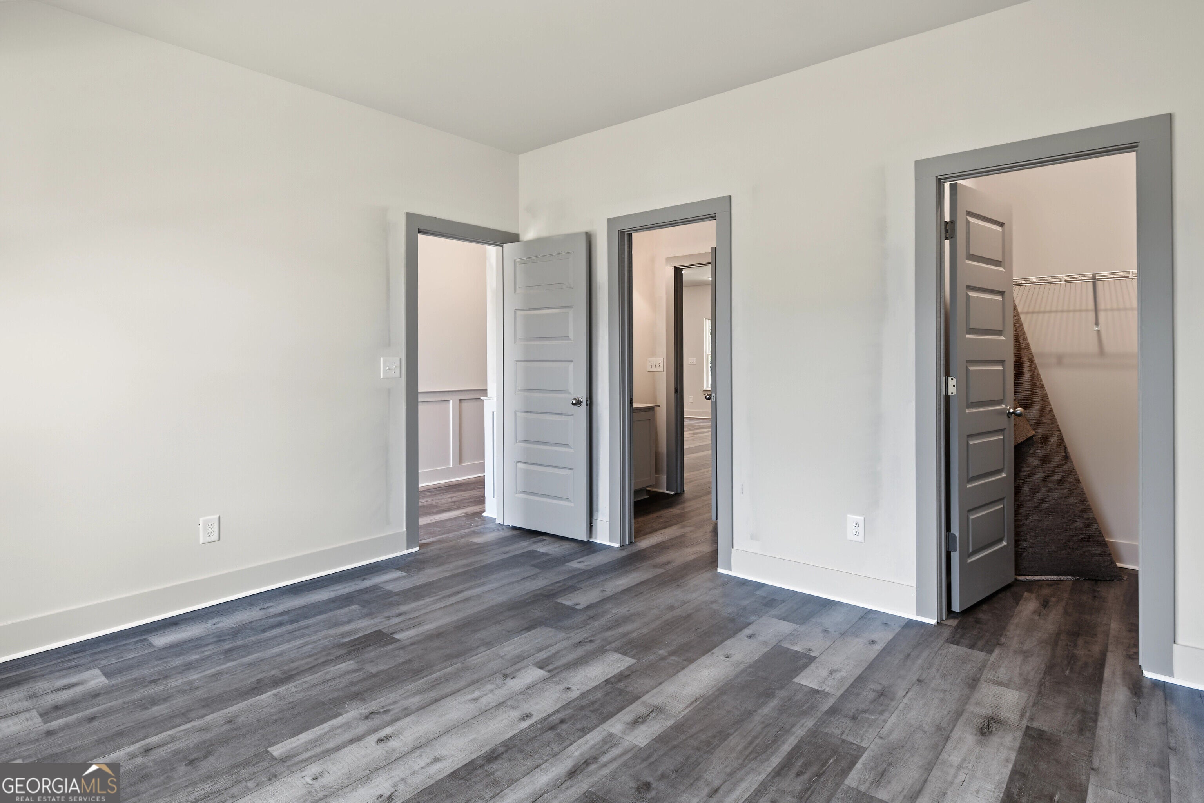
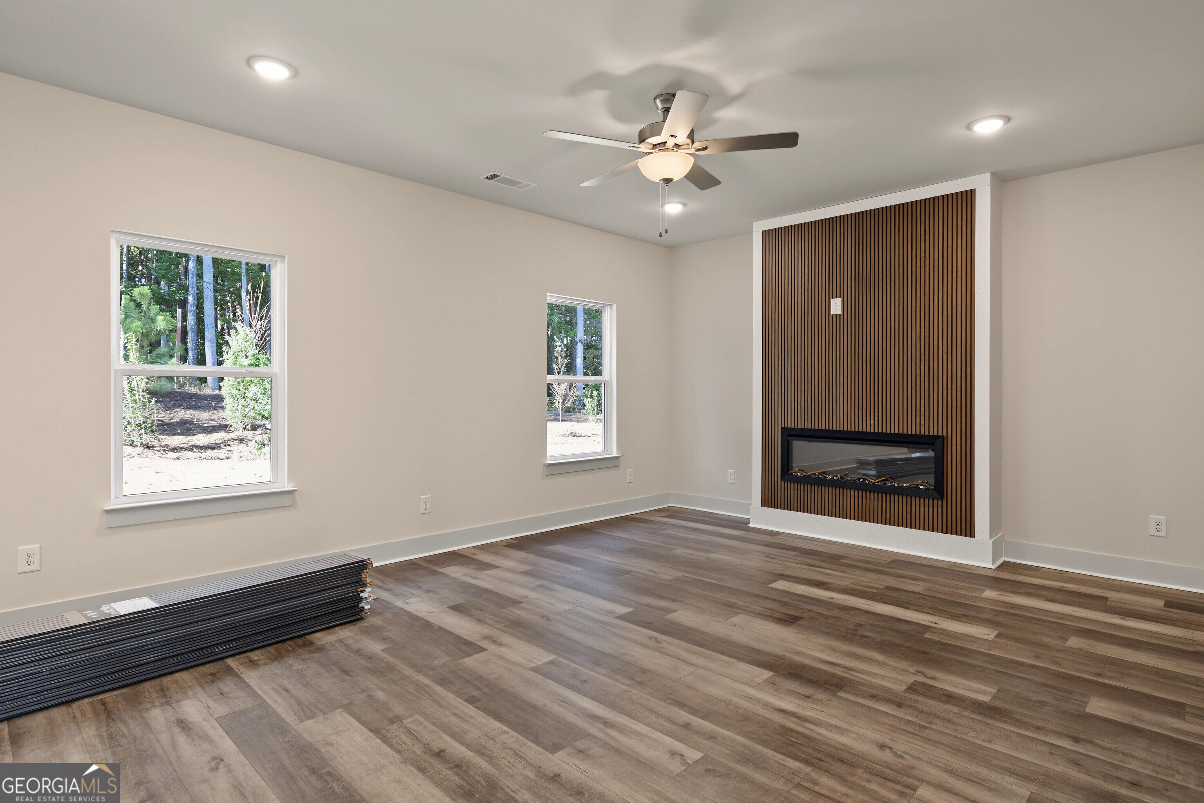
Enter an interest rate to see your estimated monthly payment.Richardson Housing Group - the Cambridge floor plan with a covered and screened-in back porch. Located in the new Villages at Bethesda community near Ronald Reagan Parkway, Bethesda Park & Aquatic Center, shopping, dining, recreation, and major commuter routes. This southeast-facing home features a brick-accented exterior, a contemporary garage door with vertically stacked windows, and an installed Level 2 electric-vehicle charging outlet in the garage. Off the foyer is a flex/office room or fifth bedroom with private access to the full downstairs bathroom. The great room features an electric linear fireplace with a modern slat accent wall. The kitchen has white quartz countertops, two-tone painted-finish shaker-style cabinets, a center island, subway tile backsplash, pendant lighting, an undermount sink, and stainless-steel appliances with the microwave vented to the exterior. The home has 9-foot ceilings on both floors. LVP flooring covers the entire main level, all upstairs common areas, the owner's suite, and the owner's closet; the only carpet is in the three upstairs secondary bedrooms. Hardwood stairs lead to the second floor, which features the owner's suite, three secondary bedrooms, three full bathrooms, and the laundry room. One of the two secondary bathrooms is a Jack-and-Jill bath. The owner's suite has a vaulted ceiling and an oversized sitting room, along with a bath featuring a double vanity, quartz countertop, separate water closet, and a fully tiled 8ft mega-shower with tile on both the floor and walls. Additional details include 1x6 baseboards and 1x4 door casings. HOA dues include all lawn maintenance. This home is nearing completion, so the photos on the listing are of the actual home for sale as of 10/18/2026. Ask about $10,000 in closing-cost incentives with an approved lender. The builder also pays the first year of HOA dues.
| yesterday | Status changed to Active | |
| yesterday | Price changed to $549,950 | |
| yesterday | Listing updated with changes from the MLS | |
| a month ago | Listing first seen on site |

Information deemed reliable but not guaranteed. The data relating to real estate for sale on this web site comes in part from the Broker Reciprocity Program of Georgia MLS. Real estate listings held by brokerage firms other than this office are marked with the Broker Reciprocity logo and detailed information about them includes the name of the listing brokers. Copyright © 2020-present Georgia MLS. All rights reserved.
Last checked: 2026-10-24 07:57 PM UTC
